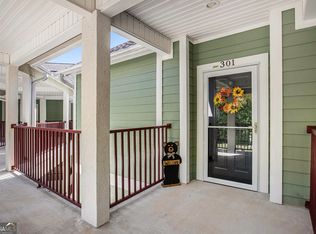
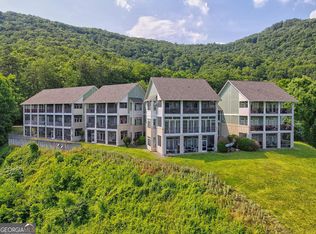
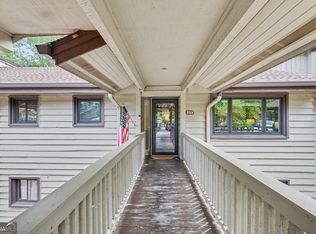
Comfort and convenience combine with great style in this Longview Condominium. This mid-level unit offers terrific views. The entry hall opens onto a spacious great room with walls of windows showcasing the views of the surrounding mountains. The great room fireplace with gas logs offers warmth for Winter evenings. The dining area features bay windows on three sides, letting in sunlit light. There are two bedrooms and two baths, with the primary bedroom opening onto the delightful screened-in porch with extensive views of the surrounding mountains. Primary bath features a large tiled, walk -in shower. This is the home you have been looking for! This particular unit is at the bend of the buildings, protected from the high winds common to mountain homes. Well insulated and very quiet, you will never know you have neighbors. Easy access, terrific views, and a great design with plenty of storage. This is a perfect space for year-round living or vacation use. Only a three-minute drive to downtown Clayton or to Kingwood Golf Course. Some furnishings may remain. The building has a recently replaced roof, and the roads have been resurfaced. The Community Association fees include water and sewer costs, all roads, and exterior building and grounds maintenance. Come see this beauty today!
Active
Price cut: $16K (7/18)
$299,000
300 Banister Dr #201, Clayton, GA 30525
2beds
1,124sqft
Condominium, Mid Rise
Built in 2003
-- sqft lot
$284,700 Zestimate®
$266/sqft
$-- HOA
What's special
Recently replaced roofRoads have been resurfaced
- 105 days |
- 269 |
- 13 |
Zillow last checked:
Listing updated:
Listed by:
Lorie R Thompson 706-490-1820,
Poss Realty
Source: GAMLS,MLS#: 10759746
Facts & features
Interior
Bedrooms & bathrooms
- Bedrooms: 2
- Bathrooms: 2
- Full bathrooms: 2
- Main level bathrooms: 2
- Main level bedrooms: 2
Rooms
- Room types: Foyer
Dining room
- Features: Dining Rm/Living Rm Combo
Heating
- Electric
Cooling
- Central Air
Appliances
- Included: Dishwasher, Oven/Range (Combo), Refrigerator
- Laundry: In Hall
Features
- Master On Main Level, Walk-In Closet(s)
- Flooring: Carpet, Hardwood
- Basement: None
- Number of fireplaces: 1
- Fireplace features: Gas Log
- Common walls with other units/homes: 1 Common Wall
Interior area
- Total structure area: 1,124
- Total interior livable area: 1,124 sqft
- Finished area above ground: 1,124
- Finished area below ground: 0
Video & virtual tour
Property
Parking
- Parking features: Off Street
Features
- Levels: Three Or More
- Stories: 3
- Patio & porch: Porch, Screened
- Exterior features: Balcony
- Has view: Yes
- View description: Mountain(s)
Lot
- Features: Level
Details
- Parcel number: 052A 283 302
Construction
Type & style
- Home type: Condo
- Architectural style: Other
- Property subtype: Condominium, Mid Rise
- Attached to another structure: Yes
Materials
- Concrete, Stucco
- Roof: Composition
Condition
- Resale
- New construction: No
- Year built: 2003
Utilities & green energy
- Sewer: Public Sewer
- Water: Public
- Utilities for property: Electricity Available, High Speed Internet, Natural Gas Available, Phone Available, Sewer Connected, Water Available
Community & HOA
Community
- Features: None
- Subdivision: Longview Condominium
HOA
- Has HOA: Yes
- Services included: Maintenance Structure, Maintenance Grounds, Pest Control, Private Roads, Sewer, Trash, Water
Location
- Region: Clayton
Financial & listing details
- Price per square foot: $266/sqft
- Annual tax amount: $1,057
- Date on market: 5/7/2026
- Cumulative days on market: 105 days
- Listing agreement: Exclusive Right To Sell
- Electric utility on property: Yes
Estimated market value
$284,700
$270,000 - $299,000
$1,922/mo
Price history
| Date | Event | Price |
|---|---|---|
| 7/18/2026 | Price change | $299,000-5.1%$266/sqft |
Source:  GAMLS #10759746 Report a problem GAMLS #10759746 Report a problem | ||
| 5/7/2026 | Listed for sale | $315,000-1.5%$280/sqft |
Source: GAMLS #10759746 Report a problem | ||
| 4/28/2026 | Listing removed | $319,900$285/sqft |
Source: GAMLS #10653865 Report a problem | ||
| 4/27/2026 | Listed for sale | $319,900$285/sqft |
Source: GAMLS #10653865 Report a problem | ||
| 4/20/2026 | Pending sale | $319,900$285/sqft |
Source: GAMLS #10653865 Report a problem | ||
| 3/13/2026 | Price change | $319,900-3%$285/sqft |
Source: GAMLS #10653865 Report a problem | ||
| 12/5/2025 | Listed for sale | $329,900+103%$294/sqft |
Source: GAMLS #10653865 Report a problem | ||
| 5/20/2016 | Listing removed | $162,500$145/sqft |
Source: RE/MAX of Rabun #7443328 Report a problem | ||
| 5/15/2016 | Listed for sale | $162,500-2%$145/sqft |
Source: RE/MAX OF RABUN #7443328 Report a problem | ||
| 12/18/2014 | Listing removed | $165,900$148/sqft |
Source: Harry Norman, Realtors Luxury Lake and Mountain #03246943 Report a problem | ||
| 4/8/2014 | Price change | $165,900-7.6%$148/sqft |
Source: Harry Norman, Realtors Luxury Lake and Mountain #03246943 Report a problem | ||
| 3/25/2014 | Listed for sale | $179,500$160/sqft |
Source: Harry Norman, Realtors Luxury Lake and Mountain #03246943 Report a problem | ||
Public tax history
Tax history is unavailable.
Monthly payment
Est. payment
Payment breakdown
Explore the cost of this home by adjusting the details. Changes won't be saved.Climate risks
Neighborhood: 30525
Getting around
1 / 100
Car-DependentNearby schools
GreatSchools rating
- 6/10Rabun County Elementary SchoolGrades: 3-6Distance: 3.1 mi
- 7/10Rabun County Middle SchoolGrades: 7-8Distance: 3.6 mi
- 7/10Rabun County High SchoolGrades: 9-12Distance: 3.6 mi
Schools provided by the listing agent
- Elementary: Rabun
- Middle: Rabun
- High: Rabun
Source: GAMLS. This data may not be complete. We recommend contacting the local school district to confirm school assignments for this home.
- $310,0002 bd2 ba1.1k sqft300 Banister Dr #303, Clayton, GA 30525For Sale
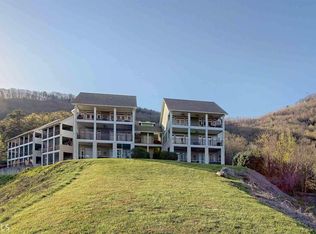
- $326,0002 bd2 ba1.1k sqft304 Banister Dr, Clayton, GA 30525Sold
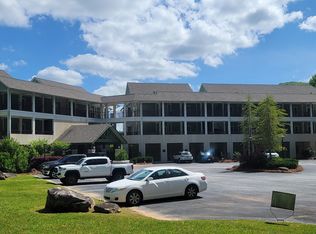
- $231,4002 bd2 ba1.1k sqft310 Banister Dr #201, Clayton, GA 30525Off Market
- $312,0002 bd2 ba1.1k sqft310 Banister Dr, Clayton, GA 30525Sold
- $87,9002 acres0 Eastview Ln, Clayton, GA 30525Sold
- $542,5003 bd4 ba2.4k sqft85 Surrey Ln, Clayton, GA 30525Off Market
- $55,0000.53 acresEastview Eastview Ln LOT M, Clayton, GA 30525Lot/Land
- $707,5003 bd3 ba3.2k sqft106 Surrey Ln, Clayton, GA 30525Off Market
A local agent can set up tours, give advice and negotiate with sellers.
Similar homes
- $310,0002 bd2 ba1.1k sqft300 Banister Dr #303, Clayton, GA 30525Active
 MLS ID #10623123, Jon Barnwell Team, RE/MAX Town & Country. GAMLS
 - $329,9002 bd2 ba1.4k sqft92 Gleneagle Ct, Clayton, GA 30525For Sale
 MLS ID #435258, Andrew Lengsas, Century 21 Results. NGBOR
 - $280,0002 bd2 ba1.4k sqft112 Gleneagle Ct #D 202, Clayton, GA 30525For Sale
 MLS ID #434682, Georgia Williamson, Mountain Realty. NGBOR
 - $259,0002 bd2 ba1.3k sqft251 Shakespeare Dr Unit 329, Clayton, GA 30525Active
 MLS ID #10814562, Katie Hendricks, BHHS Georgia Properties. GAMLS
 - $285,0002 bd2 ba1.4k sqft92 Gleneagle Ct #B303, Clayton, GA 30525For SaleMLS ID #425192, Georgia Williamson, Mountain Realty. NGBOR
- $312,5002 bd2 ba1.4k sqft94 Gleneagle Ct #C202, Clayton, GA 30525For SaleMLS ID #425382, Georgia Williamson, Mountain Realty. NGBOR
- $320,0002 bd2 ba1.4k sqft20 Gleneagle Ct Unit 303A, Clayton, GA 30525ActiveMLS ID #10684069, Cody Stowers, BHHS Georgia Properties. GAMLS
- $340,9002 bd2 ba1.4k sqft112 Gleneagle Ct Unit 303, Clayton, GA 30525ActiveMLS ID #10811186, Sharon L Stover-Ramey, Southern Properties Real Estate. GAMLS
- $270,0002 bd2 ba1k sqft242 Old Chechero Rd, Clayton, GA 30525ActiveMLS ID #10823894, James Allison, Leading Edge Real Estate LLC. GAMLS
- $285,0002 bd2 ba1.4k sqft92 Glen Eagle B303 Ct, Clayton, GA 30525ActiveMLS ID #10701137, Georgia S Williamson, Mountain Realty. GAMLS
- $335,0002 bd2 ba1.2k sqft133 Bleckley Place Ln, Clayton, GA 30525ActiveMLS ID #10764172, Cody Stowers, BHHS Georgia Properties. GAMLS
- $239,9003 bd2 ba1.6k sqft227 Shakespeare Dr Unit 301, Clayton, GA 30525ActiveMLS ID #10810491, Tambrie Kitchens, BHHS Georgia Properties. GAMLS
- $274,0002 bd2 ba1.5k sqft80 Stirling Ln Unit 2, Clayton, GA 30525ActiveMLS ID #10740224, Page Rhoad, Poss Realty. GAMLS
- $250,0003 bd3 ba1.6k sqft251 Shakespeare Dr Unit 323, Clayton, GA 30525ActiveMLS ID #10756853, Tambrie Kitchens, BHHS Georgia Properties. GAMLS
- $395,0003 bd2 ba1.3k sqft232 Stekoa Falls Rd, Clayton, GA 30525ActiveMLS ID #10828111, Joanna Radford, Poss Realty. GAMLS
- $263,0002 bd2 ba1.4k sqft20 Gleneagle Ct #102A, Clayton, GA 30525ActiveMLS ID #10629539, L.J. Craig, L.J. Craig Realty LLC. GAMLS
- $349,0003 bd2 ba1.4k sqft95 E Gate Terrace Ln, Clayton, GA 30525ActiveMLS ID #10784341, Lorie R Thompson, Poss Realty. GAMLS
- $412,0002 bd2 ba1.1k sqft548 Confederate Dr, Clayton, GA 30525ActiveMLS ID #10785364, Jonathan Minerick, Homecoin.com. GAMLS
- $289,0002 bd2 ba1k sqft659 Potomac Dr, Tiger, GA 30576ActiveMLS ID #10817516, Kasie H Campbell, Poss Realty. GAMLS
- $376,5003 bd2 ba1.5k sqft172 Fred Henry Ln, Clayton, GA 30525ActiveMLS ID #10697206, Marsha T Ramey, Poss Realty. GAMLS
