Welcome to 227 Shakespeare Drive #301 in the sought-after Kings Point community of Clayton, Georgia, where mountain living meets everyday convenience. This inviting 3-bedroom, 2-bath ground-floor condo offers the ease of single-level living with the added benefit of stepping right outside to enjoy the beauty of North Georgia. The ground-floor location is ideal for pet owners, making walks and outdoor time effortless. Surrounded by mature hardwoods, this peaceful retreat offers scenic views of the golf course, mountains and lush natural landscape from your private outdoor living space. Inside, you'll find a comfortable and functional floor plan designed for both full-time living and weekend escapes. Residents of Kings Point enjoy access to a private community pool, providing the perfect place to relax after a day of hiking, golfing or exploring the charming shops and restaurants of downtown Clayton. The community is nestled alongside the golf course and offers a tranquil setting while remaining just minutes from local dining, wineries, outdoor recreation and all that Rabun County has to offer. Community amenities include a private pool, and optional nearby resort amenities may also be available through separate membership. Whether you're looking for a low-maintenance mountain home, a weekend getaway or an investment opportunity, Unit #301 offers comfort, convenience and the natural beauty that makes the North Georgia mountains so desirable.
Active
$239,900
227 Shakespeare Dr Unit 301, Clayton, GA 30525
3beds
1,653sqft
:
Get pre-qualified$2,244/mo
Condominium
Built in 1975
-- sqft lot
$226,800 Zestimate®
$145/sqft
$685/mo HOA
What's special
Single-level livingGround-floor condoSurrounded by mature hardwoodsPrivate outdoor living spacePrivate community pool
- 8 days |
- 153 |
- 7 |
Likely to sell faster than
Zillow last checked:
Listing updated:
Listed by:
Tambrie Kitchens 706-490-5196,
BHHS Georgia Properties,
Stephanie Archer 214-803-1614,
BHHS Georgia Properties
Source: GAMLS,MLS#: 10810491
Facts & features
Interior
Bedrooms & bathrooms
- Bedrooms: 3
- Bathrooms: 2
- Full bathrooms: 2
- Main level bathrooms: 2
- Main level bedrooms: 3
Rooms
- Room types: Great Room
Heating
- Central, Electric
Cooling
- Central Air, Electric
Appliances
- Included: Dishwasher, Dryer, Electric Water Heater, Oven/Range (Combo), Refrigerator, Washer
- Laundry: Laundry Closet
Features
- Master On Main Level, Split Bedroom Plan, Tile Bath
- Flooring: Carpet, Laminate, Tile
- Windows: Double Pane Windows
- Basement: None
- Number of fireplaces: 1
- Fireplace features: Other
- Common walls with other units/homes: End Unit,No One Below
Interior area
- Total structure area: 1,653
- Total interior livable area: 1,653 sqft
- Finished area above ground: 1,653
- Finished area below ground: 0
Video & virtual tour
Property
Parking
- Parking features: Assigned, Guest
Features
- Levels: Three Or More
- Stories: 3
- Patio & porch: Screened
- Exterior features: Other
- Has spa: Yes
- Spa features: Bath
- Has view: Yes
- View description: Mountain(s)
- Frontage type: Golf Course
Lot
- Features: Private
- Residential vegetation: Partially Wooded
Details
- Parcel number: 052A 324 301
Construction
Type & style
- Home type: Condo
- Architectural style: Country/Rustic,Other
- Property subtype: Condominium
- Attached to another structure: Yes
Materials
- Wood Siding
- Foundation: Slab
- Roof: Composition
Condition
- Resale
- New construction: No
- Year built: 1975
Utilities & green energy
- Sewer: Private Sewer
- Water: Private
- Utilities for property: Electricity Available, High Speed Internet, Sewer Connected
Community & HOA
Community
- Features: Clubhouse, Fitness Center, Golf, Guest Lodging, Pool, Tennis Court(s)
- Security: Open Access
- Subdivision: Kings Point
HOA
- Has HOA: Yes
- Services included: Insurance, Maintenance Grounds, Pest Control, Swimming, Trash
- HOA fee: $8,220 annually
Location
- Region: Clayton
Financial & listing details
- Price per square foot: $145/sqft
- Tax assessed value: $171,759
- Annual tax amount: $964
- Date on market: 7/22/2026
- Listing agreement: Exclusive Agency
- Listing terms: Cash,Conventional
- Electric utility on property: Yes
Estimated market value
$226,800
$215,000 - $238,000
$2,283/mo
Price history
| Date | Event | Price |
|---|---|---|
| 7/22/2026 | Listed for sale | $239,900+17%$145/sqft |
Source:  GAMLS #10810491 Report a problem GAMLS #10810491 Report a problem | ||
| 6/18/2025 | Sold | $205,000-12.8%$124/sqft |
Source: GAMLS #10382951 Report a problem | ||
| 6/3/2025 | Pending sale | $235,000$142/sqft |
Source: GAMLS #10382951 Report a problem | ||
| 3/7/2025 | Price change | $235,000-6%$142/sqft |
Source: GAMLS #10382951 Report a problem | ||
| 10/31/2024 | Price change | $249,900-9.1%$151/sqft |
Source: GAMLS #10382951 Report a problem | ||
| 9/23/2024 | Listed for sale | $275,000$166/sqft |
Source: GAMLS #10382951 Report a problem | ||
| 5/27/2024 | Listing removed | $275,000$166/sqft |
Source: GAMLS #10298594 Report a problem | ||
| 5/13/2024 | Listed for sale | $275,000+34.1%$166/sqft |
Source: GAMLS #10298594 Report a problem | ||
| 7/29/2021 | Sold | $205,000+2.6%$124/sqft |
Source: Public Record Report a problem | ||
| 7/2/2021 | Contingent | $199,900$121/sqft |
Source: GAMLS #9004589 Report a problem | ||
| 7/2/2021 | Pending sale | $199,900$121/sqft |
Source: GAMLS #9004589 Report a problem | ||
| 6/27/2021 | Listed for sale | $199,900+37.9%$121/sqft |
Source: GAMLS #9004589 Report a problem | ||
| 3/19/2020 | Sold | $145,000-3.3%$88/sqft |
Source:  GAMLS #8737735 Report a problem GAMLS #8737735 Report a problem | ||
| 2/17/2020 | Pending sale | $150,000$91/sqft |
Source: Poss Realty #8737735 Report a problem | ||
| 2/17/2020 | Listed for sale | $150,000+16.3%$91/sqft |
Source: Poss Realty #8737735 Report a problem | ||
| 10/5/2018 | Listing removed | $129,000$78/sqft |
Source: Poss Realty #8433531 Report a problem | ||
| 8/10/2018 | Listed for sale | $129,000+10.3%$78/sqft |
Source: Re/Max of Rabun #8433531 Report a problem | ||
| 10/18/2017 | Sold | $117,000$71/sqft |
Source: GAMLS #8131385 Report a problem | ||
Public tax history
| Year | Property taxes | Tax assessment |
|---|---|---|
| 2025 | $965 -7% | $68,704 +6.3% |
| 2024 | $1,037 -2.9% | $64,629 +6.7% |
| 2023 | $1,068 +2.5% | $60,555 +6.4% |
| 2022 | $1,042 +107.4% | $56,918 +41.8% |
| 2021 | $502 -28.9% | $40,146 +10.6% |
| 2020 | $707 -11% | $36,308 -10.4% |
| 2019 | $794 +33.3% | $40,520 +27.8% |
| 2018 | $596 -4.1% | $31,704 |
| 2017 | $622 +4.3% | $31,704 |
| 2016 | $596 -0.3% | $31,704 +4.9% |
| 2015 | $598 +2.6% | $30,234 |
| 2014 | $582 | $30,234 |
| 2013 | -- | -- |
| 2012 | -- | -- |
| 2011 | -- | -- |
| 2010 | -- | -- |
Find assessor info on the county website
Monthly payment
Est. payment
Payment breakdown
Explore the cost of this home by adjusting the details. Changes won't be saved.Climate risks
Neighborhood: 30525
Getting around
6 / 100
Car-DependentNearby schools
GreatSchools rating
- 6/10Rabun County Elementary SchoolGrades: 3-6Distance: 3.1 mi
- 7/10Rabun County Middle SchoolGrades: 7-8Distance: 3.7 mi
- 7/10Rabun County High SchoolGrades: 9-12Distance: 3.7 mi
Schools provided by the listing agent
- Elementary: Rabun
- Middle: Rabun
- High: Rabun
Source: GAMLS. This data may not be complete. We recommend contacting the local school district to confirm school assignments for this home.
- $259,0003 bd3 ba1.6k sqft227 Shakespeare Dr UNIT 302, Clayton, GA 30525Pending

- $274,0003 bd3 ba1.8k sqft227 Shakespeare Dr UNIT 303, Clayton, GA 30525For Sale

- $--2 bd2 ba1.3k sqft239 Shakespeare Dr, Clayton, GA 30525Off Market

- $635,0006 bd4 ba3.8k sqft215 Shakespeare Dr, Clayton, GA 30525Sold
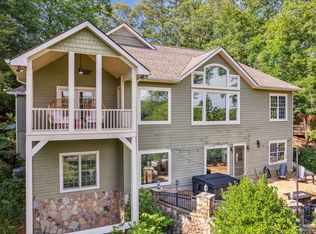
- $435,0003 bd2 ba1.4k sqft193 Shakespeare Dr, Clayton, GA 30525Sold
- $225,0002 bd2 ba1.3k sqft251 Shakespeare Dr UNIT 332, Clayton, GA 30525For Sale
- $259,0002 bd2 ba1.3k sqft251 Shakespeare Dr UNIT 329, Clayton, GA 30525For Sale
- $180,0002 bd2 ba1.3k sqft251 Shakespeare Dr UNIT 321, Clayton, GA 30525Sold
A local agent can set up tours, give advice and negotiate with sellers.
Similar homes
- $250,0003 bd3 ba1.6k sqft251 Shakespeare Dr Unit 323, Clayton, GA 30525Active
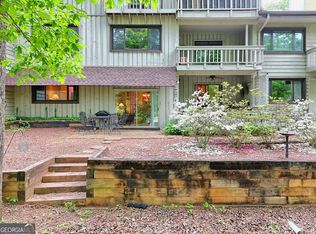
 MLS ID #10756853, Tambrie Kitchens, BHHS Georgia Properties. GAMLS
 - $274,0003 bd3 ba1.8k sqft227 Shakespeare Dr Unit 303, Clayton, GA 30525ActiveMLS ID #10767687, Tambrie Kitchens, BHHS Georgia Properties. GAMLS
- $280,0002 bd2 ba1.4k sqft112 Gleneagle Ct #D 202, Clayton, GA 30525For Sale
 MLS ID #434682, Georgia Williamson, Mountain Realty. NGBOR
 - $225,0002 bd2 ba1.3k sqft251 Shakespeare Dr Unit 332, Clayton, GA 30525Active
 MLS ID #10682558, Erin Berry, Keller Williams Lanier Partners. GAMLS
 - $249,9992 bd2 ba2k sqft231 Stornoway Dr Unit 2, Clayton, GA 30525ActiveMLS ID #10729212, Roger Glenn, Heartland Real Estate. GAMLS
- $255,0002 bd2 ba1.2k sqft515 Wood Sorrel Ln, Clayton, GA 30525ActiveMLS ID #10809034, M. Brandon Lovell, Keller Williams Lanier Partners. GAMLS
- $340,9002 bd2 ba1.4k sqft112 Gleneagle Ct Unit 303, Clayton, GA 30525ActiveMLS ID #10811186, Sharon L Stover-Ramey, Southern Properties Real Estate. GAMLS
- $263,0002 bd2 ba1.4k sqft20 Gleneagle Ct #102A, Clayton, GA 30525ActiveMLS ID #10629539, L.J. Craig, L.J. Craig Realty LLC. GAMLS
- $285,0002 bd2 ba1.4k sqft92 Glen Eagle B303 Ct, Clayton, GA 30525ActiveMLS ID #10701137, Georgia S Williamson, Mountain Realty. GAMLS
- $285,0002 bd2 ba1.4k sqft92 Gleneagle Ct #B303, Clayton, GA 30525For SaleMLS ID #425192, Georgia Williamson, Mountain Realty. NGBOR
- $340,0005 bd2 ba1.9k sqft256 Black Rock Mountain Pkwy, Clayton, GA 30525ActiveMLS ID #10814339, Donna Bieri, BHGRE Metro Brokers. GAMLS
- $320,0002 bd2 ba1.4k sqft20 Gleneagle Ct Unit 303A, Clayton, GA 30525ActiveMLS ID #10684069, Cody Stowers, BHHS Georgia Properties. GAMLS
- $299,0002 bd2 ba1.1k sqft300 Banister Dr #201, Clayton, GA 30525ActiveMLS ID #10759746, Lorie R Thompson, Poss Realty. GAMLS
- $312,5002 bd2 ba1.4k sqft94 Gleneagle Ct #C202, Clayton, GA 30525For SaleMLS ID #425382, Georgia Williamson, Mountain Realty. NGBOR
- $349,0003 bd2 ba1.4k sqft95 E Gate Terrace Ln, Clayton, GA 30525ActiveMLS ID #10784341, Lorie R Thompson, Poss Realty. GAMLS
- $310,0002 bd2 ba1.1k sqft300 Banister Dr #303, Clayton, GA 30525ActiveMLS ID #10623123, Jon Barnwell Team, RE/MAX Town & Country. GAMLS
- $199,9004 bd2 ba2k sqft551 Bradford Rd, Clayton, GA 30525ActiveMLS ID #10723033, Britney Brown, BHHS Georgia Properties. GAMLS
- $259,9003 bd2 ba1k sqft1131 Joe Davis Rd, Tiger, GA 30576ActiveMLS ID #10675108, Sean Payne, Purpose Property Group. GAMLS
- $299,9002 bd2 ba992 sqft271 Limelight Dr, Clayton, GA 30525ActiveMLS ID #10711162, Zach Garvey Team, Keller Williams Lanier Partners. GAMLS
- $279,0002 bd2 ba1.5k sqft80 Stirling Ln Unit 2, Clayton, GA 30525ActiveMLS ID #10740224, Page Rhoad, Poss Realty. GAMLS
