Rarely does a home like this become available inside Kingwood Resort! This inviting, all one-level residence offers 3 spacious bedrooms, each with its own private bath, plus a convenient half bath for guests just off the great room. Renovated in 2016, the home blends timeless mountain charm with modern updates, featuring stainless steel appliances, granite countertops, a pantry, and a stunning great room with vaulted tongue-and-groove wood ceilings and a floor-to-ceiling rock fireplace. The split-bedroom floor plan provides exceptional privacy, with a spacious primary suite offering three closets, double vanities, and a large tiled walk-in shower, while a second primary suite on the opposite side of the home features its own double vanity and tiled walk-in shower. An oversized detached two-car carport is connected by a covered walkway and includes a versatile bonus room above—perfect for a home office, art studio, media room, or guest overflow. Enjoy relaxing on the generous 16' x 13' screened porch overlooking the peaceful surroundings. Best of all, this home is grandfathered with no mandatory annual HOA fees, while Kingwood Resort amenities are available through optional memberships. Conveniently located near the resort entrance and within an easy walk to the outdoor pool and spa, this truly unique home offers warmth, comfort, and a cozy mountain lifestyle that must be experienced in person.
Active
$525,000
228 Country Club Dr, Clayton, GA 30525
3beds
2,184sqft
:
Get pre-qualified$3,270/mo
Residential
Built in 1969
9,147 Square Feet Lot
$-- Zestimate®
$240/sqft
$-- HOA
What's special
Inviting all one-level residenceStainless steel appliancesLarge tiled walk-in showerGranite countertopsFloor-to-ceiling rock fireplaceDouble vanities
- 8 days |
- 838 |
- 59 |
Zillow last checked:
Listing updated:
Listed by:
Georgia Williamson 706-994-1998,
Mountain Realty
Source: NGBOR,MLS#: 434412
Facts & features
Interior
Bedrooms & bathrooms
- Bedrooms: 3
- Bathrooms: 4
- Full bathrooms: 3
- Partial bathrooms: 1
- Main level bedrooms: 3
Rooms
- Room types: Den, Living Room, Kitchen, Bonus Room, See Remarks
Primary bedroom
- Level: Main
Heating
- Central, Heat Pump, Electric, Mini-Split, Zoned
Cooling
- Central Air, Electric, Heat Pump, Mini-Split, Zoned
Appliances
- Included: Refrigerator, Range, Microwave, Dishwasher, Washer, Dryer
- Laundry: Main Level, Laundry Closet
Features
- Pantry, Ceiling Fan(s), Cathedral Ceiling(s), Sheetrock, Wood, See Remarks, High Speed Internet
- Flooring: Wood, Tile
- Windows: Insulated Windows
- Basement: Crawl Space
- Number of fireplaces: 1
- Fireplace features: Vented, Gas Log
Interior area
- Total structure area: 2,184
- Total interior livable area: 2,184 sqft
Video & virtual tour
Property
Parking
- Parking features: Carport, Concrete
- Has carport: Yes
- Has uncovered spaces: Yes
Features
- Levels: One
- Stories: 1
- Patio & porch: Screened, Deck, Open
- Exterior features: Storage
- Pool features: Community
- Has view: Yes
- View description: Mountain(s), Year Round, Golf Course
- Frontage type: Golf Course
Lot
- Size: 9,147 Square Feet
- Topography: Rolling
Details
- Parcel number: 052B 337
Construction
Type & style
- Home type: SingleFamily
- Architectural style: Ranch
- Property subtype: Residential
Materials
- Frame, Concrete
- Roof: Shingle
Condition
- Resale
- New construction: No
- Year built: 1969
Utilities & green energy
- Sewer: Community
- Water: Community
Community & HOA
Community
- Features: Golf, Tennis Court(s), Fitness Center, Pool, Pickleball, Clubhouse, See Remarks
- Subdivision: Kingwood
Location
- Region: Clayton
Financial & listing details
- Price per square foot: $240/sqft
- Tax assessed value: $485,058
- Annual tax amount: $2,725
- Date on market: 7/16/2026
- Road surface type: Paved
Estimated market value
Not available
Estimated sales range
Not available
Not available
Price history
| Date | Event | Price |
|---|---|---|
| 7/16/2026 | Listed for sale | $525,000+25%$240/sqft |
Source: NGBOR #434412 Report a problem | ||
| 7/21/2021 | Sold | $420,000+43.6%$192/sqft |
Source:  GAMLS #8987934 Report a problem GAMLS #8987934 Report a problem | ||
| 11/16/2020 | Sold | $292,500-12.7%$134/sqft |
Source: Public Record Report a problem | ||
| 4/7/2020 | Sold | $335,000-16%$153/sqft |
Source: Public Record Report a problem | ||
| 1/28/2020 | Price change | $399,000-5%$183/sqft |
Source: Harry Norman, REALTORS� #8640727 Report a problem | ||
| 8/14/2019 | Listed for sale | $419,900+9.3%$192/sqft |
Source: Harry Norman, REALTORS� #8640727 Report a problem | ||
| 11/30/2017 | Sold | $384,000+195.4%$176/sqft |
Source: GAMLS #8269777 Report a problem | ||
| 1/29/2015 | Sold | $130,000$60/sqft |
Source: GAMLS #7353900 Report a problem | ||
Public tax history
| Year | Property taxes | Tax assessment |
|---|---|---|
| 2025 | $2,725 -7.8% | $194,023 +5.4% |
| 2024 | $2,955 0% | $184,100 +9.8% |
| 2023 | $2,956 -0.7% | $167,625 +3% |
| 2022 | $2,977 +35.7% | $162,664 +29.3% |
| 2021 | $2,194 -10.2% | $125,822 +0.2% |
| 2020 | $2,444 +0.9% | $125,546 +1.6% |
| 2019 | $2,422 +4.3% | $123,524 |
| 2018 | $2,322 -4.1% | $123,524 +27.1% |
| 2017 | $2,422 +32.6% | $97,172 |
| 2016 | $1,827 -0.3% | $97,172 +110% |
| 2015 | $1,832 +105.6% | $46,267 |
| 2014 | $891 | $46,267 |
| 2013 | -- | -- |
| 2012 | -- | -- |
| 2011 | -- | -- |
| 2010 | -- | -- |
Find assessor info on the county website
Monthly payment
Est. payment
Payment breakdown
Explore the cost of this home by adjusting the details. Changes won't be saved.Climate risks
Neighborhood: 30525
Getting around
5 / 100
Car-DependentNearby schools
GreatSchools rating
- 6/10Rabun County Elementary SchoolGrades: 3-6Distance: 3.2 mi
- 7/10Rabun County Middle SchoolGrades: 7-8Distance: 3.8 mi
- 7/10Rabun County High SchoolGrades: 9-12Distance: 3.8 mi
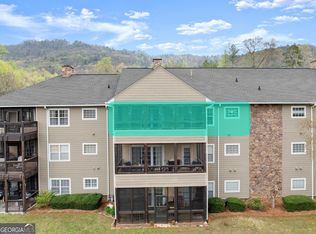
- $320,0002 bd2 ba1.4k sqft20 Gleneagle Ct UNIT 303A, Clayton, GA 30525For Sale
- $263,0002 bd2 ba1.4k sqft20 Gleneagle Ct #102A, Clayton, GA 30525For Sale

- $335,0002 bd2 ba-- sqft112 Gleneagle Ct #D203, Clayton, GA 30525Sold
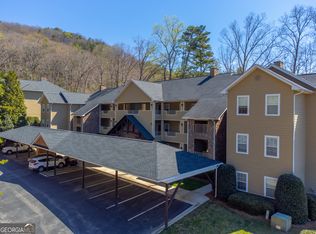
- $285,0002 bd2 ba1.4k sqft92 Glen Eagle B303 Ct, Clayton, GA 30525For Sale

- $315,0002 bd2 ba1.8k sqft92 Glen Eagle B301 Ct, Clayton, GA 30525Sold
- $331,0002 bd2 ba1.8k sqft92 Gleneagle Ct, Clayton, GA 30525Sold
- $255,0002 bd2 ba1.4k sqft94 Gleneagle Ct UNIT 203C, Clayton, GA 30525Sold
- $340,9002 bd2 ba1.4k sqft112 Gleneagle Ct UNIT 303, Clayton, GA 30525For Sale
A local agent can set up tours, give advice and negotiate with sellers.
Similar homes
- $525,0004 bd3 ba3.2k sqft276 Lancelot Loop, Clayton, GA 30525For Sale
 MLS ID #431286, Georgia Williamson, Mountain Realty. NGBOR
 - $549,0004 bd3 ba2.4k sqft81 Starling Hill Ln, Clayton, GA 30525Active

 MLS ID #10776623, Scott Poss, Poss Realty. GAMLS
 - $525,0005 bd4 ba3.1k sqft31 Creekside Ln, Clayton, GA 30525Active
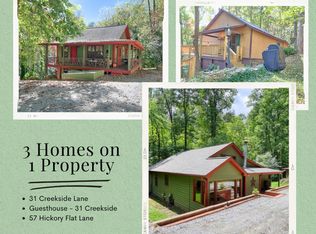 MLS ID #10719029, Tiffany English, Poss Realty. GAMLS
 - $499,0003 bd3 ba2.6k sqft75 Juniper Trl, Clayton, GA 30525Active
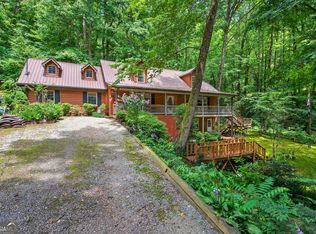 MLS ID #10715818, Cody Stowers, BHHS Georgia Properties. GAMLS
 - $589,0003 bd3 ba1.8k sqft613 Abby Ln, Clayton, GA 30525ActiveMLS ID #10805494, Jon Barnwell Team, RE/MAX Town & Country. GAMLS
- $499,0004 bd3 ba2.5k sqft181 M J Shirley Dr, Clayton, GA 30525ActiveMLS ID #10756023, Monesa Burrell, BHGRE Metro Brokers. GAMLS
- $599,0003 bd3 ba1.8k sqft620 Courthouse Gap Rd, Clayton, GA 30525ActiveMLS ID #10802996, Joanna Radford, Poss Realty. GAMLS
- $429,0003 bd2 ba2k sqft542 Eastern Cross Ln, Clayton, GA 30525ActiveMLS ID #10730182, Lorie R Thompson, Poss Realty. GAMLS
- $520,0003 bd3 ba2k sqft527 Abby Ln, Clayton, GA 30525ActiveMLS ID #10736345, Tyler Real Estate Group, Leading Edge Real Estate LLC. GAMLS
- $584,9003 bd4 ba1.8k sqft206 Celestial Cir, Clayton, GA 30525ActiveMLS ID #10733176, Mike Price, eXp Realty. GAMLS
- $600,0003 bd3 ba2.4k sqft481 Top O Pinnacle Dr, Clayton, GA 30525ActiveMLS ID #10765745, Sarah E Gillespie, Mountain Sotheby's International. GAMLS
- $470,0003 bd2 ba1.7k sqft16 Abby Ln, Clayton, GA 30525ActiveMLS ID #10760558, Marsha T Ramey, Poss Realty. GAMLS
- $380,0004 bd3 ba2.6k sqft106 Post Oak St, Clayton, GA 30525ActiveMLS ID #10801846, Britney Brown, BHHS Georgia Properties. GAMLS
- $535,0003 bd3 ba1.7k sqft7778 Warwoman Rd, Clayton, GA 30525ActiveMLS ID #10782481, Katie Hendricks, BHHS Georgia Properties. GAMLS
- $635,0003 bd3 ba2.8k sqft154 Summer Ln., Clayton, GA 30525ActiveMLS ID #10811966, Hank Bailey, RE/MAX Center. GAMLS
- $340,0004 bd2 ba1.3k sqft55 Wallace St, Clayton, GA 30525For Sale By Owner
- $360,0003 bd2 ba2.1k sqft574 Bachelors Button Dr, Clayton, GA 30525ActiveMLS ID #10795044, Brianna Williams, Coldwell Banker Realty. GAMLS
- $599,0004 bd3 ba2.1k sqft29/55 Cool Spring Ln, Clayton, GA 30525ActiveMLS ID #10765504, Julie M Barnett, Mountain Sotheby's International. GAMLS
- $549,9003 bd3 ba2k sqft673 Autumn Ridge Dr, Clayton, GA 30525ActiveMLS ID #10796153, Megan Guerrero, Rabun Realty. GAMLS
- $419,9003 bd2 ba1.7k sqft44 Juniper Trl, Clayton, GA 30525ActiveMLS ID #10713098, Tambrie Kitchens, BHHS Georgia Properties. GAMLS
