Welcome to your mountain retreat at 2517 River Rd in Franklin, NC! Situated on more than 2 peaceful acres, this inviting home offers the perfect blend of privacy, comfort, and natural beauty. Inside, you'll find a spacious open concept floor plan that creates an ideal setting for both everyday living and entertaining, with seamless flow between the main living areas. The stunning rock fireplace serves as the centerpiece of the home, adding warmth and timeless mountain character. Step outside to the expansive covered porch, where you can relax with your morning coffee, entertain quests, or simply take in the peaceful surroundings and mountain views. Located just moments from the beautiful Cullasaja River, you'll enjoy easy access to fishing, kayaking, and the outdoor recreation that makes Western North Carolina so desirable. Whether you're looking for full-time residence, a mountain getaway, or an investment property, this offers the space, setting, and lifestyle buyers are searching for. Experience the charm of mountain living with room to breathe, a welcoming atmosphere, and a location that puts the best of Franklin right at your doorstep. Schedule your private showing today!
For sale
Price cut: $40K (9/16)
$549,000
2517 River Rd, Franklin, NC 28734
3beds
2,900sqft
Residential
Built in 1994
2.8 Acres Lot
$523,200 Zestimate®
$189/sqft
$-- HOA
What's special
Stunning rock fireplaceExpansive covered porch
- 45 days
- 1,293
- 117
Zillow last checked:
Listing updated:
Listed by:
Joseph Edmiston, Jr.,
Homesmart Expert Realty (Mls Only)
Source: Carolina Smokies MLS,MLS#: 26048178
Facts & features
Interior
Bedrooms & bathrooms
- Bedrooms: 3
- Bathrooms: 4
- Full bathrooms: 3
- 1/2 bathrooms: 1
- Main level bathrooms: 2
Primary bedroom
- Level: First
- Area: 405.3
- Dimensions: 19.3 x 21
Bedroom 2
- Level: First
- Area: 203.4
- Dimensions: 11.3 x 18
Bedroom 3
- Level: Basement
- Area: 342
- Dimensions: 19 x 18
Dining room
- Level: First
- Area: 140
- Dimensions: 14 x 10
Kitchen
- Level: First
- Area: 154
- Dimensions: 14 x 11
Living room
- Level: First
- Area: 320
- Dimensions: 20 x 16
Heating
- Wood, Heat Pump
Cooling
- Central Electric
Appliances
- Included: Dishwasher, Disposal, Microwave, Electric Oven/Range, Refrigerator, Washer, Dryer, Electric Water Heater
- Laundry: In Basement
Features
- Bonus Room, Breakfast Bar, Cathedral/Vaulted Ceiling, Ceiling Fan(s), Ceramic Tile Bath, Formal Dining Room, Soaking Tub, In-law Quarters, Kitchen Island, Large Master Bedroom, Main Level Living, Primary w/Ensuite, Primary on Main Level, Open Floorplan, Split Bedroom, Sunroom, Walk-In Closet(s), Workshop, In-Law Floorplan
- Flooring: Carpet, Hardwood, Ceramic Tile
- Doors: Doors-Insulated
- Windows: Insulated Windows, Window Treatments
- Basement: Full,Finished,Heated,Exterior Entry,Interior Entry,Washer/Dryer Hook-up,Finished Bath,Lower/Terrace
- Attic: Access Only
- Has fireplace: Yes
- Fireplace features: Wood Burning, Wood Burning Stove, Basement
Interior area
- Total structure area: 2,900
- Total interior livable area: 2,900 sqft
Video & virtual tour
Property
Parking
- Parking features: Garage-Double Attached, Garage Door Opener, Paved Driveway
- Attached garage spaces: 2
- Has uncovered spaces: Yes
Accessibility
- Accessibility features: Handicap Design, Interior Handicapped Accessible, Exterior Handicapped Accessible
Features
- Patio & porch: Deck, Porch, Screened Porch/Deck
- Has view: Yes
- View description: Short Range View
Lot
- Size: 2.8 Acres
- Features: Allow RVs, Level Yard, Private, Rolling
- Residential vegetation: Partially Wooded
Details
- Parcel number: 7513421890
- Other equipment: Generator
Construction
Type & style
- Home type: SingleFamily
- Architectural style: Ranch/Single
- Property subtype: Residential
Materials
- Wood Siding
- Roof: Fiberglass,Shingle
Condition
- Year built: 1994
Utilities & green energy
- Sewer: Septic Tank
- Water: Well, Private
- Utilities for property: Cell Service Available
Community & HOA
Location
- Region: Franklin
Financial & listing details
- Price per square foot: $189/sqft
- Tax assessed value: $473,300
- Annual tax amount: $1,735
- Date on market: 8/11/2026
- Listing terms: Conventional,FHA,VA Loan
- Road surface type: Paved, Gravel
Estimated market value
$523,200
$497,000 - $549,000
$2,494/mo
Price history
| Date | Event | Price |
|---|---|---|
| 9/16/2026 | Price change | $549,000-6.8%$189/sqft |
Source: Carolina Smokies MLS #26048178 Report a problem | ||
| 8/11/2026 | Listed for sale | $589,000+5790%$203/sqft |
Source: Carolina Smokies MLS #26048178 Report a problem | ||
| 5/15/2023 | Sold | $10,000$3/sqft |
Source: Public Record Report a problem | ||
Public tax history
| Year | Property taxes | Tax assessment |
|---|---|---|
| 2025 | $1,625 | $473,300 |
| 2024 | $1,625 -5.9% | $473,300 -7.1% |
| 2023 | $1,728 +8.5% | $509,380 +61.9% |
| 2022 | $1,593 +3.3% | $314,660 |
| 2021 | $1,542 +5.4% | $314,660 |
| 2020 | $1,462 +0.9% | $314,660 |
| 2019 | $1,449 | $314,660 -6.7% |
| 2018 | $1,449 -0.2% | $337,090 |
| 2017 | $1,452 | $337,090 |
| 2016 | $1,452 | $337,090 |
| 2015 | $1,452 +1.6% | $337,090 -12.6% |
| 2014 | $1,429 | $385,740 |
| 2013 | $1,429 | $385,740 |
| 2012 | -- | $385,740 |
| 2011 | -- | $385,740 |
| 2010 | -- | $385,740 |
| 2009 | -- | $385,740 |
Find assessor info on the county website
Monthly payment
Est. payment
Payment breakdown
Explore the cost of this home by adjusting the details. Changes won't be saved.Climate risks
Neighborhood: 28734
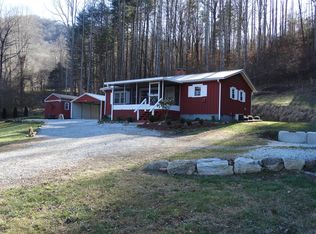
Similar homes
- $565,0003 bd3 ba3.4k sqft170 Lauren Ln, Franklin, NC 28734For Sale
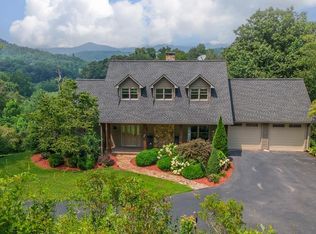 MLS ID #26048078, Rashaune H. De La Cruz. Carolina Smokies MLS
 - $549,0003 bd4 ba2.4k sqft860 Willis Cove Rd, Franklin, NC 28734For Sale
 MLS ID #26047542, Joseph Edmiston, Jr.. Carolina Smokies MLS
 - $469,0003 bd4 ba2.3k sqft2 Pleasant Hill Dr, Franklin, NC 28734For Sale By Owner
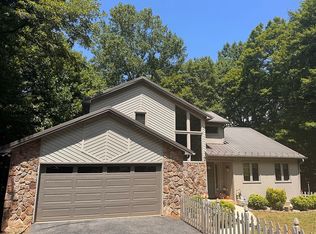
- $624,0003 bd3 ba2.1k sqft340 Porter Creek Dr, Franklin, NC 28734For Sale
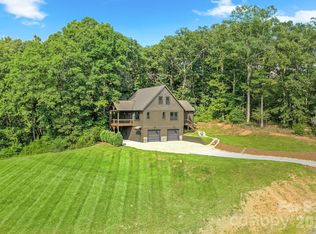
 MLS ID #4416379, Adam Tallent, Mason Peak Mountain Properties, LLC. Canopy MLS as distributed by MLS GRID
 - $585,0003 bd3 ba3.4k sqft1120 Jacobs Branch Rd, Franklin, NC 28734For SaleMLS ID #4386192, Darrin Graves, Howard Hanna Beverly-Hanks Waynesville. Canopy MLS as distributed by MLS GRID
- $775,0003 bd4 ba3.3k sqft1838 Coman Rd, Franklin, NC 28734For SaleMLS ID #4370618, Jessica Mason, Mason Peak Mountain Properties, LLC. Canopy MLS as distributed by MLS GRID
- $575,0003 bd2 ba1.8k sqft156 Tahoe Ln, Dillard, GA 30537Active
 MLS ID #10850184, Tammy G Luke, BHGRE Metro Brokers. GAMLS
 - $558,0003 bd3 ba2.3k sqft174 Bell Colony Rd, Dillard, GA 30537ActiveMLS ID #10833262, Tambrie Kitchens, BHHS Georgia Properties. GAMLS
