A refined mountain retreat blending artisan craftsmanship with serene natural beauty. This exceptional log home showcases exquisite woodwork inside and out, set on a private, wooded lot that offers tranquility, seclusion, and an effortless connection to the outdoors. 2 additional lots are included. A sweeping wraparound porch defines the home's luxury mountain-living experience. Enjoy sunrise from the front porch's two custom daybeds or transition to the expansive side terrace, where a spa-quality hot tub, generous seating, and sunset create the perfect setting for evening relaxation or elegant outdoor dining. Inside, the home offers impeccable single-level living with an open-concept great room, a beautifully appointed kitchen, a dedicated laundry room, three inviting bedrooms, and two spacious, well-designed baths. The home is ready for immediate enjoyment--whether as a private residence or a turnkey luxury rental.The property extends up the mountainside, providing additional acreage for enhanced privacy or the opportunity to build a second/third cabin, guest house, or investment property. Located less than one mile from Lake Nantahala and minutes from the Nantahala Gorge, this home offers the rare combination of natural seclusion and easy access to premier outdoor recreation. Ideal for full-time living, a refined mountain escape, or a high-demand vacation rental. A beautifully crafted cabin on generous land--a standout luxury offering in one of the region's most sought-after mountain settings.
For sale
Price cut: $5.1K (8/4)
$459,900
305 Junaluska Road 3 Lots, Topton, NC 28781
3beds
1,456sqft
Single Family Residence
Built in 2004
3.06 Acres Lot
$-- Zestimate®
$316/sqft
$-- HOA
What's special
Sweeping wraparound porchArtisan craftsmanshipSpa-quality hot tubExpansive side terraceThree inviting bedroomsPrivate wooded lotBeautifully appointed kitchen
- 125 days
- 671
- 54
Zillow last checked:
Listing updated:
Listed by:
Jennifer Solesbee,
Nantahala Real Estate
Source: Hive MLS,MLS#: 98544202 Originating MLS: Mountain Lakes Board of REALTORS®
Originating MLS: Mountain Lakes Board of REALTORS®Facts & features
Interior
Bedrooms & bathrooms
- Bedrooms: 3
- Bathrooms: 2
- Full bathrooms: 2
Rooms
- Room types: Bedroom 1, Bedroom 2, Bedroom 3, Great Room, Laundry
Laundry
- Level: Main
Heating
- Fireplace(s), Heat Pump
Cooling
- Central Air
Appliances
- Included: Washer, Refrigerator, Range, Ice Maker, Dryer, Dishwasher
- Laundry: Dryer Hookup, Washer Hookup
Features
- Walk-in Closet(s), Vaulted Ceiling(s), High Ceilings, Ceiling Fan(s), Hot Tub, Walk-In Closet(s)
- Flooring: Wood
- Basement: None
- Attic: Other
- Number of fireplaces: 1
Interior area
- Total structure area: 1,456
- Total interior livable area: 1,456 sqft
Video & virtual tour
Property
Parking
- Parking features: Gravel, No Garage
Features
- Levels: One
- Patio & porch: Porch, Wrap Around
- Fencing: None
- Frontage type: See Remarks
Lot
- Size: 3.06 Acres
- Dimensions: 3.057
- Features: Wooded
Details
- Parcel number: 6516529592
- Zoning: None
- Special conditions: Standard
Construction
Type & style
- Home type: SingleFamily
- Property subtype: Single Family Residence
Materials
- Log
- Foundation: Crawl Space
- Roof: Metal
Condition
- New construction: No
- Year built: 2004
Utilities & green energy
- Sewer: Septic Tank
- Water: Shared Well
Community & HOA
Community
- Security: Smoke Detector(s)
HOA
- Has HOA: No
Location
- Region: Topton
Financial & listing details
- Price per square foot: $316/sqft
- Date on market: 5/10/2026
- Cumulative days on market: 125 days
- Listing agreement: Exclusive Right To Sell
- Listing terms: Cash,Conventional
Estimated market value
Not available
Estimated sales range
Not available
Not available
Price history
| Date | Event | Price |
|---|---|---|
| 8/4/2026 | Price change | $459,900-1.1%$316/sqft |
Source:  Hive MLS #98544202 Report a problem Hive MLS #98544202 Report a problem | ||
| 5/10/2026 | Listed for sale | $465,000$319/sqft |
Source:  Mountain Lakes BOR #158233 Report a problem Mountain Lakes BOR #158233 Report a problem | ||
Public tax history
Tax history is unavailable.
Monthly payment
Est. payment
Payment breakdown
Explore the cost of this home by adjusting the details. Changes won't be saved.Climate risks
Neighborhood: 28781
Nearby schools
Schools provided by the listing agent
- Elementary: Nantahala High School
- Middle: Macon Middle School
- High: Nantahala High School
Source: Hive MLS. This data may not be complete. We recommend contacting the local school district to confirm school assignments for this home.
Similar homes
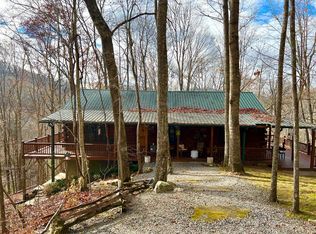
- $425,0002 bd3 ba1.2k sqft371 Black Bear Trl, Topton, NC 28781For Sale By Owner

- $469,9001 bd1 ba900 sqft94 Bear Creek Cove, Topton, NC 28781For Sale
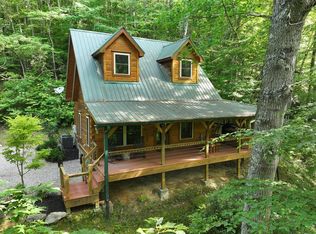
 MLS ID #98544620, Kristine Flaig, Nantahala Real Estate. Hive MLS
 - $399,0002 bd2 ba1.3k sqft259 Laurel Lane, Topton, NC 28781For Sale
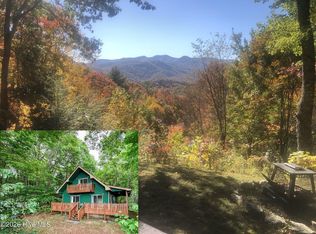 MLS ID #100588899, Old Town Team, Old Town Brokers. Hive MLS
 - $295,0002 bd2 ba1.1k sqft192 Nantahala Dam Road, Nantahala, NC 28781For Sale
 MLS ID #98544360, Jennifer Solesbee, Nantahala Real Estate. Hive MLS
 - $625,0003 bd3 ba2.1k sqft135 Ridge Top Drive, Topton, NC 28781For SaleMLS ID #98544665, Jennifer Solesbee, Nantahala Real Estate. Hive MLS
- $298,0002 bd1 ba950 sqft21027 Wayah Road, Nantahala, NC 28781For SaleMLS ID #98525144, Allison Ralph, Nantahala Real Estate. Hive MLS
- $499,9003 bd4 ba1.6k sqft2960 Tate City City Rd, Hayesville, NC 28904For Sale
 MLS ID #7812459, Tambrie Kitchens, Berkshire Hathaway Homeservices Georgia Properties. FMLS GA
 - $299,5002 bd2 ba988 sqft145 Raymond Wilson Road, Topton, NC 28781For SaleMLS ID #98544548, Poltrock Team, ReMax Mountain Properties. Hive MLS
- $499,9003 bd4 ba1.6k sqft2960 Tate City Rd, Hayesville, NC 28904Active
 MLS ID #10814786, Tambrie Kitchens, BHHS Georgia Properties. GAMLS
 - $314,9003 bd2 ba1.1k sqft33 E H Bailey Rd, Bryson City, NC 28713For Sale
 MLS ID #4423913, Marty Huskins, Keller Williams Great Smokies - Bryson City. Canopy MLS as distributed by MLS GRID
 - $449,0002 bd2 ba1.9k sqft1333 Pigeon Creek Rd, Bryson City, NC 28713For SaleMLS ID #4415793, Craig Parks, Keller Williams Great Smokies - Bryson City. Canopy MLS as distributed by MLS GRID
- $425,0002 bd2 ba1.1k sqft984 Cahill Drive, Andrews, NC 28901For SaleMLS ID #100588697, Allison Ralph, Nantahala Real Estate. Hive MLS
