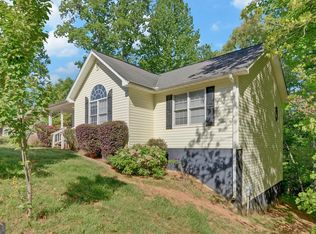
Conveniently located just minutes from the University of North Georgia, historic downtown Dahlonega, shopping, restaurants, and everyday conveniences, this spacious home offers flexibility to fit a variety of lifestyles. With 4 bedrooms, 2 full bathrooms, and two separate living areas, the layout is ideal for growing families, multi-generational living, or college students looking to share a home while enjoying extra privacy. The main level features 2 bedrooms, 1 full bathroom, a comfortable living area, and a functional kitchen, while the finished basement offers an additional 2 bedrooms, 1 full bathroom, and a second living area, creating the perfect setup for roommates, guests, or extended family. Whether you're searching for a primary residence, a home for your UNG student, or an investment opportunity in one of Dahlonega's most desirable locations, this property offers space, versatility, and an unbeatable location just minutes from everything Dahlonega has to offer.
Active
Price cut: $500 (7/30)
$318,000
195 Golden Ave, Dahlonega, GA 30533
4beds
2,034sqft
:
Get pre-qualified$1,991/mo
Single Family Residence
Built in 1979
0.75 Acres Lot
$313,400 Zestimate®
$156/sqft
$-- HOA
What's special
Spacious homeFunctional kitchen
- 23 days |
- 1,541 |
- 84 |
Zillow last checked:
Listing updated:
Listed by:
Amber Moran 7708622433,
TIG Realty Group LLC,
Jacob Moran 770-530-8839,
TIG Realty Group LLC
Source: GAMLS,MLS#: 10801628
Facts & features
Interior
Bedrooms & bathrooms
- Bedrooms: 4
- Bathrooms: 2
- Full bathrooms: 2
- Main level bathrooms: 1
- Main level bedrooms: 2
Rooms
- Room types: Foyer
Kitchen
- Features: Breakfast Area
Heating
- Electric
Cooling
- Electric
Appliances
- Included: Dishwasher, Electric Water Heater
- Laundry: In Basement
Features
- Double Vanity
- Flooring: Carpet, Hardwood, Laminate
- Basement: Bath Finished,Daylight,Finished
- Has fireplace: No
- Common walls with other units/homes: No Common Walls
Interior area
- Total structure area: 2,034
- Total interior livable area: 2,034 sqft
- Finished area above ground: 1,062
- Finished area below ground: 972
Property
Parking
- Parking features: Kitchen Level
Features
- Levels: Two
- Stories: 2
- Patio & porch: Deck, Screened
- Body of water: None
Lot
- Size: 0.75 Acres
- Features: Private
- Residential vegetation: Wooded
Details
- Parcel number: 062A 068
- Special conditions: Agent Owned
Construction
Type & style
- Home type: SingleFamily
- Architectural style: Traditional
- Property subtype: Single Family Residence
Materials
- Vinyl Siding
- Roof: Composition
Condition
- Resale
- New construction: No
- Year built: 1979
Utilities & green energy
- Sewer: Septic Tank
- Water: Public
- Utilities for property: Cable Available, Electricity Available, Phone Available, Water Available
Community & HOA
Community
- Features: None
- Subdivision: None
HOA
- Has HOA: No
- Services included: None
Location
- Region: Dahlonega
Financial & listing details
- Price per square foot: $156/sqft
- Tax assessed value: $344,400
- Annual tax amount: $625
- Date on market: 7/8/2026
- Cumulative days on market: 23 days
- Listing agreement: Exclusive Right To Sell
- Listing terms: 1031 Exchange,Cash,Conventional,VA Loan
- Electric utility on property: Yes
Estimated market value
$313,400
$298,000 - $329,000
$2,446/mo
Price history
| Date | Event | Price |
|---|---|---|
| 7/30/2026 | Price change | $318,000-0.2%$156/sqft |
Source:  GAMLS #10801628 Report a problem GAMLS #10801628 Report a problem | ||
| 7/24/2026 | Price change | $318,500-0.2%$157/sqft |
Source: GAMLS #10801628 Report a problem | ||
| 7/15/2026 | Price change | $319,000-8.6%$157/sqft |
Source:  FMLS GA #7800914 Report a problem FMLS GA #7800914 Report a problem | ||
| 7/8/2026 | Listed for sale | $349,000+1.3%$172/sqft |
Source: FMLS GA #7800914 Report a problem | ||
| 10/17/2025 | Sold | $344,400+102.7%$169/sqft |
Source: Public Record Report a problem | ||
| 12/30/2015 | Listing removed | $169,900$84/sqft |
Source: WALDEN & CO. REALTY #07540097 Report a problem | ||
| 10/15/2015 | Listed for sale | $169,900-9.1%$84/sqft |
Source: WALDEN & CO REALTY #5607490 Report a problem | ||
| 10/8/2013 | Listing removed | $187,000$92/sqft |
Source: Community Partners LLC dba Keller Williams Realty Community Partners #5132826 Report a problem | ||
| 4/11/2013 | Price change | $187,000-1.3%$92/sqft |
Source: Community Partners LLC dba Keller Williams Realty Community Partners #5132826 Report a problem | ||
| 9/15/2012 | Listed for sale | $189,500$93/sqft |
Source: Century 21 Walden and Company #5064044 Report a problem | ||
Public tax history
| Year | Property taxes | Tax assessment |
|---|---|---|
| 2025 | $965 +10.5% | $137,760 +7% |
| 2024 | $873 +13.7% | $128,714 +7.2% |
| 2023 | $768 +71.2% | $120,085 +27.8% |
| 2022 | $449 +103% | $93,953 +19.9% |
| 2021 | $221 +18% | $78,367 +3.3% |
| 2020 | $187 -8.5% | $75,841 |
| 2019 | $205 +1646.2% | $75,841 +11.9% |
| 2018 | $12 -76.4% | $67,778 +5.8% |
| 2017 | $50 +84.5% | $64,090 +9.4% |
| 2016 | $27 | $58,592 |
| 2015 | $27 | $58,592 -1.9% |
| 2014 | -- | $59,718 -0.9% |
| 2013 | -- | $60,290 |
| 2012 | -- | -- |
| 2011 | -- | -- |
| 2010 | -- | -- |
| 2009 | -- | -- |
Find assessor info on the county website
Monthly payment
Est. payment
Payment breakdown
Explore the cost of this home by adjusting the details. Changes won't be saved.Climate risks
Neighborhood: 30533
Nearby schools
GreatSchools rating
- 6/10Cottrell Elementary SchoolGrades: PK-5Distance: 1.1 mi
- 5/10Lumpkin County Middle SchoolGrades: 6-8Distance: 1.8 mi
- 7/10Lumpkin County High SchoolGrades: 9-12Distance: 2.7 mi
Schools provided by the listing agent
- Elementary: Cottrell
- Middle: Lumpkin
- High: New Lumpkin
Source: GAMLS. This data may not be complete. We recommend contacting the local school district to confirm school assignments for this home.
- $344,400-- bd-- ba-- sqft195 Golden Ave, Dahlonega, GA 30533Sold
- $329,0005 bd2 ba2.3k sqft223 Golden Ave, Dahlonega, GA 30533Off Market

- $--3 bd2 ba1.2k sqft230 Golden Ave #3, Dahlonega, GA 30533Off Market

- $334,9005 bd4 ba2.5k sqft230 Golden Ave, Dahlonega, GA 30533Sold
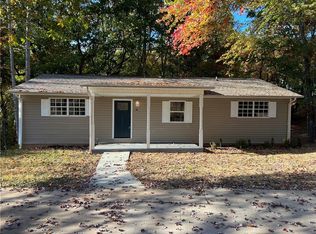
- $365,0004 bd3 ba-- sqft172 Golden Ave, Dahlonega, GA 30533Sold
- $332,400-- bd2 ba1.9k sqft190 Golden Ave, Dahlonega, GA 30533Off Market
- $292,700-- bd2 ba1.7k sqft252 Golden Ave, Dahlonega, GA 30533Off Market
- $--2 bd1 ba1k sqft252 Golden Ave UNIT A, Dahlonega, GA 30533Off Market
A local agent can set up tours, give advice and negotiate with sellers.
A local lender can help you make sure your offer is ready when you are.
Similar homes
- $299,0003 bd2 ba1.2k sqft1180 Martin Head Cir, Dahlonega, GA 30533Active
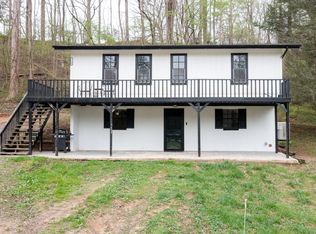
 MLS ID #10804955, Tania Lightsey, Ward Properties of North GA. GAMLS
 - $325,0003 bd3 ba1.2k sqft365 Price Ln, Dahlonega, GA 30533For Sale
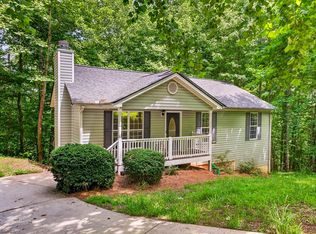 MLS ID #434018, Mark Waddell, Ansley Real Estate Christie's Int. Real Estate. NGBOR
 - $365,0005 bd2 ba1.7k sqft433 Elliots Ln, Dahlonega, GA 30533Active
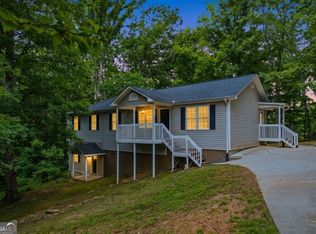 MLS ID #10811774, Keshia Flanagan, Crye-Leike, Realtors. GAMLS
 - $295,0003 bd2 ba2.7k sqft330 Cedar Springs Ln, Dahlonega, GA 30533Active
 MLS ID #10740436, Kristie King-Ellis, Walden & Co. Realty. GAMLS
 - $320,0005 bd3 ba2.2k sqft1525 Mount Olive Church Rd, Dahlonega, GA 30533ActiveMLS ID #10783245, Kristie King-Ellis, Walden & Co. Realty. GAMLS
- $362,5003 bd2 ba1.4k sqft61 Majestic Oak Dr, Dahlonega, GA 30533ActiveMLS ID #10800844, Joshua Thompson, Keller Williams Lanier Partners. GAMLS
- $350,0003 bd2 ba1.1k sqft39 E Point Dr, Dahlonega, GA 30533ActiveMLS ID #10808749, James Allison, Leading Edge Real Estate LLC. GAMLS
- $379,0004 bd3 ba1.7k sqft64 Hickory Ln, Dahlonega, GA 30533ActiveMLS ID #10779922, Kimberly Tracy, VIBE Realty. GAMLS
- $368,0003 bd2 ba1.5k sqft280 Sleepy Hollow Rd, Dahlonega, GA 30533For Sale
 MLS ID #7799082, Tina Fuller, Truly Southern Realty, LLC. FMLS GA
 - $366,4003 bd3 ba1.5k sqft505 River Flow Dr, Dahlonega, GA 30533ActiveMLS ID #10734885, Marisa Casey, Keller Williams Realty Atl. Partners. GAMLS
- $274,9004 bd3 ba1.6k sqft615 Lewis Grindle Rd, Dahlonega, GA 30533ActiveMLS ID #10785067, RDH Realty Team, Keller Williams Lanier Partners. GAMLS
- $418,0004 bd4 ba2.5k sqft54 Great Works Dr, Dahlonega, GA 30533ActiveMLS ID #10797907, Amber Moran, TIG Realty Group LLC. GAMLS
- $205,0004 bd2 ba1.2k sqft615 Winters Mountain Rd, Dahlonega, GA 30533ActiveMLS ID #10800930, Joshua Thompson, Keller Williams Lanier Partners. GAMLS
- $415,0003 bd3 ba1.4k sqft58 Yonah Pl, Dahlonega, GA 30533For SaleMLS ID #429210, Chris Welch, Mountain Sotheby's International Realty. NGBOR
- $380,0004 bd2 ba1.5k sqft6642 Nix Rd, Dawsonville, GA 30534ActiveMLS ID #10811490, Cody Dodge, eXp Realty. GAMLS
- $299,9003 bd2 ba1.4k sqft4408 Sardis Rd, Gainesville, GA 30506ActiveMLS ID #10812688, Briana Webb, Keller Williams Lanier Partners. GAMLS
- $314,9003 bd2 ba1.5k sqft1874 Pine Tree Trl, Gainesville, GA 30501ActiveMLS ID #10797725, Page Reinkemeyer, Virtual Properties Realty.Net. GAMLS
- $465,0002 bd2 ba1.6k sqft40 Misty Hollow Dr, Dahlonega, GA 30533ActiveMLS ID #10736936, Nicole Van den Bergh, Gold Peach Realty LLC. GAMLS
- $298,0002 bd2 ba1.1k sqft2261 Paradise Valley Rd, Cleveland, GA 30528ActiveMLS ID #10812502, Katherine Clouse, Dream Homes Realty, Inc.. GAMLS
- $295,0003 bd2 ba1.5k sqft210 McDaniel Ln, Suches, GA 30572For SaleMLS ID #431555, The Mountain Life Team, Keller Williams Elevate. NGBOR
