Home is move-in ready! Built by SPI Homes and Crescent Homes. Peachtree Glen is a thoughtfully designed new home community with only 37 homes. Homesite 16 - The Orchard Plan offers 5 bedrooms, 3 full bathrooms, a three-car garage, and a big and private backyard! This home features a spacious open-concept floor plan, where the living room with a decorative electric fireplace flows seamlessly into the breakfast sitting area and chef's kitchen. The kitchen is beautifully appointed with quartz countertops, pendant lighting over the island, a custom vent hood, ceiling-height cabinetry with soft-close drawers, and a stainless steel appliance package, including a 5-burner gas cooktop with pot filler, wall oven and microwave. Elevated design details are found throughout the home, including shiplap accents and crown molding. A 5th bedroom on the main level, tucked away for privacy and conveniently located next to a full bathroom, is ideal for guests or a home office. Upstairs, the spacious primary suite features a luxurious en-suite bath with a soaking tub, quartz countertops, and a generous walk-in closet. Three additional bedrooms, a Jack-and-Jill bathroom, and a loft area, and upstairs laundry complete the second floor. Refrigerator and blinds on functioning windows are included! Peachtree Glen is conveniently located across the street from Freeman's Mill Elementary and within 4 miles of I-85, Mall of Georgia, Coolray Field, Sprouts, and Rabbit Hill and Little Mulberry Parks. GPS Address: 2300 Old Peachtree Road, Lawrenceville, GA 30043. Photos are of a previous build in Peachtree Glen and are for illustrative purposes only. This is our most popular plan! Ask agent about builder incentives through our preferred lenders available for qualified buyers!
Active
Price cut: $5K (6/22)
$739,900
2430 Reserve Manor Ct, Lawrenceville, GA 30043
5beds
--sqft
:
Get pre-qualified$4,716/mo
Single Family Residence
Built in 2026
0.31 Acres Lot
$734,400 Zestimate®
$--/sqft
$63/mo HOA
What's special
Three-car garageSpacious primary suiteCrown moldingBig and private backyardLoft areaBreakfast sitting areaSpacious open-concept floor plan
- 184 days |
- 162 |
- 13 |
Zillow last checked:
Listing updated:
Listed by:
Jennifer L Flanigan 678-239-9553,
Peggy Slappey Properties,
Roberson Pelissier 404-254-7702,
Peggy Slappey Properties
Source: GAMLS,MLS#: 10683563
Facts & features
Interior
Bedrooms & bathrooms
- Bedrooms: 5
- Bathrooms: 3
- Full bathrooms: 3
- Main level bathrooms: 1
- Main level bedrooms: 1
Rooms
- Room types: Foyer, Laundry, Loft, Other
Kitchen
- Features: Breakfast Area, Breakfast Bar, Kitchen Island, Solid Surface Counters, Walk-in Pantry
Heating
- Central, Zoned
Cooling
- Ceiling Fan(s), Central Air, Zoned
Appliances
- Included: Dishwasher, Disposal, Microwave, Refrigerator
- Laundry: Upper Level
Features
- Beamed Ceilings, Double Vanity, In-Law Floorplan, Split Bedroom Plan, Tray Ceiling(s), Walk-In Closet(s)
- Flooring: Vinyl
- Windows: Double Pane Windows
- Basement: None
- Attic: Pull Down Stairs
- Number of fireplaces: 1
- Fireplace features: Factory Built, Family Room
- Common walls with other units/homes: No Common Walls
Interior area
- Total structure area: 0
- Finished area above ground: 0
- Finished area below ground: 0
Property
Parking
- Total spaces: 3
- Parking features: Attached, Garage, Garage Door Opener
- Has attached garage: Yes
Features
- Levels: Two
- Stories: 2
- Patio & porch: Patio
- Body of water: None
Lot
- Size: 0.31 Acres
- Features: Cul-De-Sac
Details
- Parcel number: R7060 383
Construction
Type & style
- Home type: SingleFamily
- Architectural style: Brick Front,Other
- Property subtype: Single Family Residence
Materials
- Concrete
- Foundation: Slab
- Roof: Composition
Condition
- Under Construction
- New construction: Yes
- Year built: 2026
Details
- Warranty included: Yes
Utilities & green energy
- Electric: 220 Volts
- Sewer: Public Sewer
- Water: Public
- Utilities for property: Cable Available, Electricity Available, Natural Gas Available, Phone Available, Sewer Available, Underground Utilities, Water Available
Community & HOA
Community
- Features: Sidewalks, Street Lights, Walk To Schools, Near Shopping
- Security: Carbon Monoxide Detector(s), Smoke Detector(s)
- Subdivision: Peachtree Glen
HOA
- Has HOA: Yes
- Services included: Maintenance Grounds
- HOA fee: $750 annually
Location
- Region: Lawrenceville
Financial & listing details
- Annual tax amount: $10
- Date on market: 1/24/2026
- Cumulative days on market: 184 days
- Listing agreement: Exclusive Right To Sell
- Listing terms: Cash,Conventional,FHA,VA Loan
- Electric utility on property: Yes
Estimated market value
$734,400
$698,000 - $771,000
$3,021/mo
Price history
| Date | Event | Price |
|---|---|---|
| 6/22/2026 | Price change | $739,900-0.7% |
Source:  FMLS GA #7709231 Report a problem FMLS GA #7709231 Report a problem | ||
| 1/24/2026 | Listed for sale | $744,900 |
Source: FMLS GA #7709231 Report a problem | ||
Public tax history
Tax history is unavailable.
Monthly payment
Est. payment
Payment breakdown
Explore the cost of this home by adjusting the details. Changes won't be saved.Climate risks
Neighborhood: 30043
Nearby schools
GreatSchools rating
- 8/10Taylor Elementary SchoolGrades: PK-5Distance: 1.6 mi
- 7/10Creekland Middle SchoolGrades: 6-8Distance: 0.7 mi
- 6/10Collins Hill High SchoolGrades: 9-12Distance: 1.7 mi
Schools provided by the listing agent
- Elementary: Freemans Mill
- Middle: Twin Rivers
- High: Mountain View
Source: GAMLS. This data may not be complete. We recommend contacting the local school district to confirm school assignments for this home.
- $789,9005 bd4 ba-- sqft2410 Reserve Manor Ct, Lawrenceville, GA 30043New Construction
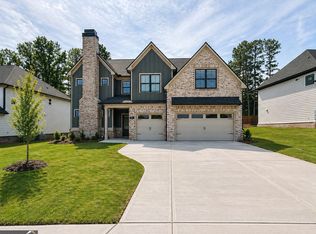
- $744,9005 bd3 ba2.9k sqft2420 Reserve Manor Ct, Lawrenceville, GA 30043New Construction

- $739,9005 bd3 ba-- sqft1582 Reserve Glen Dr, Lawrenceville, GA 30043Pending

- $385,0003 bd3 ba3.3k sqft1520 Dorchester Dr, Lawrenceville, GA 30043Sold
- $347,8003 bd3 ba1.8k sqft1480 Dorchester Dr, Lawrenceville, GA 30043Off Market
- $393,4004 bd2 ba2.2k sqft1550 Dorchester Dr, Lawrenceville, GA 30043Off Market
- $522,1005 bd3 ba2.8k sqft1470 Dorchester Dr, Lawrenceville, GA 30043Off Market
- $404,7001 bd1 ba900 sqft1541 Dorchester Dr, Lawrenceville, GA 30043Off Market
A local agent can set up tours, give advice and negotiate with sellers.
Similar homes
- $739,9005 bd3 ba3k sqft2370 Reserve Manor Ct, Lawrenceville, GA 30043Active
 MLS ID #10665947, Jennifer L Flanigan, Peggy Slappey Properties. GAMLS
 - $750,0005 bd4 ba3.7k sqft502 Level Creek Rd, Buford, GA 30518Active
 MLS ID #10807382, Jonathan G Davis, Buford Realty. GAMLS
 - $749,9004 bd3 ba3.1k sqft2360 Kate Moore Way, Buford, GA 30518Active
 MLS ID #10785769, Sunny Seo, Sunny Home Realty. GAMLS
 - $700,0005 bd4 ba2.9k sqft2815 Pilgrim Mill Rd, Cumming, GA 30041Active
 MLS ID #10763314, Connor Heriot, eXp Realty. GAMLS
 - $579,0004 bd4 ba-- sqft1031 Grayson Hwy, Lawrenceville, GA 30045Active Under ContractMLS ID #10809916, Eddie Levin, Atlanta Communities. GAMLS
- $670,0005 bd4 ba5k sqft3304 Ivy Farm Path, Buford, GA 30519ActiveMLS ID #10801160, Brandon Nee, Keller Williams Realty. GAMLS
- $775,0005 bd4 ba-- sqft2915 Southwick Dr, Cumming, GA 30041ActiveMLS ID #10802864, Venkat Samynathan, Keller Williams Realty Atlanta North. GAMLS
- $569,9935 bd5 ba3.3k sqft2415 Dixon Pl, Lawrenceville, GA 30045ActiveGAMLS
- $729,0004 bd3 ba3.1k sqft170 Ewing Way, Dacula, GA 30019New Construction
 MLS ID #7701010, AMELA AHMED, Peggy Slappey Properties Inc.. FMLS GA
 - $1,099,9004 bd4 ba3.5k sqft1294 Rock Springs Rd, Buford, GA 30519ActiveMLS ID #10780166, Lourdes Moscoso, eXp Realty. GAMLS
- $780,0005 bd5 ba3.7k sqft3315 Bold Spgs, Dacula, GA 30019ActiveMLS ID #10788957, Vadim Bercovich, Valor Realty Group. GAMLS
- $730,0006 bd4 ba-- sqft4720 Shiloh Springs Rd, Cumming, GA 30040ActiveMLS ID #10766209, Syed N Shah, Sekhars Realty, Inc.. GAMLS
- $728,9005 bd4 ba3k sqft4446 Hosch Reserve Ct, Buford, GA 30519ActiveMLS ID #10787970, Julie Graybill, Peggy Slappey Properties. GAMLS
- $779,9905 bd4 ba3.3k sqft4232 Adler Cir #50, Buford, GA 30519ActiveMLS ID #10780787, Chadwick Hornbuckle, Beazer Realty Corp.. GAMLS
- $769,9905 bd4 ba3.1k sqft4081 Adler Cir #34, Buford, GA 30519ActiveMLS ID #10790242, Chadwick Hornbuckle, Beazer Realty Corp.. GAMLS
- $425,0004 bd3 ba2.6k sqft2782 Ashton Tree Pl, Dacula, GA 30019ActiveMLS ID #10807233, Alex Worrell, Keller Williams Chattahoochee. GAMLS
- $378,0003 bd3 ba-- sqft811 Mason Grove Pkwy, Lawrenceville, GA 30043ActiveMLS ID #10730088, Husain Masani, Keller Williams Realty Atl. Partners. GAMLS
- $650,0005 bd4 ba-- sqft4372 Claiborne Ct, Duluth, GA 30096Active Under ContractMLS ID #10790252, Peary Perry, Atlanta Communities. GAMLS
- $689,9005 bd3 ba2.6k sqft4436 Hosch Reserve Ct, Buford, GA 30519ActiveMLS ID #10798806, Julie Graybill, Peggy Slappey Properties. GAMLS
- $499,9905 bd3 ba-- sqft1068 Prudence Dr, Lawrenceville, GA 30045ActiveMLS ID #10738183, Sulymar Salazar Diaz, Virtual Properties Realty.com. GAMLS
