Largest Floor Plan in the Community | East-Facing | South Forsyth High | Fresh Interior Paint !! Welcome home to this beautifully updated East-facing residence featuring the largest floor plan in the neighborhood. Freshly painted inside, this move-in-ready home offers bright, open living spaces designed for today's lifestyle. A charming covered front porch welcomes you into a light-filled interior featuring a desirable open-concept layout. The main level includes a private guest suite or home office with a full bath, ideal for visitors or remote work. At the heart of the home is an impressive chef's kitchen showcasing a massive granite island, double ovens, abundant cabinetry, walk-in pantry, plentiful countertop outlets, and a convenient mudroom. The kitchen flows seamlessly into the spacious fireside family room, creating the perfect setting for entertaining and everyday living. Upstairs, an oversized media room, game room, or second living area. The expansive owner's suite is a true retreat with dual walk-in closets, separate vanities, a soaking tub, and a separate shower. Generously sized secondary bedrooms provide comfort and versatility for family and guests. Enjoy year-round outdoor living on the large patio overlooking the backyard perfect for morning coffee, weekend gatherings, or relaxing evenings. Ideally situated in one of Cumming's most sought-after locations, this home is just minutes from The Collection at Forsyth, Vickery Village, Lake Lanier, Sawnee Mountain Preserve, top-rated Forsyth County schools, shopping, dining, parks, and GA-400. Offering exceptional space, thoughtful design, and an unbeatable location, this home is one you won't want to miss.
Active
$775,000
2915 Southwick Dr, Cumming, GA 30041
5beds
--sqft
:
Get pre-qualified$4,946/mo
Single Family Residence
Built in 2017
7,405 Square Feet Lot
$757,100 Zestimate®
$--/sqft
$135/mo HOA
What's special
Light-filled interiorBright open living spacesDesirable open-concept layoutSpacious fireside family roomCharming covered front porchWalk-in pantryMassive granite island
- 15 days |
- 1,112 |
- 40 |
Zillow last checked:
Listing updated:
Listed by:
Venkat Samynathan 404-268-7631,
Keller Williams Realty Atlanta North
Source: GAMLS,MLS#: 10802864
Facts & features
Interior
Bedrooms & bathrooms
- Bedrooms: 5
- Bathrooms: 4
- Full bathrooms: 3
- 1/2 bathrooms: 1
- Main level bathrooms: 1
- Main level bedrooms: 1
Rooms
- Room types: Laundry, Other
Dining room
- Features: Seats 12+
Kitchen
- Features: Breakfast Area, Breakfast Bar, Kitchen Island, Walk-in Pantry
Heating
- Central, Forced Air, Natural Gas
Cooling
- Ceiling Fan(s), Central Air, Electric
Appliances
- Included: Dishwasher, Disposal, Double Oven, Gas Water Heater, Microwave, Refrigerator
- Laundry: Upper Level
Features
- Double Vanity, High Ceilings, Tray Ceiling(s), Walk-In Closet(s)
- Flooring: Carpet, Hardwood, Tile
- Windows: Double Pane Windows
- Basement: None
- Number of fireplaces: 1
- Fireplace features: Family Room, Gas Starter
- Common walls with other units/homes: No Common Walls
Interior area
- Total structure area: 0
- Finished area above ground: 0
- Finished area below ground: 0
Property
Parking
- Total spaces: 2
- Parking features: Garage
- Has garage: Yes
Features
- Levels: Two
- Stories: 2
- Patio & porch: Patio
- Exterior features: Other
- Waterfront features: No Dock Or Boathouse
- Body of water: None
Lot
- Size: 7,405 Square Feet
- Features: Corner Lot
Details
- Parcel number: 132 182
Construction
Type & style
- Home type: SingleFamily
- Architectural style: Craftsman
- Property subtype: Single Family Residence
Materials
- Brick, Concrete
- Foundation: Slab
- Roof: Composition
Condition
- Resale
- New construction: No
- Year built: 2017
Utilities & green energy
- Sewer: Public Sewer
- Water: Public
- Utilities for property: Cable Available, Electricity Available, Natural Gas Available, Phone Available, Sewer Available, Underground Utilities, Water Available
Community & HOA
Community
- Features: Playground, Pool, Tennis Court(s)
- Security: Smoke Detector(s)
- Subdivision: Herrington Trace
HOA
- Has HOA: Yes
- Services included: None
- HOA fee: $1,620 annually
Location
- Region: Cumming
Financial & listing details
- Tax assessed value: $726,530
- Annual tax amount: $6,178
- Date on market: 7/9/2026
- Cumulative days on market: 15 days
- Listing agreement: Exclusive Right To Sell
- Electric utility on property: Yes
Estimated market value
$757,100
$719,000 - $795,000
$3,486/mo
Price history
| Date | Event | Price |
|---|---|---|
| 7/10/2026 | Listed for sale | $775,000+70.5% |
Source:  FMLS GA #7802259 Report a problem FMLS GA #7802259 Report a problem | ||
| 4/14/2025 | Listing removed | $3,300 |
Source: Zillow Rentals Report a problem | ||
| 4/8/2025 | Price change | $3,300-5.7% |
Source: Zillow Rentals Report a problem | ||
| 2/24/2025 | Listed for rent | $3,500 |
Source: Zillow Rentals Report a problem | ||
| 2/11/2025 | Listing removed | $3,500 |
Source: Zillow Rentals Report a problem | ||
| 1/29/2025 | Listed for rent | $3,500 |
Source: Zillow Rentals Report a problem | ||
| 10/26/2017 | Sold | $454,569 |
Source: Public Record Report a problem | ||
Public tax history
| Year | Property taxes | Tax assessment |
|---|---|---|
| 2025 | $6,178 +2.8% | $290,612 +5.9% |
| 2024 | $6,012 +8.5% | $274,500 +2.7% |
| 2023 | $5,538 -4.2% | $267,216 +15.1% |
| 2022 | $5,781 +11.3% | $232,180 +20.6% |
| 2021 | $5,195 +1.1% | $192,536 +1.4% |
| 2020 | $5,140 +1% | $189,896 +1.4% |
| 2019 | $5,090 +473.1% | $187,336 +485.4% |
| 2017 | $888 | $32,000 |
Find assessor info on the county website
Monthly payment
Est. payment
Payment breakdown
Explore the cost of this home by adjusting the details. Changes won't be saved.Climate risks
Neighborhood: Herrington Trace
Nearby schools
GreatSchools rating
- 9/10Shiloh Point Elementary SchoolGrades: PK-5Distance: 1.3 mi
- 10/10Piney Grove Middle SchoolGrades: 6-8Distance: 1.3 mi
- 10/10South Forsyth High SchoolGrades: 9-12Distance: 0.9 mi
Schools provided by the listing agent
- Elementary: Shiloh Point
- Middle: Piney Grove
- High: South Forsyth
Source: GAMLS. This data may not be complete. We recommend contacting the local school district to confirm school assignments for this home.
- $660,5004 bd3 ba2.8k sqft2925 Southwick Dr, Cumming, GA 30041Off Market
- $667,0005 bd4 ba2.7k sqft2920 Durham Ridge Ln, Cumming, GA 30041Off Market
- $779,3005 bd5 ba3.7k sqft2935 Southwick Dr, Cumming, GA 30041Off Market
- $788,2004 bd4 ba3.4k sqft2815 Southwick Dr, Cumming, GA 30041Off Market
- $719,8004 bd4 ba3.1k sqft2930 Durham Ridge Ln, Cumming, GA 30041Off Market
- $640,0004 bd3 ba2.7k sqft2920 Southwick Dr, Cumming, GA 30041Off Market
- $643,2004 bd3 ba2.7k sqft2910 Southwick Dr, Cumming, GA 30041Off Market
- $782,2005 bd4 ba3.4k sqft2915 Durham Ridge Ln, Cumming, GA 30041Off Market
A local agent can set up tours, give advice and negotiate with sellers.
Similar homes
- $809,5005 bd4 ba3.4k sqft4105 Hastings Dr, Cumming, GA 30041Active
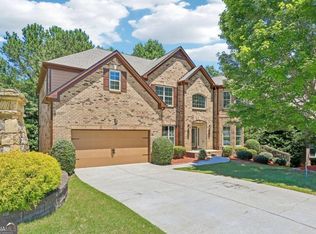
 MLS ID #10780354, Niraj Singala, Epique Realty. GAMLS
 - $650,0003 bd2 ba2k sqft3035 Steinbeck St, Cumming, GA 30041Active
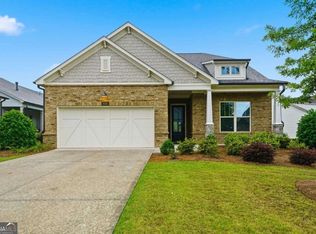 MLS ID #10787889, Jessica McComis, Coldwell Banker Realty. GAMLS
 - $729,0006 bd6 ba-- sqft3180 The Commons Dr, Cumming, GA 30041Active
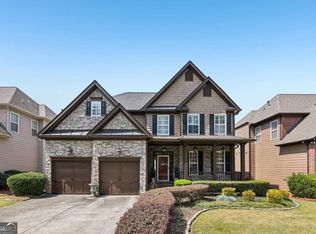 MLS ID #10729822, Arhonda Roquemore-Rashid, Fathom Realty GA, LLC. GAMLS
 - $730,0006 bd4 ba-- sqft4720 Shiloh Springs Rd, Cumming, GA 30040Active
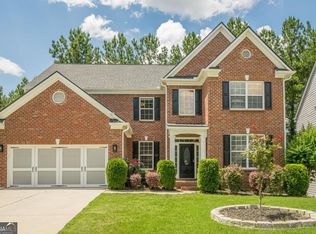 MLS ID #10766209, Syed N Shah, Sekhars Realty, Inc.. GAMLS
 - $630,0004 bd3 ba2.5k sqft7765 Llangollen Way, Cumming, GA 30041ActiveMLS ID #10800848, Jennifer P Crim, Engel & V?lkers Atlanta. GAMLS
- $799,9006 bd5 ba3.5k sqft5660 Cascade Trl, Cumming, GA 30040For Sale
 MLS ID #7794991, THE MILFORD TEAM, Keller Williams Realty Community Partners. FMLS GA
 - $829,0006 bd5 ba5.2k sqft1610 Geranium Ln, Cumming, GA 30040ActiveMLS ID #10718054, Niraj Singala, Epique Realty. GAMLS
- $599,0005 bd4 ba-- sqft810 Freedom Way, Cumming, GA 30040Active Under ContractMLS ID #10776502, Dany Drouin, Century 21 Results. GAMLS
- $910,0005 bd4 ba4.3k sqft2365 Saddle Brook Trce, Cumming, GA 30040ActiveMLS ID #10774919, Lakshmi Thirunavu, Keller Williams Realty North Atlanta. GAMLS
- $727,0006 bd6 ba-- sqft4610 Evandale Way, Cumming, GA 30040ActiveMLS ID #10800346, Kevin Dierkes, SMG Realty. GAMLS
- $575,0003 bd3 ba2.7k sqft3630 Coldwater Ct, Cumming, GA 30041ActiveMLS ID #10764269, Norhani Odhner, Coldwell Banker Realty. GAMLS
- $729,0004 bd4 ba3.8k sqft955 Laura Jean Ct, Buford, GA 30518ActiveMLS ID #10810665, Kelly S Kim, Kelly Kim Real Estate. GAMLS
- $605,0005 bd4 ba-- sqft5705 Aspen Dr, Cumming, GA 30040ActiveMLS ID #10802651, Michael J Beernink, Virtual Properties Realty.com. GAMLS
- $649,0005 bd3 ba3.4k sqft3616 Creek Arbor Ct, Suwanee, GA 30024ActiveMLS ID #10811886, Santhosh Chandrasekaran, Atlanta Communities. GAMLS
- $810,0004 bd4 ba4k sqft1340 Waverly Glen Dr, Alpharetta, GA 30004ActiveMLS ID #10788449, Fidie Ramli, ERA Foster & Bond. GAMLS
- $780,0006 bd4 ba4.2k sqft160 Treadstone Overlook, Johns Creek, GA 30024ActiveMLS ID #10798141, Terence Bruss, Keller Williams Community Partners. GAMLS
- $497,5004 bd3 ba2.3k sqft2650 Cobblestone Dr, Cumming, GA 30041ActiveMLS ID #10777127, Elizabeth Smolyar, Georgian Home Realty, Inc.. GAMLS
- $518,0004 bd3 ba-- sqft5840 Falls Landing Dr, Cumming, GA 30040ActiveMLS ID #10800456, Venkat Samynathan, Keller Williams Realty Atlanta North. GAMLS
- $769,0004 bd3 ba3.1k sqft2695 Marie Way, Cumming, GA 30028ActiveMLS ID #10740643, Dallas Blanton, eXp Realty. GAMLS
- $849,0006 bd5 ba4.4k sqft416 Ridge Walk Ct, Sugar Hill, GA 30518ActiveMLS ID #10783137, Hyerin Jeong, The Promise Realty Group. GAMLS
