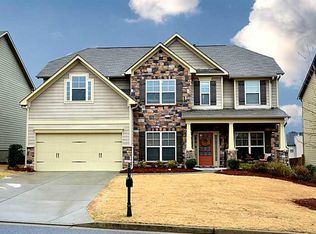
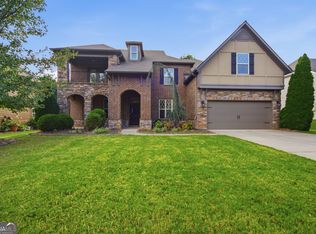
Welcome to this spacious - 6-bedroom, 5-bath detached home, ideally located in one of Forsyth's most desirable communities. Step inside to an open-concept floor plan highlighted by gleaming hardwood flooring, high ceilings, and an inviting family room with a cozy fireplace. The chef's kitchen features bright cabinetry, sleek finishes, and a spacious breakfast area that flows seamlessly into the family and dining rooms-perfect for everyday living and entertaining.Enjoy the classic dining room and step out onto a large deck overlooking a fenced backyard, providing an ideal space for outdoor gatherings. Retreat to the expansive primary suite, complete with a luxurious walk-in closet for all your storage needs. Community amenities include swim, tennis, pickleball, and beautiful nature trails for the whole family to enjoy. Located in the highly rated West Forsyth High School district, this home offers both comfort and convenience in a desirable setting. Don't miss your chance to own this exceptional property!
Active
Price cut: $27.1K (9/9)
$699,900
4610 Evandale Way, Cumming, GA 30040
6beds
--sqft
Single Family Residence
Built in 2012
9,147 Square Feet Lot
$689,500 Zestimate®
$--/sqft
$-- HOA
What's special
Cozy fireplaceSleek finishesHigh ceilingsFenced backyardLarge deckOpen-concept floor planSpacious breakfast area
- 61 days
- 73
- 4
Zillow last checked:
Listing updated:
Listed by:
Kevin Dierkes 404-805-3445,
SMG Realty
Source: GAMLS,MLS#: 10831172
Facts & features
Interior
Bedrooms & bathrooms
- Bedrooms: 6
- Bathrooms: 6
- Full bathrooms: 5
- 1/2 bathrooms: 1
- Main level bathrooms: 1
- Main level bedrooms: 1
Rooms
- Room types: Bonus Room, Foyer, Laundry
Dining room
- Features: Seats 12+
Kitchen
- Features: Breakfast Area, Breakfast Bar, Breakfast Room, Pantry
Heating
- Central, Electric, Heat Pump
Cooling
- Ceiling Fan(s), Central Air, Heat Pump
Appliances
- Included: Dishwasher, Electric Water Heater, Microwave, Refrigerator
- Laundry: Mud Room
Features
- Double Vanity, High Ceilings, Master On Main Level, Rear Stairs, Tray Ceiling(s), Walk-In Closet(s)
- Flooring: Carpet, Hardwood
- Windows: Double Pane Windows
- Basement: Finished
- Number of fireplaces: 1
- Fireplace features: Family Room
- Common walls with other units/homes: No One Above,No One Below
Interior area
- Total structure area: 0
- Finished area above ground: 0
- Finished area below ground: 0
Property
Parking
- Total spaces: 2
- Parking features: Garage
- Has garage: Yes
Features
- Levels: Three Or More
- Stories: 3
- Patio & porch: Deck
- Exterior features: Garden
- Fencing: Back Yard
- Body of water: None
Lot
- Size: 9,147 Square Feet
- Features: Level
Details
- Parcel number: 010 195
Construction
Type & style
- Home type: SingleFamily
- Architectural style: Traditional
- Property subtype: Single Family Residence
Materials
- Concrete
- Roof: Composition
Condition
- Resale
- New construction: No
- Year built: 2012
Utilities & green energy
- Electric: 220 Volts
- Sewer: Public Sewer
- Water: Public
- Utilities for property: Cable Available, Electricity Available, Natural Gas Available, Phone Available, Sewer Available, Water Available
Green energy
- Energy efficient items: Appliances, Doors, Insulation, Water Heater
Community & HOA
Community
- Features: Pool, Sidewalks, Street Lights, Swim Team, Tennis Court(s), Walk To Schools, Near Shopping
- Security: Smoke Detector(s)
- Subdivision: Evans Farms
HOA
- Has HOA: No
- Services included: Other
Location
- Region: Cumming
Financial & listing details
- Tax assessed value: $688,290
- Annual tax amount: $5,320
- Date on market: 8/22/2026
- Cumulative days on market: 60 days
- Listing agreement: Exclusive Right To Sell
- Electric utility on property: Yes
Estimated market value
$689,500
$655,000 - $724,000
$3,500/mo
Price history
| Date | Event | Price |
|---|---|---|
| 9/9/2026 | Price change | $699,900-3.7% |
Source:  FMLS GA #7763571 Report a problem FMLS GA #7763571 Report a problem | ||
| 8/22/2026 | Price change | $727,000+3.9% |
Source:  GAMLS #10831172 Report a problem GAMLS #10831172 Report a problem | ||
| 8/6/2026 | Price change | $699,900-3.7% |
Source: GAMLS #10800346 Report a problem | ||
| 7/3/2026 | Listed for sale | $727,000-1.4% |
Source: FMLS GA #7763571 Report a problem | ||
| 7/1/2026 | Listing removed | $737,000 |
Source: GAMLS #10755924 Report a problem | ||
| 5/6/2026 | Price change | $737,000-1.7% |
Source: GAMLS #10755924 Report a problem | ||
| 5/1/2026 | Listed for sale | $750,000 |
Source: FMLS GA #7763571 Report a problem | ||
| 4/27/2026 | Listing removed | $750,000 |
Source: GAMLS #10713653 Report a problem | ||
| 3/14/2026 | Listed for sale | $750,000 |
Source: FMLS GA #7692729 Report a problem | ||
| 3/11/2026 | Listing removed | $750,000 |
Source: GAMLS #10667225 Report a problem | ||
| 12/17/2025 | Listed for sale | $750,000+130.8% |
Source: FMLS GA #7692729 Report a problem | ||
| 3/31/2014 | Sold | $325,000-6.9% |
Source:  FMLS GA #5241829 Report a problem FMLS GA #5241829 Report a problem | ||
| 1/24/2014 | Listed for sale | $349,000+29.3% |
Source: RE/MAX Center #7210227 Report a problem | ||
| 6/27/2012 | Sold | $269,900 |
Source: Public Record Report a problem | ||
| 5/4/2012 | Price change | $269,900+1.9% |
Source: KM Homes Realty, LLC #4303911 Report a problem | ||
| 3/23/2012 | Price change | $264,900+2.8% |
Source: KM Homes Realty, LLC #4303911 Report a problem | ||
| 1/19/2012 | Price change | $257,741-0.8% |
Source: KM Homes Realty, LLC #4303911 Report a problem | ||
| 12/13/2011 | Listed for sale | $259,741 |
Source: KM Homes Realty, LLC #4303911 Report a problem | ||
Public tax history
| Year | Property taxes | Tax assessment |
|---|---|---|
| 2025 | $5,320 +2.7% | $275,316 +6.1% |
| 2024 | $5,183 +11.6% | $259,604 +4.9% |
| 2023 | $4,644 +4% | $247,524 +28.2% |
| 2022 | $4,467 +12.4% | $193,080 +20.7% |
| 2021 | $3,975 +3.3% | $159,912 +4% |
| 2020 | $3,848 +0.6% | $153,764 +0.9% |
| 2019 | $3,824 +3.5% | $152,336 +5.3% |
| 2017 | $3,696 +9.4% | $144,720 +11.6% |
| 2016 | $3,379 | $129,720 +7.5% |
| 2015 | $3,379 +300.7% | $120,680 +10.1% |
| 2014 | $843 -4.4% | $109,572 +1.5% |
| 2013 | $882 +84.4% | $107,932 +499.6% |
| 2012 | $478 +77.9% | $18,000 +78.2% |
| 2011 | $269 | $10,100 |
| 2010 | -- | -- |
| 2009 | -- | -- |
| 2008 | -- | -- |
| 2007 | -- | $28,000 |
| 2006 | $610 | $28,000 |
Find assessor info on the county website
Monthly payment
Est. payment
Payment breakdown
Explore the cost of this home by adjusting the details. Changes won't be saved.Climate risks
Neighborhood: Evans Farms
Nearby schools
Schools provided by the listing agent
- Elementary: Sawnee
- Middle: Hendricks
- High: West Forsyth
Source: GAMLS. This data may not be complete. We recommend contacting the local school district to confirm school assignments for this home.
Similar homes
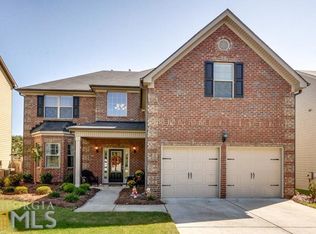
- $700,0006 bd5 ba4.4k sqft4385 Colchester Creek Dr, Cumming, GA 30040Active

 MLS ID #10759936, Kathryn Harmon, Coldwell Banker Realty. GAMLS
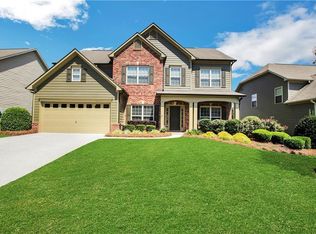
 - $624,0004 bd4 ba3.6k sqft4860 Dawson Ct, Cumming, GA 30040Active
 MLS ID #10816754, Tanya Pickens, Opendoor Brokerage. GAMLS
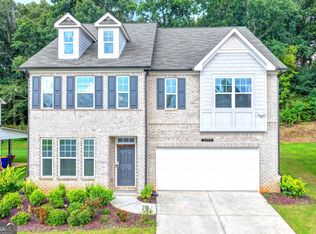
 - $649,0005 bd3 ba3.1k sqft5090 Bellehurst Ln, Cumming, GA 30040Active Under Contract
 MLS ID #10824814, Lavanya Thadiparthi, Sekhars Realty, Inc.. GAMLS
 - $600,0005 bd4 ba3.9k sqft6565 Bentley Ridge Dr, Cumming, GA 30040Active
 MLS ID #10780215, Tanya Pickens, Opendoor Brokerage. GAMLS
 - $689,9005 bd4 ba3k sqft3390 Hillshire Dr, Cumming, GA 30028ActiveMLS ID #10876095, Tamra J Wade, Re/Max Tru, Inc.. GAMLS
- $610,0003 bd2 ba2.6k sqft6785 Bransford Dr, Cumming, GA 30040ActiveMLS ID #10857382, Tanya Pickens, Opendoor Brokerage. GAMLS
- $650,0005 bd4 ba3.1k sqft3950 Estates Path, Cumming, GA 30040ActiveMLS ID #10807856, Home With Sherry Team, Compass. GAMLS
- $635,0004 bd3 ba4.4k sqft3325 Trowbridge Dr, Cumming, GA 30040ActiveMLS ID #10851759, Iliana Icen, BHHS Georgia Properties. GAMLS
- $699,0006 bd4 ba3.8k sqft2780 Lansing Ln, Cumming, GA 30041ActiveMLS ID #10814928, Coleman Group, Maximum One Premier Realtors. GAMLS
- $784,9905 bd4 ba3.6k sqft3305 Stock Saddle Pl, Cumming, GA 30040ActiveMLS ID #10718606, Steven T Koleno, Beycome Brokerage Realty LLC. GAMLS
- $562,0004 bd4 ba2.7k sqft4865 Silver Leaf Dr, Cumming, GA 30040ActiveMLS ID #10826660, Tanya Pickens, Opendoor Brokerage. GAMLS
- $733,0005 bd4 ba3k sqft3975 Silver Pine Trl, Cumming, GA 30028ActiveGAMLS
- $695,0005 bd4 ba3.9k sqft106 Lumpkin Way, Canton, GA 30115ActiveMLS ID #10832321, Tanya Pickens, Opendoor Brokerage. GAMLS
- $675,0005 bd4 ba3.8k sqft3990 Gallery Chase, Cumming, GA 30028ActiveMLS ID #10868784, Brian K Smith, Keller Williams Realty North Atlanta. GAMLS
- $750,0006 bd6 ba4.9k sqft3990 Sweeting St, Cumming, GA 30041ActiveMLS ID #10842069, Brian K Smith, Keller Williams Realty North Atlanta. GAMLS
- $539,0005 bd3 ba3k sqft4910 Bramblett Grove Pl, Cumming, GA 30040ActiveMLS ID #10692007, Rajesh Khanna, Virtual Properties Realty.com. GAMLS
- $830,0005 bd5 ba5.1k sqft6695 Canyon Cv, Cumming, GA 30028Active Under ContractMLS ID #10801817, Minna Keum, Keller Williams Realty Atl. Partners. GAMLS
- $469,0004 bd4 ba-- sqft4915 Wil Ray Ln, Cumming, GA 30040ActiveMLS ID #10874589, Kiran Komallapalli, HomeSmart. GAMLS
- $799,9504 bd3 ba6.2k sqft4615 Hereford Ct, Cumming, GA 30041ActiveMLS ID #10802879, Debbie and Tara, Keller Williams Realty Atl. Partners. GAMLS
