Welcome to this stunning like-new townhome in the highly sought-after West Forsyth area! Built in 2021, this beautifully maintained 4-bedroom, 3.5-bath home features bright open living spaces, modern finishes, and a versatile floor plan perfect for today's lifestyle. The stylish kitchen offers stone countertops, stainless steel appliances, abundant cabinetry, and a large island overlooking the spacious family room - ideal for entertaining and everyday living. Enjoy generously sized bedrooms, including a private guest suite and a relaxing primary retreat with spa-like bath and ample closet space. Conveniently located near top-rated Forsyth County schools, parks, shopping, dining, GA-400, Halcyon, Avalon, and the new Cumming City Center. Move-in ready with low-maintenance living in one of Cumming's most desirable locations!
Active
$469,000
4915 Wil Ray Ln, Cumming, GA 30040
4beds
--sqft
Townhouse
Built in 2021
3,484 Square Feet Lot
$462,900 Zestimate®
$--/sqft
$21/mo HOA
What's special
- 2 days
- 61
- 9
Zillow last checked:
Listing updated:
Listed by:
Kiran Komallapalli 678-474-6109,
HomeSmart
Source: GAMLS,MLS#: 10874589
Facts & features
Interior
Bedrooms & bathrooms
- Bedrooms: 4
- Bathrooms: 4
- Full bathrooms: 3
- 1/2 bathrooms: 1
Rooms
- Room types: Laundry, Other
Kitchen
- Features: Breakfast Area, Breakfast Bar, Kitchen Island, Walk-in Pantry
Heating
- Central
Cooling
- Central Air
Appliances
- Included: Dishwasher
- Laundry: Upper Level
Features
- Double Vanity, Other
- Flooring: Carpet
- Basement: None
- Number of fireplaces: 1
- Fireplace features: Family Room
- Common walls with other units/homes: 2+ Common Walls
Interior area
- Total structure area: 0
- Finished area above ground: 0
- Finished area below ground: 0
Property
Parking
- Total spaces: 2
- Parking features: Garage Door Opener
- Has garage: Yes
Features
- Levels: Three Or More
- Stories: 3
- Waterfront features: No Dock Or Boathouse
- Body of water: None
Lot
- Size: 3,484 Square Feet
- Features: None
Details
- Parcel number: 056 496
Construction
Type & style
- Home type: Townhouse
- Architectural style: Other
- Property subtype: Townhouse
- Attached to another structure: Yes
Materials
- Brick
- Roof: Composition
Condition
- Resale
- New construction: No
- Year built: 2021
Utilities & green energy
- Sewer: Public Sewer
- Water: Public
- Utilities for property: Electricity Available, Natural Gas Available, Water Available
Green energy
- Energy efficient items: Appliances
Community & HOA
Community
- Features: None
- Subdivision: Bridgetowne
HOA
- Has HOA: Yes
- Services included: Other
- HOA fee: $250 annually
Location
- Region: Cumming
Financial & listing details
- Tax assessed value: $519,740
- Annual tax amount: $5,098
- Date on market: 10/16/2026
- Listing agreement: Exclusive Right To Sell
- Electric utility on property: Yes
Estimated market value
$462,900
$440,000 - $486,000
$2,597/mo
Price history
| Date | Event | Price |
|---|---|---|
| 10/17/2026 | Listed for sale | $469,000-6.2% |
Source:  GAMLS #10874589 Report a problem GAMLS #10874589 Report a problem | ||
| 9/1/2026 | Listing removed | $499,999 |
Source: GAMLS #10768794 Report a problem | ||
| 7/24/2026 | Listed for sale | $499,999 |
Source: GAMLS #10768794 Report a problem | ||
| 7/21/2026 | Listing removed | $2,750 |
Source:  HomeSmart #10800965 Report a problem HomeSmart #10800965 Report a problem | ||
| 7/14/2026 | Listed for rent | $2,750 |
Source: HomeSmart Report a problem | ||
| 7/10/2026 | Listing removed | $2,750 |
Source: HomeSmart Report a problem | ||
| 7/8/2026 | Listed for rent | $2,750 |
Source: HomeSmart Report a problem | ||
| 7/8/2026 | Listing removed | $499,999 |
Source: GAMLS #10768794 Report a problem | ||
| 7/2/2026 | Price change | $499,999-7.2% |
Source: GAMLS #10768794 Report a problem | ||
| 6/17/2026 | Price change | $539,000-1.1% |
Source: GAMLS #10768794 Report a problem | ||
| 5/21/2026 | Listed for sale | $545,000+23% |
Source: GAMLS #10768794 Report a problem | ||
| 7/22/2022 | Sold | $443,160 |
Source: Public Record Report a problem | ||
Public tax history
| Year | Property taxes | Tax assessment |
|---|---|---|
| 2025 | $5,098 +2.7% | $207,896 +2.7% |
| 2024 | $4,962 +20.3% | $202,332 +20.7% |
| 2023 | $4,125 +57.9% | $167,580 +70.7% |
| 2022 | $2,612 +195.6% | $98,144 +206.7% |
| 2021 | $884 +0% | $32,000 |
| 2020 | $884 | $32,000 |
Find assessor info on the county website
Monthly payment
Est. payment
Payment breakdown
Explore the cost of this home by adjusting the details. Changes won't be saved.Climate risks
Neighborhood: 30040
Nearby schools
Schools provided by the listing agent
- Elementary: Kelly Mill
- Middle: Hendricks
- High: West Forsyth
Source: GAMLS. This data may not be complete. We recommend contacting the local school district to confirm school assignments for this home.
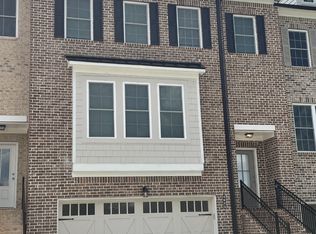
Similar homes
- $624,0004 bd4 ba3.6k sqft4860 Dawson Ct, Cumming, GA 30040Active

 MLS ID #10816754, Tanya Pickens, Opendoor Brokerage. GAMLS
 - $649,0005 bd3 ba3.1k sqft5090 Bellehurst Ln, Cumming, GA 30040Active
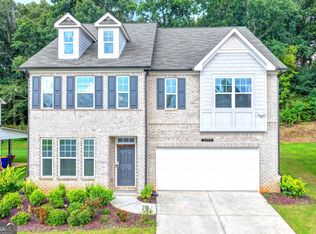 MLS ID #10824814, Lavanya Thadiparthi, Sekhars Realty, Inc.. GAMLS
 - $610,0003 bd2 ba2.6k sqft6785 Bransford Dr, Cumming, GA 30040Active
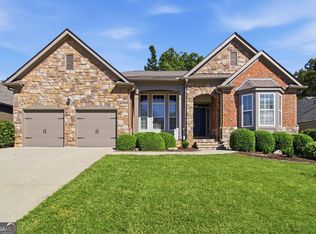 MLS ID #10857382, Tanya Pickens, Opendoor Brokerage. GAMLS
 - $439,0005 bd3 ba2.6k sqft6000 Screech Owl Dr, Flowery Branch, GA 30542Active
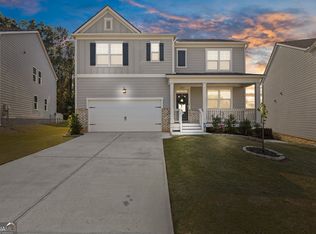 MLS ID #10873040, Chelsea Watts, Heartland Real Estate. GAMLS
 - $635,0004 bd3 ba4.4k sqft3325 Trowbridge Dr, Cumming, GA 30040ActiveMLS ID #10851759, Iliana Icen, BHHS Georgia Properties. GAMLS
- $462,1564 bd4 ba2.5k sqft2741 Hallwood Ln, Suwanee, GA 30024ActiveMLS ID #10872807, Dennis Asken, Ansley RE|Christie's Int'l RE. GAMLS
- $497,5004 bd3 ba2.6k sqft7340 Lanier Cove Ct, Cumming, GA 30041ActiveMLS ID #10794442, Eric Baham, Sovereign Real Estate Group. GAMLS
- $650,0005 bd4 ba3.1k sqft3950 Estates Path, Cumming, GA 30040ActiveMLS ID #10807856, Home With Sherry Team, Compass. GAMLS
- $539,0005 bd3 ba3k sqft4910 Bramblett Grove Pl, Cumming, GA 30040ActiveMLS ID #10692007, Rajesh Khanna, Virtual Properties Realty.com. GAMLS
- $540,0003 bd3 ba2k sqft903 Lexington Green Pnes, Cumming, GA 30040Active Under ContractMLS ID #10795376, Holli Clem, Keller Williams Realty Atl. Partners. GAMLS
- $585,0004 bd3 ba2.8k sqft313 Hannah Pl, Canton, GA 30115ActiveMLS ID #10874601, Tanya Pickens, Opendoor Brokerage. GAMLS
- $465,0003 bd3 ba1.7k sqft3035 Hamilton Rd, Cumming, GA 30041ActiveMLS ID #10740129, Ruth Parisca, Serhant Georgia. GAMLS
- $524,9003 bd3 ba2.4k sqft6160 Sweetbay Ln, Alpharetta, GA 30004ActiveMLS ID #10820378, Justin Landis, Bolst. GAMLS
- $469,0004 bd4 ba2.2k sqft377 Danville Ave, Suwanee, GA 30024ActiveMLS ID #10814852, Jasmine Mathis, Maximum One Realtor Partners. GAMLS
- $519,9003 bd3 ba2.2k sqft3464 Flamingo Ln, Milton, GA 30004ActiveMLS ID #10777808, Jessica Walker, First United Realty. GAMLS
- $424,0003 bd3 ba1.9k sqft515 Sausalito Walk, Suwanee, GA 30024ActiveMLS ID #10871229, Hyunah Lee, BHHS Georgia Properties. GAMLS
