Welcome to Alcovy Trace, a beautiful community in the heart of Lawrenceville, located within the highly desirable Dacula school district. Conveniently situated in a select community that offers privacy, tranquility, and the true feeling of being at home. This spectacular Harding floor plan features a modern open-concept design with a spacious kitchen island overlooking the main living area, complete with an elegant electric fireplace. The kitchen includes painted white cabinetry, granite countertops, and a full tile backsplash. The main level, all bathrooms, and the laundry area feature luxury vinyl plank flooring, providing style, elegance, and durability. The spacious primary suite includes a walk-in closet and private bathroom with a large walk-in shower and linen closet. On the second floor, you will find an oversized laundry room with convenient access to the bedrooms. The layout of this home is ideal, with 2 guest bedrooms on the main level, while the second floor offers 2 additional bedrooms plus the primary suite, providing space, comfort, and functionality for the whole family. Do not miss the opportunity to create your best family memories in one of the finest areas of Gwinnett County.
Active
$499,990
1068 Prudence Dr, Lawrenceville, GA 30045
5beds
--sqft
:
Get pre-qualified$3,148/mo
Single Family Residence
Built in 2024
10,454 Square Feet Lot
$495,800 Zestimate®
$--/sqft
$38/mo HOA
What's special
Elegant electric fireplaceSpacious primary suiteModern open-concept designWalk-in closetLinen closetGranite countertopsFull tile backsplash
- 99 days |
- 27 |
- 1 |
Zillow last checked:
Listing updated:
Listed by:
Sulymar Salazar Diaz 786-678-8685,
Virtual Properties Realty.com
Source: GAMLS,MLS#: 10738183
Facts & features
Interior
Bedrooms & bathrooms
- Bedrooms: 5
- Bathrooms: 3
- Full bathrooms: 3
- Main level bathrooms: 1
- Main level bedrooms: 2
Rooms
- Room types: Laundry, Loft
Dining room
- Features: Dining Rm/Living Rm Combo
Kitchen
- Features: Kitchen Island
Heating
- Central
Cooling
- Central Air
Appliances
- Included: Dishwasher, Electric Water Heater, Refrigerator, Trash Compactor
- Laundry: Upper Level
Features
- High Ceilings, Walk-In Closet(s)
- Flooring: Carpet, Laminate
- Windows: Double Pane Windows
- Basement: None
- Number of fireplaces: 1
- Fireplace features: Family Room
- Common walls with other units/homes: No Common Walls
Interior area
- Total structure area: 0
- Finished area above ground: 0
- Finished area below ground: 0
Property
Parking
- Total spaces: 4
- Parking features: Attached, Garage
- Has attached garage: Yes
Accessibility
- Accessibility features: Accessible Electrical and Environmental Controls
Features
- Levels: Two
- Stories: 2
- Body of water: None
Lot
- Size: 10,454 Square Feet
- Features: Other
Details
- Parcel number: R5212 404
Construction
Type & style
- Home type: SingleFamily
- Architectural style: Traditional
- Property subtype: Single Family Residence
Materials
- Other
- Foundation: Slab
- Roof: Composition
Condition
- Resale
- New construction: No
- Year built: 2024
Utilities & green energy
- Electric: 220 Volts
- Sewer: Public Sewer
- Water: Public
- Utilities for property: Electricity Available, Sewer Available, Underground Utilities, Water Available
Community & HOA
Community
- Features: None
- Security: Carbon Monoxide Detector(s), Smoke Detector(s)
- Subdivision: Alcovy Trace
HOA
- Has HOA: Yes
- Services included: None
- HOA fee: $450 annually
Location
- Region: Lawrenceville
Financial & listing details
- Tax assessed value: $458,800
- Annual tax amount: $6,744
- Date on market: 4/21/2026
- Cumulative days on market: 99 days
- Listing agreement: Exclusive Right To Sell
- Listing terms: Cash,Conventional,FHA
- Electric utility on property: Yes
Estimated market value
$495,800
$471,000 - $521,000
$2,616/mo
Price history
| Date | Event | Price |
|---|---|---|
| 4/21/2026 | Listed for sale | $499,990+9.7% |
Source:  FMLS GA #7756866 Report a problem FMLS GA #7756866 Report a problem | ||
| 6/4/2024 | Sold | $455,750 |
Source: Public Record Report a problem | ||
| 3/19/2024 | Price change | $455,750+0.2% |
Source:  Century Communities Report a problem Century Communities Report a problem | ||
| 3/7/2024 | Price change | $455,000+0.1% |
Source: Century Communities Report a problem | ||
| 2/25/2024 | Listed for sale | $454,500 |
Source: Century Communities Report a problem | ||
Public tax history
| Year | Property taxes | Tax assessment |
|---|---|---|
| 2025 | $6,744 +465.5% | $183,520 +664.7% |
| 2024 | $1,193 | $24,000 |
Find assessor info on the county website
Monthly payment
Est. payment
Payment breakdown
Explore the cost of this home by adjusting the details. Changes won't be saved.Climate risks
Neighborhood: 30045
Nearby schools
GreatSchools rating
- 6/10Alcova Elementary SchoolGrades: PK-5Distance: 2.4 mi
- 8/10Dacula Middle SchoolGrades: 6-8Distance: 3.3 mi
- 6/10Dacula High SchoolGrades: 9-12Distance: 3 mi
Schools provided by the listing agent
- Elementary: Alcova
- Middle: Dacula
- High: Dacula
Source: GAMLS. This data may not be complete. We recommend contacting the local school district to confirm school assignments for this home.
- $449,0003 bd3 ba2.4k sqft1048 Prudence Dr, Lawrenceville, GA 30045Sold
- $447,4254 bd3 ba2.4k sqft1088 Prudence Dr, Lawrenceville, GA 30045Sold
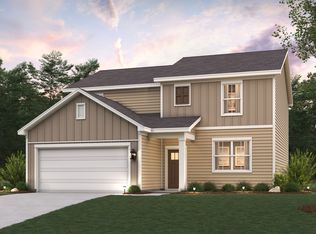
- $434,1204 bd3 ba2.1k sqft1038 Prudence Dr, Lawrenceville, GA 30045Sold
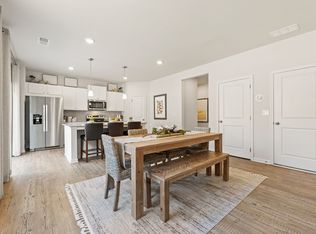
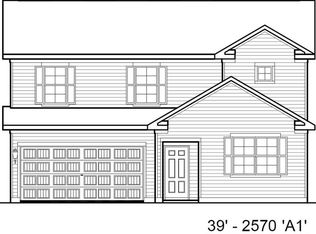
- $455,7505 bd3 ba2.5k sqft1068 Prudence Dr LOT 32, Lawrenceville, GA 30045Sold
- $482,0004 bd3 ba2.4k sqft647 Cayenne Way, Lawrenceville, GA 30045Sold
- $434,1204 bd3 ba2.1k sqft1038 Prudence Dr LOT 34, Lawrenceville, GA 30043Sold
- $444,6254 bd3 ba2.4k sqft1028 Prudence Dr, Lawrenceville, GA 30045Sold
- $400,0004 bd3 ba2.1k sqft637 Cayenne Way, Lawrenceville, GA 30045Sold
A local agent can set up tours, give advice and negotiate with sellers.
Similar homes
- $510,0006 bd3 ba-- sqft620 Cayenne Way, Lawrenceville, GA 30045Active

 MLS ID #10738179, Sulymar Salazar Diaz, Virtual Properties Realty.com. GAMLS
 - $560,6035 bd3 ba-- sqft2535 Dixon Pl, Lawrenceville, GA 30045Active
 MLS ID #10813450, DRB Team Listings, DRB Group Georgia LLC. GAMLS
 - $542,8856 bd4 ba-- sqft2325 Dixon Pl, Lawrenceville, GA 30045Active
 MLS ID #10814165, DRB Team Listings, DRB Group Georgia LLC. GAMLS
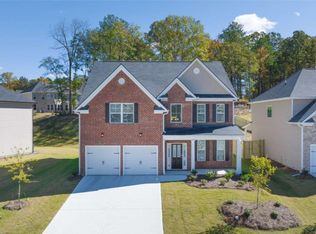
 - $473,6724 bd3 ba-- sqft2067 Winged Elm Way, Lawrenceville, GA 30045Active
 GAMLS
GAMLS - $518,5644 bd3 ba2.7k sqft2495 Dixon Pl, Lawrenceville, GA 30045ActiveGAMLS
- $535,9935 bd3 ba-- sqft2444 Dixon Pl, Lawrenceville, GA 30045ActiveGAMLS
- $529,9936 bd4 ba-- sqft2445 Dixon Pl, Lawrenceville, GA 30045ActiveGAMLS
- $539,9935 bd3 ba-- sqft2525 Dixon Pl, Lawrenceville, GA 30045ActiveGAMLS
- $461,7005 bd3 ba2.5k sqft1307 Hollingsworth Way, Dacula, GA 30019ActiveMLS ID #10776759, Cheryl Miles, D.R. Horton Realty of Georgia, Inc.. GAMLS
- $499,0005 bd3 ba-- sqft62 Aaron Trl, Dacula, GA 30019ActiveMLS ID #10776053, Danny Lukesa, Keller Williams Chattahoochee. GAMLS
- $500,0005 bd3 ba2.9k sqft5911 Green Ash Ct, Braselton, GA 30517ActiveMLS ID #10790277, Diane Said, Dwelli. GAMLS
- $499,9905 bd4 ba2.6k sqft1854 Westfall Lndg, Auburn, GA 30011ActiveMLS ID #10741327, Yun Pan, Virtual Properties Realty.Net. GAMLS
- $415,0005 bd4 ba-- sqft2407 Pelham Pass, Dacula, GA 30019ActiveMLS ID #10768313, Andrew Weiss, Keller Williams Realty Atl. Partners. GAMLS
- $540,0005 bd3 ba-- sqft2116 Cadenza Cir, Dacula, GA 30019ActiveMLS ID #10796257, Khadija Thomas, Sanders Real Estate. GAMLS
- $465,9004 bd3 ba1.9k sqft2531 Canning View Ave, Lawrenceville, GA 30044ActiveMLS ID #10762435, Yun Pan, Virtual Properties Realty.Net. GAMLS
- $549,0005 bd5 ba3.5k sqft379 Blue Juniper Cir, Loganville, GA 30052ActiveMLS ID #10802842, Shavonda Gray, Keller Williams Realty Atl. Partners. GAMLS
- $460,0005 bd3 ba2.7k sqft305 Eleanora Xing, Loganville, GA 30052ActiveMLS ID #10798409, Crystal Cooper, Keller Williams Realty Atl. Partners. GAMLS
- $480,9006 bd4 ba3k sqft1918 Enota Dr, Bethlehem, GA 30620ActiveGAMLS
- $549,9935 bd3 ba3.1k sqft2566 Cadenza Cir, Dacula, GA 30019ActiveGAMLS
- $469,0003 bd3 ba2.9k sqft2606 Dorset Ln, Grayson, GA 30017ActiveMLS ID #10779576, Robi Olguin, Redfin Corporation. GAMLS
