Skip main navigation
Closed
  • $482,000

    647 Cayenne Way, Lawrenceville, GA 30045

    4beds
    2,410sqft
    Single Family Residence
    Built in 2024
    10,454.4 Square Feet Lot
    $481,900 Zestimate®
    $200/sqft
    $2,541 Estimated rent

    Home value

    $481,900

    $448,000 - $520,000

    $2,541/mo

    Zestimate® history
    Loading
    Loading...

    Owner options

    List your home for rent

    $2,541/mo

    Rent Zestimate®

    Find your next renter with Zillow Rental Manager. Plus, with online applications, you can quickly screen prospective tenants – for free.

    Learn more

    $2,541/mo

    Rent Zestimate®

    Refinance and save

    $3,418/mo

    Est. payment

    Refinancing to a lower rate could help reduce your monthly payments and save thousands over the life of the loan.

    See today's rates

    $3,418/mo

    Est. payment

    Explore your selling options

    Work with a Zillow partner agent

    Leverage their expertise and Zillow's premium Showcase listings to get your home seen by more buyers.

    Get started

    List with your own agent

    Get your home in front of millions of buyers by listing it on Zillow.

    Learn how to do it

    Sell it yourself

    Take full control of how buyers see your home on Zillow by listing For Sale by Owner (FSBO).

    List your home

    What's special

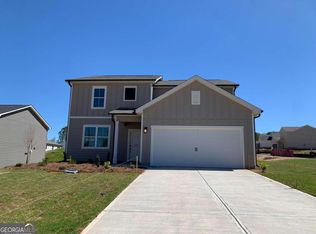
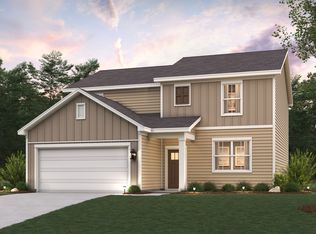
    Welcome to Alcovy Trace, a new community perfectly situated between downtown Lawrenceville and the Mall of Georgia. Enjoy quick access to Gwinnett Northside Hospital, Georgia Gwinnett College, and Jordan Rhodes Park with its pool, giant water slide, and multiple sports facilities. Built in 2024, this home features an inviting open concept layout designed for modern living. A welcoming foyer leads into a spacious great room with a sleek linear fireplace and abundant natural light. The room opens to a private, fenced backyard with two side gates, an established lawn and a 12.5' x 20' porch-perfect for outdoor relaxation and entertaining. The great room with ample space for a dining area, flows seamlessly into a beautifully appointed kitchen with stainless steel appliances, a large central island, white cabinetry, granite countertops, and a full backsplash. Soft close drawers and cabinets add a premium touch, and the walk-in pantry provides exceptional storage. A main level guest bedroom with access to a full bathroom, plus a mudroom off the garage, complete the first floor. Upstairs, you will find two generously sized secondary bedrooms (one with a walk-in closet), a full hall bathroom, and a versatile loft ideal for a second living area, office, or play space. The oversized laundry room adds everyday convenience. The owner's suite offers a peaceful retreat with a deluxe bathroom featuring a double vanity and a walk-in shower with customizable lighting and built-in music. A huge walk-in closet provides ample storage. Additional highlights include a two-car garage with extra storage, plus smart home features such as an ADT security system (transferable), sensors on all downstairs exterior doors and windows, a doorbell and driveway camera, smart thermostats, and a smart outlet adapter-all controllable from your phone or the central panel. Nat Knowles of Ameris Bank is offering lender financing information and up to $2000.00 lender credit.

    Zillow last checked:

    Listing updated:

    Listed by:

    Jeanette Berthold 678-549-7753,

    Realty Bureau

    Bought with:

    Laura Delgado, 268329

    Compass

    Source: GAMLS,MLS#: 10676699MLS Logo

    Facts & features

    Interior

    Bedrooms & bathrooms
    • Bedrooms: 4
    • Bathrooms: 3
    • Full bathrooms: 3
    Dining room
    • Features: Dining Rm/Living Rm Combo
    Kitchen
    • Features: Breakfast Area, Breakfast Bar, Kitchen Island, Solid Surface Counters, Walk-in Pantry
    Heating
    • Central, Electric
    Cooling
    • Ceiling Fan(s), Central Air, Electric
    Appliances
    • Included: Convection Oven, Cooktop, Dishwasher, Disposal, Electric Water Heater, Microwave, Oven/Range (Combo), Refrigerator, Stainless Steel Appliance(s)
    • Laundry: Upper Level
    Features
    • Double Vanity, Separate Shower
    • Flooring: Vinyl
    • Basement: None
    • Number of fireplaces: 1
    • Fireplace features: Family Room
    Interior area
    • Total structure area: 2,410
    • Total interior livable area: 2,410 sqft
    • Finished area above ground: 2,410
    • Finished area below ground: 0

    Property

    Parking
    • Parking features: Attached, Garage, Garage Door Opener, Kitchen Level
    • Has attached garage: Yes
    Accessibility
    • Accessibility features: Accessible Entrance
    Features
    • Levels: Two
    • Stories: 2
    • Patio & porch: Patio
    • Exterior features: Garden
    • Fencing: Back Yard
    Lot
    • Size: 10,454 sqft
    • Features: City Lot, Level
    Details
    • Parcel number: R5212 415

    Construction

    Type & style
    • Home type: SingleFamily
    • Architectural style: Contemporary
    • Property subtype: Single Family Residence
    Materials
    • Concrete
    • Roof: Composition
    Condition
    • Resale
    • New construction: No
    • Year built: 2024

    Utilities & green energy

    • Electric: 220 Volts
    • Sewer: Public Sewer
    • Water: Public
    • Utilities for property: Cable Available, Electricity Available, High Speed Internet, Sewer Connected, Underground Utilities, Water Available

    Community & neighborhood

    Security
    • Security features: Carbon Monoxide Detector(s), Security System, Smoke Detector(s)
    Community
    • Community features: Sidewalks, Street Lights
    Location
    • Region: Lawrenceville
    • Subdivision: ALCOVY TRACE

    HOA & financial

    HOA
    • Has HOA: Yes
    • HOA fee: $450 annually
    • Services included: Maintenance Grounds, Other

    Other

    Other facts
    • Listing agreement: Exclusive Right To Sell
    • Listing terms: 1031 Exchange,Cash,Conventional

    Price history

    DateEventPrice
    7/2/2026Sold$482,000+1.5%$200/sqft
    Source: GAMLS #10676699 Report a problem
    5/27/2026Price change$475,000-1%$197/sqft
    Source: GAMLS #10676699 Report a problem
    4/28/2026Price change$479,900-2%$199/sqft
    Source: GAMLS #10676699 Report a problem
    1/21/2026Listed for sale$489,900+9.4%$203/sqft
    Source: GAMLS #10676699 Report a problem
    5/7/2024Sold$447,625$186/sqft
    Source: Public Record Report a problem

    Public tax history

    YearProperty taxesTax assessment
    2025$6,575 +452.6%$178,760 +644.8%
    2024$1,190 $24,000

    Find assessor info on the county website

    Neighborhood: 30045

    Nearby schools

    GreatSchools rating
    Schools provided by the listing agent
    • Elementary: Alcova
    • Middle: Dacula
    • High: Dacula

    Source: GAMLS. This data may not be complete. We recommend contacting the local school district to confirm school assignments for this home.

    Get a cash offer in 3 minutes
    Find out how much your home could sell for in as little as 3 minutes with a no-obligation cash offer.
    Estimated market value
    $481,900
    Get a cash offer in 3 minutes
    Find out how much your home could sell for in as little as 3 minutes with a no-obligation cash offer.
    Estimated market value
    $481,900