Move-in Ready! Homesite 14 - The Thompson Plan. Built by SPI Homes & Crescent Homes. Peachtree Glen in Lawrenceville will have 37 homes when complete.This stunning 3,300 sq ft home makes a striking first impression with its brick front elevation and stone chimney, blending timeless curb appeal with modern luxury. Thoughtfully designed for today’s lifestyles, this home offers 5 bedrooms, 4 bathrooms, and an open loft, delivering space, flexibility, and refined detail throughout. The main level features a private guest suite complete with its own ambient fireplace and a full bath with a standalone shower—ideal for visitors or multi-generational living. The heart of the home is the open-concept living area, highlighted by a decorative electric fireplace flanked by floating shelves and cabinetry, seamlessly connecting to the chef-inspired kitchen. The luxury kitchen is beautifully appointed with quartz countertops, pendant lighting, a decorative vent hood, ceiling-height cabinetry with soft-close drawers, and a Samsung stainless steel kitchen appliance package, including a gas cooktop with pot-filler and wall oven and microwave. Elevated finishes, including custom millwork, shiplap accents, crown molding, and durable LVP flooring throughout the entire home. Upstairs, the oversized primary suite serves as a true retreat with a trey ceiling and statement accent wall. The spa-inspired bath offers a soaking tub, quartz countertops, and a generous walk-in closet with melamine shelving. Three additional bedrooms—each with walk-in closets—along with a versatile loft and a convenient upstairs laundry room complete the second level. Refrigerator and blinds on functioning windows are included! Peachtree Glen is conveniently located close to Mall of Georgia, Sprouts, Coolray Field, Dacula, Downtown Lawrenceville, Rabbit Hill Park and Little Mulberry Park and easy access to 316 and 85. We are across the street from Freeman's Mill Elementary. Home is under construction. Photos are actual photos and home can close in 45 days!!!. Some features in the stock photos, from a previous build, are considered upgrades. GPS use 2300 Old Peachtree Road, Lawrenceville. Ask agent about builder incentives through our preferred lenders available for qualified buyers!
Active
$789,900
2410 Reserve Manor Ct, Lawrenceville, GA 30011
5beds
3,300sqft
:
Get pre-qualified$4,961/mo
Single Family Residence, Residential
Built in 2026
10,454 Square Feet Lot
$781,100 Zestimate®
$239/sqft
$63/mo HOA
What's special
Ambient fireplaceDecorative electric fireplaceStone chimneyCrown moldingOpen loftVersatile loftCustom millwork
- 190 days |
- 95 |
- 9 |
Zillow last checked:
Listing updated:
Listed by:
Jennifer Flanigan,
Peggy Slappey Properties Inc. 770-932-3440,
Roberson Pelissier,
Peggy Slappey Properties Inc.
Source: FMLS GA,MLS#: 7709179
Facts & features
Interior
Bedrooms & bathrooms
- Bedrooms: 5
- Bathrooms: 4
- Full bathrooms: 4
- Main level bathrooms: 1
- Main level bedrooms: 1
Rooms
- Room types: Attic, Loft
Primary bedroom
- Features: In-Law Floorplan
- Level: In-Law Floorplan
Bedroom
- Features: In-Law Floorplan
Primary bathroom
- Features: Double Vanity, Separate His/Hers, Separate Tub/Shower, Soaking Tub
Dining room
- Features: Open Concept
Kitchen
- Features: Cabinets Other, Kitchen Island, Other Surface Counters, Pantry, Pantry Walk-In, Solid Surface Counters, View to Family Room
Heating
- Natural Gas, Zoned
Cooling
- Ceiling Fan(s), Central Air, Electric
Appliances
- Included: Disposal, Electric Oven, Gas Cooktop, Microwave, Range Hood, Refrigerator, Self Cleaning Oven
- Laundry: Sink, Upper Level
Features
- Beamed Ceilings, Bookcases, Crown Molding, Double Vanity, Entrance Foyer, High Ceilings 9 ft Main, High Ceilings 9 ft Upper, Tray Ceiling(s), Walk-In Closet(s)
- Flooring: Luxury Vinyl
- Basement: None
- Attic: Pull Down Stairs
- Number of fireplaces: 2
- Fireplace features: Electric, Factory Built, Great Room, Other Room
- Common walls with other units/homes: No Common Walls
Interior area
- Total structure area: 3,300
- Total interior livable area: 3,300 sqft
Video & virtual tour
Property
Parking
- Total spaces: 3
- Parking features: Garage, Garage Door Opener
- Garage spaces: 3
Accessibility
- Accessibility features: None
Features
- Levels: Two
- Stories: 2
- Patio & porch: Covered, Patio
- Exterior features: Rain Gutters
- Pool features: None
- Spa features: None
- Fencing: None
- Has view: Yes
- View description: Neighborhood
- Waterfront features: None
- Body of water: None
Lot
- Size: 10,454 Square Feet
- Dimensions: 75x141x60x145
- Features: Back Yard, Cleared
Details
- Additional structures: None
- Parcel number: R7060 381
- Other equipment: None
- Horse amenities: None
Construction
Type & style
- Home type: SingleFamily
- Architectural style: Contemporary,Craftsman,Modern
- Property subtype: Single Family Residence, Residential
Materials
- Brick, Cement Siding, Stone
- Foundation: Slab
- Roof: Composition,Shingle
Condition
- Under Construction
- New construction: Yes
- Year built: 2026
Details
- Warranty included: Yes
Utilities & green energy
- Electric: 220 Volts
- Sewer: Public Sewer
- Water: Public
- Utilities for property: Cable Available, Electricity Available, Natural Gas Available, Phone Available, Sewer Available, Underground Utilities, Water Available
Green energy
- Energy efficient items: None
- Energy generation: None
Community & HOA
Community
- Features: None
- Security: Carbon Monoxide Detector(s), Smoke Detector(s)
- Subdivision: Peachtree Glen
HOA
- Has HOA: Yes
- HOA fee: $750 annually
Location
- Region: Lawrenceville
Financial & listing details
- Price per square foot: $239/sqft
- Annual tax amount: $10
- Date on market: 1/24/2026
- Cumulative days on market: 190 days
- Listing terms: Cash,Conventional,FHA,VA Loan
- Electric utility on property: Yes
- Road surface type: Asphalt
Estimated market value
$781,100
$742,000 - $820,000
$3,265/mo
Price history
| Date | Event | Price |
|---|---|---|
| 1/24/2026 | Listed for sale | $789,900$239/sqft |
Source:  FMLS GA #7709179 Report a problem FMLS GA #7709179 Report a problem | ||
Public tax history
Tax history is unavailable.
Monthly payment
Est. payment
Payment breakdown
Explore the cost of this home by adjusting the details. Changes won't be saved.Climate risks
Neighborhood: 30011
Nearby schools
GreatSchools rating
- 7/10Freeman's Mill Elementary SchoolGrades: PK-5Distance: 0.2 mi
- 9/10Twin Rivers Middle SchoolGrades: 6-8Distance: 1.2 mi
- 7/10Mountain View High SchoolGrades: 9-12Distance: 1.6 mi
Schools provided by the listing agent
- Elementary: Freeman's Mill
- Middle: Twin Rivers
- High: Mountain View
Source: FMLS GA. This data may not be complete. We recommend contacting the local school district to confirm school assignments for this home.
- $739,9005 bd3 ba3k sqft2370 Reserve Manor Ct, Lawrenceville, GA 30043New Construction

- $739,9005 bd3 ba-- sqft2430 Reserve Manor Ct, Lawrenceville, GA 30043New Construction
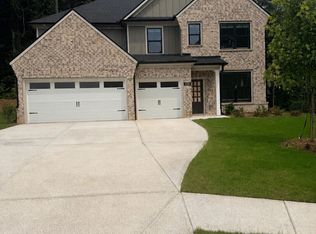
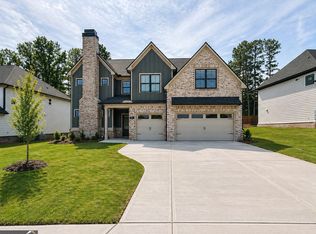
- $789,9005 bd4 ba-- sqft2410 Reserve Manor Ct, Lawrenceville, GA 30043New Construction
- $744,9005 bd3 ba2.9k sqft2420 Reserve Manor Ct, Lawrenceville, GA 30043New Construction

- $338,8004 bd3 ba1.5k sqft1535 La Maison Dr, Lawrenceville, GA 30043Off Market
- $357,0004 bd2 ba1.9k sqft1545 La Maison Dr, Lawrenceville, GA 30043Off Market
- $359,4005 bd3 ba2.7k sqft1525 La Maison Dr, Lawrenceville, GA 30043Off Market
- $360,0004 bd2 ba2.1k sqft1540 La Maison Dr, Lawrenceville, GA 30043For Sale
A local agent can set up tours, give advice and negotiate with sellers.
Similar homes
- $805,0005 bd4 ba3k sqft4190 Hosch Reserve Dr, Buford, GA 30519For Sale
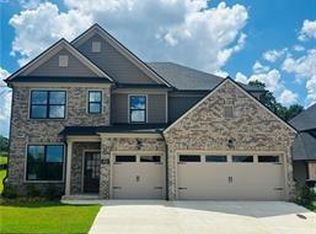
 MLS ID #7812768, Tiffany Ballard, Investor Solutions Realty, LLC.. FMLS GA
 - $795,0004 bd5 ba4k sqft2410 Wildlife Ct, Buford, GA 30519For Sale
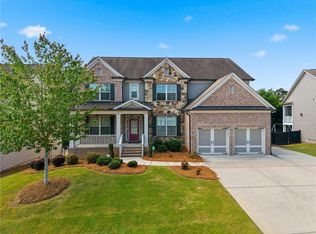 MLS ID #7772637, Nick Findoliya, Virtual Properties Realty. Biz. FMLS GA
 - $564,0004 bd3 ba3.3k sqft4229 Brookmont Way, Auburn, GA 30011Active

 MLS ID #10815686, Seok Hong, Keller Williams Realty Atl. Partners. GAMLS
 - $874,9005 bd5 ba3.9k sqft1260 Old Victron School Rd, Hoschton, GA 30548Active
 MLS ID #10773227, Dinu Dariy, eXp Realty. GAMLS
 - $780,0005 bd4 ba3.4k sqft240 Creekside Park Dr, Johns Creek, GA 30022For SaleMLS ID #7800274, Yueqing Chen, Virtual Properties Realty. Biz. FMLS GA
- $699,9005 bd4 ba3.3k sqft4867 Hunters Grove Way, Sugar Hill, GA 30518For SaleMLS ID #7810431, Danilo Silva, Drake Realty of GA, Inc.. FMLS GA
- $569,9004 bd5 ba3.3k sqft1713 Cagle Ct, Lawrenceville, GA 30045ActiveMLS ID #10805459, Bell Real Estate Group, Keller Williams Realty Atl. Partners. GAMLS
- $549,0006 bd4 ba3.2k sqft4079 Brookmont Way, Auburn, GA 30011For SaleMLS ID #7807992, John Attaway, Simple Showing, Inc.. FMLS GA
- $800,0004 bd4 ba3.9k sqft1830 Sauterne Dr, Hoschton, GA 30548ActiveMLS ID #10578682, Michael Riggan, BHHS Georgia Properties. GAMLS
- $585,0005 bd4 ba3.1k sqft3187 Oxford Mill Ln, Buford, GA 30519For SaleMLS ID #7775718, Kyung Kim, Virtual Properties Realty. Biz. FMLS GA
- $514,9905 bd4 ba2.6k sqft3576 Cavell Ct, Auburn, GA 30011For SaleMLS ID #7802456, Min Calvert, V&W Realty, LLC. FMLS GA
- $689,0005 bd4 ba3.5k sqft1881 Grand Lanier Dr, Buford, GA 30518For SaleMLS ID #7787393, Annie Bartz, Atlanta Fine Homes Sotheby's International. FMLS GA
- $860,0005 bd4 ba4k sqft3155 Scarlet Oak Pass, Cumming, GA 30041Active Under ContractMLS ID #10773858, Lavanya Thadiparthi, Sekhars Realty, Inc.. GAMLS
- $853,2185 bd4 ba3.3k sqft1813 Piney Bend Dr, Buford, GA 30518ActiveMLS ID #10800871, Robyn Strickland, Hill Wood Realty. GAMLS
- $820,0005 bd4 ba3.5k sqft7252 Creekside Way, Jefferson, GA 30549ActiveMLS ID #10788859, Jamie Simpson, Keller Williams Realty Consultants. GAMLS
- $760,0005 bd3 ba2.4k sqft110 Poplar, Buford, GA 30518New ConstructionMLS ID #7748099, Susan Cheeley, Virtual Properties Realty. Biz. FMLS GA
- $725,0005 bd4 ba3k sqft3540 Kissell Dr, Cumming, GA 30041For SaleMLS ID #7795614, Abdul Rizwan, LoKation Real Estate, LLC. FMLS GA
- $595,9875 bd4 ba3.4k sqft28 Chickadee Ct, Auburn, GA 30011New ConstructionFMLS GA
- $734,2755 bd4 ba3.5k sqft3229 Traditions Way, Jefferson, GA 30549ActiveMLS ID #10769025, Harold A Trip III, Tripco Realty Services. GAMLS
- $849,9005 bd5 ba3.7k sqft4314 Calder St, Duluth, GA 30097For SaleMLS ID #7788360, Chris Haug, Coldwell Banker Realty. FMLS GA
