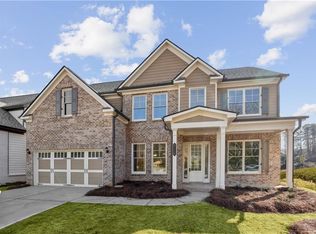
Welcome to Historic Downtown Buford! This beautifully crafted 4 bedroom, 4 bath new construction home is ideally located within two blocks of Main Street and is situated in the nationally ranked Buford City School District, offering the perfect blend of modern luxury and walkable convenience. This four-sided brick residence features an open-concept floor plan with a main-level guest suite or office. The spacious great room is filled with abundant natural light and showcases a decorative electric fireplace, creating a warm and inviting atmosphere. The gourmet kitchen is a true centerpiece, complete with an oversized island, quartz countertops, white and navy cabinetry with nickel hardware, and a stainless steel gas range with a custom hood. A stunning staircase with hardwood steps and black metal decorative pickets adds architectural elegance. The primary suite features a tray ceiling, an expansive spa-like shower with tile, bench, niche, and frameless glass door, along with a double quartz vanity and an oversized walk-in closet. Upstairs includes three additional bedrooms and a full bath. Enjoy outdoor living on the deck overlooking a beautifully landscaped corner lot. The full basement offers endless possibilities for storage, office space, or future expansion—perfect for additional entertaining areas or bedrooms. Additional features include professional landscaping and a two-car side-entry garage with opener. This is a rare opportunity to own a new construction home with a full basement in Historic Downtown Buford, located in a top-rated school district, for under $800,000. Schedule your private showing today!
Active
$759,999
110 Poplar, Buford, GA 30518
4beds
2,417sqft
Single Family Residence, Residential
Built in 2026
6,795 Square Feet Lot
$749,900 Zestimate®
$314/sqft
$-- HOA
What's special
Decorative electric fireplaceOversized islandOpen-concept floor planOversized walk-in closetDouble quartz vanityQuartz countertopsGourmet kitchen
- 141 days
- 276
- 14
Zillow last checked:
Listing updated:
Listed by:
Susan Cheeley,
Virtual Properties Realty. Biz 770-572-0455
Source: FMLS GA,MLS#: 7748099
Facts & features
Interior
Bedrooms & bathrooms
- Bedrooms: 4
- Bathrooms: 4
- Full bathrooms: 4
- Main level bathrooms: 1
- Main level bedrooms: 1
Rooms
- Room types: Attic, Basement, Laundry
Primary bedroom
- Features: None
- Level: None
Bedroom
- Features: None
Primary bathroom
- Features: Double Vanity, Shower Only
Dining room
- Features: Great Room, Open Concept
Kitchen
- Features: Cabinets White, Kitchen Island, Stone Counters, View to Family Room
Heating
- Central
Cooling
- Ceiling Fan(s), Central Air
Appliances
- Included: Dishwasher, Gas Range, Gas Water Heater, Microwave, Self Cleaning Oven
- Laundry: Laundry Room, Upper Level
Features
- Double Vanity, Entrance Foyer, High Ceilings 9 ft Lower, Recessed Lighting, Tray Ceiling(s), Walk-In Closet(s)
- Flooring: Carpet, Ceramic Tile, Luxury Vinyl
- Windows: Insulated Windows
- Basement: Bath/Stubbed,Daylight,Full,Interior Entry,Unfinished,Walk-Out Access
- Attic: Pull Down Stairs
- Number of fireplaces: 1
- Fireplace features: Decorative, Electric, Family Room, Living Room
- Common walls with other units/homes: No Common Walls
Interior area
- Total structure area: 2,417
- Total interior livable area: 2,417 sqft
- Finished area above ground: 2,417
Video & virtual tour
Property
Parking
- Total spaces: 2
- Parking features: Attached, Garage, Garage Door Opener, Garage Faces Side, Kitchen Level, Level Driveway
- Attached garage spaces: 2
- Has uncovered spaces: Yes
Accessibility
- Accessibility features: None
Features
- Levels: Two
- Stories: 2
- Patio & porch: Covered, Deck, Front Porch
- Exterior features: Private Yard, No Dock
- Pool features: None
- Spa features: None
- Fencing: None
- Has view: Yes
- View description: City
- Waterfront features: None
- Body of water: None
Lot
- Size: 6,795 Square Feet
- Dimensions: 80x87x72x92
- Features: Back Yard, Corner Lot, Front Yard, Landscaped
Details
- Additional structures: None
- Parcel number: R7294D108
- Other equipment: None
- Horse amenities: None
Construction
Type & style
- Home type: SingleFamily
- Architectural style: Traditional
- Property subtype: Single Family Residence, Residential
Materials
- Brick 4 Sides
- Foundation: Brick/Mortar, Concrete Perimeter
- Roof: Composition,Ridge Vents,Shingle
Condition
- New Construction
- New construction: Yes
- Year built: 2026
Details
- Warranty included: Yes
Utilities & green energy
- Electric: 110 Volts
- Sewer: Public Sewer
- Water: Public
- Utilities for property: Cable Available, Electricity Available, Natural Gas Available, Phone Available, Sewer Available, Underground Utilities, Water Available
Green energy
- Energy efficient items: Appliances, Construction, HVAC, Insulation, Windows
- Energy generation: None
Community & HOA
Community
- Features: None
- Security: Smoke Detector(s)
- Subdivision: None
HOA
- Has HOA: No
Location
- Region: Buford
Financial & listing details
- Price per square foot: $314/sqft
- Date on market: 4/10/2026
- Cumulative days on market: 141 days
- Electric utility on property: Yes
- Road surface type: Asphalt
Estimated market value
$749,900
$712,000 - $787,000
$3,166/mo
Price history
| Date | Event | Price |
|---|---|---|
| 8/4/2026 | Price change | $759,9990%$314/sqft |
Source:  FMLS GA #7748099 Report a problem FMLS GA #7748099 Report a problem | ||
| 7/14/2026 | Price change | $760,000-1.9%$314/sqft |
Source: FMLS GA #7748099 Report a problem | ||
| 4/10/2026 | Listed for sale | $775,000$321/sqft |
Source: FMLS GA #7748099 Report a problem | ||
Public tax history
Tax history is unavailable.
Monthly payment
Est. payment
Payment breakdown
Explore the cost of this home by adjusting the details. Changes won't be saved.Climate risks
Neighborhood: 30518
Nearby schools
Schools provided by the listing agent
- Elementary: Buford
- Middle: Buford
- High: Buford
Source: FMLS GA. This data may not be complete. We recommend contacting the local school district to confirm school assignments for this home.
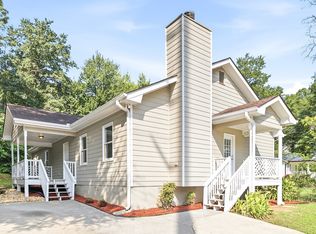
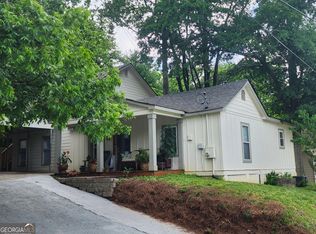
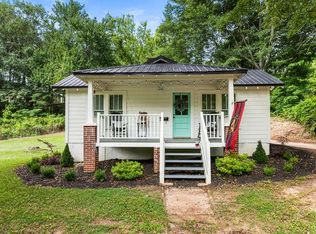
Similar homes
- $850,0004 bd3 ba2.8k sqft240 Wilbanks St, Buford, GA 30518Active

 MLS ID #10819367, Cindy S Girardeau, Hill Wood Realty. GAMLS
 - $781,6414 bd4 ba2.5k sqft1803 Piney Bend Dr, Buford, GA 30518Active
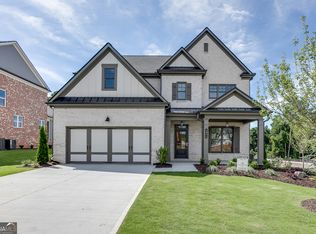 MLS ID #10805675, Robyn Strickland, Hill Wood Realty. GAMLS
 - $831,0854 bd4 ba2.9k sqft1833 Piney Bend Dr, Buford, GA 30518Active
 MLS ID #10797565, Robyn Strickland, Hill Wood Realty. GAMLS
 - $729,9005 bd3 ba3k sqft5917 Creek Indian Dr, Sugar Hill, GA 30518New Construction
 MLS ID #7823683, Rebecka Mendenhall, GCS Realty, LLC.. FMLS GA
 - $853,2185 bd4 ba3.3k sqft1813 Piney Bend Dr, Buford, GA 30518ActiveMLS ID #10800871, Robyn Strickland, Hill Wood Realty. GAMLS
- $699,9005 bd4 ba3.3k sqft6234 Kismet Rd, Buford, GA 30518New ConstructionFMLS GA
- $679,9005 bd4 ba3.1k sqft6224 Kismet Rd, Buford, GA 30518New ConstructionFMLS GA
- $649,9005 bd4 ba3.3k sqft6235 Kismet Rd, Buford, GA 30518New ConstructionFMLS GA
- $549,9005 bd4 ba3.2k sqft6225 Kismet Rd, Buford, GA 30518New ConstructionFMLS GA
- $749,9905 bd4 ba3.3k sqft4232 Adler Cir, Buford, GA 30519New ConstructionFMLS GA
- $635,0005 bd4 ba3.3k sqft3332 Grace Farm Ln, Buford, GA 30519For SaleMLS ID #7810054, jane ghori, Wealthpoint Realty, LLC.. FMLS GA
- $750,0004 bd3 ba3k sqft3281 Bennett Creek Ln, Suwanee, GA 30024For SaleMLS ID #7817072, Carol Kyungeui Sung, Heritage GA. Realtors. FMLS GA
- $508,0004 bd4 ba3.1k sqft2228 Lakeview Bend Way, Buford, GA 30519For SaleMLS ID #7826039, Dat Nguyen, Virtual Properties Realty.com. FMLS GA
- $769,9005 bd5 ba3k sqft8315 Creekside Overlook Dr, Gainesville, GA 30506ActiveGAMLS
- $849,9004 bd4 ba2.9k sqft1523 Westend Way, Cumming, GA 30041New ConstructionFMLS GA
- $739,9005 bd5 ba3k sqft5155 Reece Run, Cumming, GA 30041ActiveGAMLS
- $749,9005 bd5 ba3.4k sqft3445 Andover St, Cumming, GA 30028For SaleMLS ID #7821176, Kathy Kludjian, EXP Realty, LLC.. FMLS GA
- $650,0004 bd4 ba2.5k sqft618 Finley St, Suwanee, GA 30024For SaleMLS ID #7803815, Jeanelle Choi, Heritage GA. Realtors. FMLS GA
- $599,9904 bd3 ba2.2k sqft653 Dugout Dr, Lawrenceville, GA 30043New ConstructionFMLS GA
- $759,0005 bd5 ba3.4k sqft6745 Dahlgren Ct, Cumming, GA 30028New ConstructionFMLS GA
