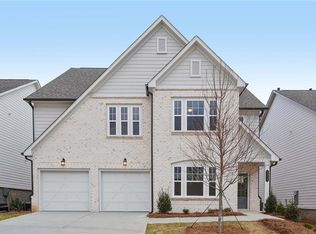
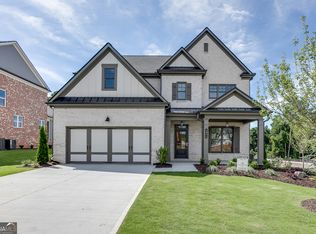
Welcome home to Homesite # 16 – Savoy Q by Ashton Woods Homes, a place designed to bring people together and make everyday living feel special. With five bedrooms and four full baths, this home offers room to grow, host, and create lasting memories. The main level guest retreat — complete with its own private bath — provides comfort and privacy for visitors or loved ones staying long term. The heart of the home is the beautifully appointed gourmet kitchen, part of the serene and stylish Serene Collection, which opens to a spacious family room warmed by a fireplace. Whether you’re cooking, relaxing, or entertaining, this open space keeps everyone connected. A formal dining room sets the stage for holidays and celebrations, while the covered patio invites you to unwind outdoors. Upstairs, the Primary Suite offers a peaceful escape with a trey ceiling and a spa inspired bath featuring double vanities, a separate shower, a garden tub, and a walk in closet designed for true comfort. Three additional bedrooms, two full baths, and a convenient laundry room complete the upper level, making daily routines effortless. This home also features an unfinished basement. Arbors at Richland Creek in Buford, GA, offers small-town charm with everyday convenience. Located near top-rated Lanier Cluster Schools, residents enjoy easy access to historic downtown Buford, the Mall of Georgia, and Lake Lanier for boating, fishing, hiking, and waterfront dining. Ashton Woods homes feature open-concept designs, stylish finishes, and thoughtfully crafted spaces ideal for entertaining and daily living. Experience a welcoming community paired with the quality, design, and craftsmanship Ashton Woods is known for. This home has a projected delivery date of September 2026. For further details and information on current promotions, please contact an onsite Community Sales Manager. Please note that renderings are for illustrative purposes, and photos may represent sample products of homes under construction. Actual exterior and interior selections may vary by homesite.
Pending
$679,900
6224 Kismet Rd, Buford, GA 30518
5beds
3,198sqft
Single Family Residence, Residential
Built in 2026
5,749 Square Feet Lot
$611,900 Zestimate®
$213/sqft
$131/mo HOA
What's special
Stylish finishesUnfinished basementOpen-concept designsBeautifully appointed gourmet kitchenConvenient laundry roomFormal dining roomFive bedrooms
- 59 days
- 136
- 15
Zillow last checked:
Listing updated:
Listed by:
Jamie Anderson,
Ashton Woods Realty, LLC 770-642-6123,
Gabriel Mieles,
Ashton Woods Realty, LLC
Source: FMLS GA,MLS#: 7812316
Facts & features
Interior
Bedrooms & bathrooms
- Bedrooms: 5
- Bathrooms: 4
- Full bathrooms: 4
- Main level bathrooms: 1
- Main level bedrooms: 1
Rooms
- Room types: Bathroom, Bedroom, Bonus Room, Dining Room, Family Room, Master Bathroom, Master Bedroom, Other
Primary bedroom
- Features: Oversized Master, Split Bedroom Plan, Other
- Level: Oversized Master, Split Bedroom Plan, Other
Bedroom
- Features: Oversized Master, Split Bedroom Plan, Other
Primary bathroom
- Features: Double Vanity, Separate Tub/Shower, Soaking Tub, Other
Dining room
- Features: Butlers Pantry, Separate Dining Room
Kitchen
- Features: Breakfast Room, Cabinets Other, Eat-in Kitchen, Kitchen Island, Pantry Walk-In, Stone Counters, View to Family Room
Heating
- Central, Forced Air, Natural Gas, Zoned
Cooling
- Ceiling Fan(s), Central Air, ENERGY STAR Qualified Equipment, Zoned
Appliances
- Included: Dishwasher, Disposal, Electric Oven, ENERGY STAR Qualified Appliances, Gas Cooktop, Gas Water Heater, Microwave, Range Hood
- Laundry: Laundry Room, Upper Level
Features
- Double Vanity, Entrance Foyer, High Ceilings 9 ft Main, Recessed Lighting, Tray Ceiling(s), Walk-In Closet(s)
- Flooring: Carpet, Ceramic Tile, Luxury Vinyl
- Windows: Double Pane Windows, Insulated Windows
- Basement: Unfinished,Walk-Out Access
- Attic: Pull Down Stairs
- Number of fireplaces: 1
- Fireplace features: Factory Built, Family Room, Gas Log, Gas Starter
- Common walls with other units/homes: No Common Walls
Interior area
- Total structure area: 3,198
- Total interior livable area: 3,198 sqft
Video & virtual tour
Property
Parking
- Total spaces: 2
- Parking features: Attached, Driveway, Garage, Garage Door Opener, Garage Faces Front, Kitchen Level, Level Driveway
- Attached garage spaces: 2
- Has uncovered spaces: Yes
Accessibility
- Accessibility features: None
Features
- Levels: Three Or More
- Patio & porch: Covered, Deck, Front Porch, Patio
- Exterior features: Lighting, Rain Gutters
- Pool features: None
- Spa features: None
- Fencing: None
- Has view: Yes
- View description: Trees/Woods
- Waterfront features: None
- Body of water: None
Lot
- Size: 5,749 Square Feet
- Dimensions: 50 X 120
- Features: Back Yard, Front Yard, Landscaped, Rectangular Lot
Details
- Additional structures: None
- Parcel number: R7350 530
- Other equipment: None
- Horse amenities: None
Construction
Type & style
- Home type: SingleFamily
- Architectural style: Craftsman,Traditional
- Property subtype: Single Family Residence, Residential
Materials
- Brick Front, Cement Siding, HardiPlank Type
- Foundation: Slab
- Roof: Composition,Shingle
Condition
- New Construction
- New construction: Yes
- Year built: 2026
Details
- Warranty included: Yes
Utilities & green energy
- Electric: 110 Volts, 220 Volts in Laundry, Other
- Sewer: Public Sewer
- Water: Public
- Utilities for property: Electricity Available, Natural Gas Available, Sewer Available, Underground Utilities, Water Available
Green energy
- Energy efficient items: Appliances, Construction, HVAC, Water Heater, Windows
- Energy generation: None
- Water conservation: Low-Flow Fixtures
Community & HOA
Community
- Features: Homeowners Assoc, Near Schools, Near Shopping, Near Trails/Greenway, Sidewalks, Street Lights, Other
- Security: Carbon Monoxide Detector(s), Smoke Detector(s)
- Subdivision: Arbors At Richland Creek
HOA
- Has HOA: Yes
- Services included: Reserve Fund
- HOA fee: $1,575 annually
- HOA phone: 770-777-6890
Location
- Region: Buford
Financial & listing details
- Price per square foot: $213/sqft
- Date on market: 7/29/2026
- Cumulative days on market: 58 days
- Electric utility on property: Yes
- Road surface type: Asphalt
Estimated market value
$611,900
$575,000 - $655,000
$3,427/mo
Price history
| Date | Event | Price |
|---|---|---|
| 9/24/2026 | Pending sale | $679,900$213/sqft |
Source:  FMLS GA #7812316 Report a problem FMLS GA #7812316 Report a problem | ||
| 7/29/2026 | Listed for sale | $679,900$213/sqft |
Source: FMLS GA #7812316 Report a problem | ||
Public tax history
Tax history is unavailable.
Monthly payment
Est. payment
Payment breakdown
Explore the cost of this home by adjusting the details. Changes won't be saved.Climate risks
Neighborhood: 30518
Nearby schools
Schools provided by the listing agent
- Elementary: Sycamore
- Middle: Lanier
- High: Lanier
Source: FMLS GA. This data may not be complete. We recommend contacting the local school district to confirm school assignments for this home.
Similar homes
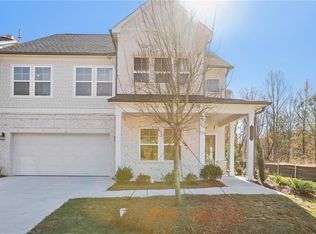
- $699,9005 bd4 ba3.3k sqft6234 Kismet Rd, Buford, GA 30518New Construction

 FMLS GA
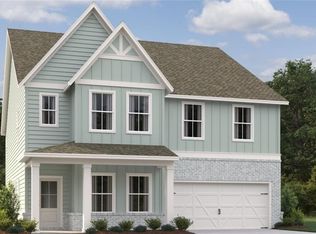
 - $549,9005 bd4 ba3.2k sqft6225 Kismet Rd, Buford, GA 30518New Construction
 MLS ID #7814609, Gabriel Mieles, Ashton Woods Realty, LLC. FMLS GA
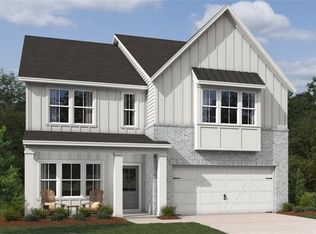
 - $635,0005 bd4 ba3.3k sqft3332 Grace Farm Ln, Buford, GA 30519For Sale
 MLS ID #7810054, jane ghori, Wealthpoint Realty, LLC.. FMLS GA
 - $781,6414 bd4 ba2.5k sqft1803 Piney Bend Dr, Buford, GA 30518Active
 MLS ID #10805675, Robyn Strickland, Hill Wood Realty. GAMLS
 - $769,9005 bd5 ba3.1k sqft5195 Reece Run, Cumming, GA 30041ActiveGAMLS
- $749,9905 bd4 ba3.3k sqft4232 Adler Cir, Buford, GA 30519New ConstructionFMLS GA
- $730,0004 bd3 ba3k sqft3281 Bennett Creek Ln, Suwanee, GA 30024For SaleMLS ID #7817072, Carol Kyungeui Sung, Heritage GA. Realtors. FMLS GA
- $665,6504 bd5 ba2.5k sqft1272 Waterhaven Blvd, Cumming, GA 30041New ConstructionFMLS GA
- $670,0005 bd4 ba3.1k sqft7650 Homer Dr, Cumming, GA 30028ActiveMLS ID #10708536, The Hutson Group, Century 21 Results. GAMLS
- $689,9545 bd4 ba3.1k sqft7525 Homer Dr, Cumming, GA 30028New ConstructionFMLS GA
- $639,8485 bd5 ba3.5k sqft7124 Maple Brook Ln, Flowery Branch, GA 30542New ConstructionFMLS GA
- $545,4003 bd3 ba2k sqft4304 Burton Bend Way #151, Buford, GA 30518New ConstructionFMLS GA
- $674,0004 bd4 ba3k sqft6520 Wallace Farms Dr, Cumming, GA 30028New ConstructionFMLS GA
- $665,6905 bd5 ba3.3k sqft1641 Mount Moriah Rd, Hoschton, GA 30548New ConstructionFMLS GA
- $674,9993 bd3 ba2.2k sqft547 Pearl St, Cumming, GA 30040New ConstructionFMLS GA
- $736,1054 bd4 ba3.1k sqft4545 Beechnut Cir, Cumming, GA 30028New ConstructionFMLS GA
- $649,2504 bd4 ba3k sqft1631 Mount Moriah Rd, Hoschton, GA 30548New ConstructionFMLS GA
- $669,9003 bd3 ba2.2k sqft555 Pearl St, Cumming, GA 30040New ConstructionFMLS GA
- $774,9005 bd4 ba2.5k sqft1521 Westend Way, Cumming, GA 30041New ConstructionFMLS GA
- $475,6903 bd4 ba1.8k sqft4201 Millcroft Pl #220, Buford, GA 30518New ConstructionFMLS GA
