Welcome to the Lancaster, a thoughtfully designed 5-bedroom, 4-bath home offering 3,358 sq. ft. of stylish and functional living space. A main-level guest retreat with a full bath provides comfort and privacy for visitors. The gourmet kitchen features Serene Collection finishes, a large pantry, and breakfast area that opens to the spacious living room, while the dining room is perfect for entertaining. Upstairs, enjoy a luxurious primary suite, large walk-in closets, a versatile loft, and oversized laundry room. A 2-car garage with mudroom adds everyday convenience. Arbors at Richland Creek located in Buford, GA, offers the perfect blend of small-town charm and modern convenience. Ideally situated near top-rated Lanier Cluster Schools, the community provides access to excellent education, boutique shops, and local dining in historic downtown Buford, as well as major retailers and entertainment at the Mall of Georgia. Outdoor enthusiasts will appreciate the proximity to Lake Lanier, where boating, hiking, fishing, and waterfront dining await. Each home by Ashton Woods is thoughtfully designed with open-concept layouts, stylish finishes, and inviting spaces for both relaxation and entertaining. Arbors at Richland Creek embodies the warmth of community living with the inspired design and craftsmanship that define Ashton Woods. This home has a projected delivery date of November 2026. For further details and information on current promotions, please contact an onsite Community Sales Manager. Please note that renderings are for illustrative purposes, and photos may represent sample products of homes under construction. Actual exterior and interior selections may vary by homesite.
Pending
Price increase: $200 (9/15)
$664,265
6265 Kismet Rd, Buford, GA 30518
5beds
3,358sqft
Single Family Residence, Residential
Built in 2026
7,143 Square Feet Lot
$607,000 Zestimate®
$198/sqft
$131/mo HOA
What's special
Stylish finishesLuxurious primary suiteVersatile loftOpen-concept layoutsLarge pantryLarge walk-in closetsOversized laundry room
- 17 days
- 209
- 7
Likely to sell faster than
Zillow last checked:
Listing updated:
Listed by:
Gabriel Mieles,
Ashton Woods Realty, LLC 770-642-6123,
HALEY MILLER,
Ashton Woods Realty, LLC
Source: FMLS GA,MLS#: 7834857
Facts & features
Interior
Bedrooms & bathrooms
- Bedrooms: 5
- Bathrooms: 4
- Full bathrooms: 4
- Main level bathrooms: 1
- Main level bedrooms: 1
Rooms
- Room types: Bathroom, Bedroom, Dining Room, Family Room, Loft, Master Bathroom, Master Bedroom, Other
Primary bedroom
- Features: Oversized Master, Other
- Level: Oversized Master, Other
Bedroom
- Features: Oversized Master, Other
Primary bathroom
- Features: Double Vanity, Separate Tub/Shower, Soaking Tub, Other
Dining room
- Features: Butlers Pantry, Separate Dining Room
Kitchen
- Features: Breakfast Room, Cabinets Stain, Eat-in Kitchen, Kitchen Island, Pantry Walk-In, Stone Counters, View to Family Room
Heating
- Central, ENERGY STAR Qualified Equipment, Natural Gas, Zoned
Cooling
- Ceiling Fan(s), Central Air, ENERGY STAR Qualified Equipment, Zoned
Appliances
- Included: Dishwasher, Disposal, ENERGY STAR Qualified Appliances, Gas Range, Gas Water Heater, Microwave, Range Hood
- Laundry: Laundry Room, Upper Level
Features
- Double Vanity, Entrance Foyer, High Ceilings 9 ft Main, High Ceilings 9 ft Upper, Recessed Lighting, Tray Ceiling(s), Walk-In Closet(s)
- Flooring: Carpet, Luxury Vinyl
- Windows: Double Pane Windows
- Basement: None
- Attic: Pull Down Stairs
- Number of fireplaces: 1
- Fireplace features: Living Room
- Common walls with other units/homes: No Common Walls
Interior area
- Total structure area: 3,358
- Total interior livable area: 3,358 sqft
- Finished area above ground: 3,358
Video & virtual tour
Property
Parking
- Total spaces: 2
- Parking features: Attached, Driveway, Garage, Garage Door Opener, Garage Faces Front, Kitchen Level, Level Driveway
- Attached garage spaces: 2
- Has uncovered spaces: Yes
Accessibility
- Accessibility features: None
Features
- Levels: Two
- Stories: 2
- Patio & porch: Covered, Patio, Rear Porch
- Exterior features: Lighting, Rain Gutters, No Dock
- Pool features: None
- Spa features: None
- Fencing: None
- Has view: Yes
- View description: Other
- Waterfront features: None
- Body of water: None
Lot
- Size: 7,143 Square Feet
- Features: Back Yard, Front Yard, Landscaped, Level, Rectangular Lot
Details
- Additional structures: None
- Parcel number: R7350 538
- Other equipment: None
- Horse amenities: None
Construction
Type & style
- Home type: SingleFamily
- Architectural style: Traditional
- Property subtype: Single Family Residence, Residential
Materials
- Brick Front, Cement Siding, HardiPlank Type
- Foundation: Slab
- Roof: Composition,Shingle
Condition
- New Construction
- New construction: Yes
- Year built: 2026
Details
- Builder name: Ashton Woods Homes
- Warranty included: Yes
Utilities & green energy
- Electric: Other
- Sewer: Public Sewer
- Water: Public
- Utilities for property: Electricity Available, Natural Gas Available, Sewer Available, Water Available, Other
Green energy
- Energy efficient items: Appliances, Construction, HVAC, Water Heater, Windows
- Energy generation: None
- Water conservation: Low-Flow Fixtures
Community & HOA
Community
- Features: Homeowners Assoc, Near Schools, Near Shopping, Near Trails/Greenway, Sidewalks, Street Lights, Other
- Security: Carbon Monoxide Detector(s), Smoke Detector(s)
- Subdivision: Arbors At Richland Creek
HOA
- Has HOA: Yes
- Services included: Reserve Fund
- HOA fee: $1,575 annually
Location
- Region: Buford
Financial & listing details
- Price per square foot: $198/sqft
- Date on market: 9/9/2026
- Cumulative days on market: 17 days
- Listing terms: Cash,Conventional,FHA,VA Loan
- Electric utility on property: Yes
- Road surface type: Asphalt
Estimated market value
$607,000
$571,000 - $649,000
$3,496/mo
Price history
| Date | Event | Price |
|---|---|---|
| 9/21/2026 | Pending sale | $664,265$198/sqft |
Source:  FMLS GA #7834857 Report a problem FMLS GA #7834857 Report a problem | ||
| 9/15/2026 | Price change | $664,265+0%$198/sqft |
Source: FMLS GA #7834857 Report a problem | ||
| 9/9/2026 | Listed for sale | $664,065$198/sqft |
Source: FMLS GA #7834857 Report a problem | ||
Public tax history
Tax history is unavailable.
Monthly payment
Est. payment
Payment breakdown
Explore the cost of this home by adjusting the details. Changes won't be saved.Climate risks
Neighborhood: 30518
Nearby schools
Schools provided by the listing agent
- Elementary: Sycamore
- Middle: Lanier
- High: Lanier
Source: FMLS GA. This data may not be complete. We recommend contacting the local school district to confirm school assignments for this home.
Similar homes
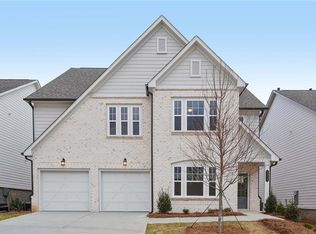
- $699,9005 bd4 ba3.3k sqft6234 Kismet Rd, Buford, GA 30518New Construction

 FMLS GA
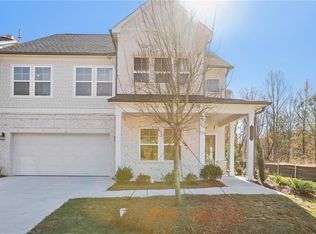
 - $549,9994 bd4 ba3.7k sqft734 Binkley Walk, Sugar Hill, GA 30518For Sale
 MLS ID #7813243, Hersh Shah Group, Keller Williams Realty Intown ATL. FMLS GA
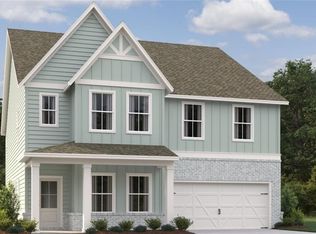
 - $549,9005 bd4 ba3.2k sqft6225 Kismet Rd, Buford, GA 30518New Construction
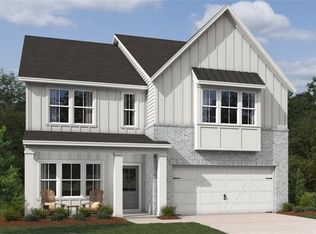 MLS ID #7814609, Gabriel Mieles, Ashton Woods Realty, LLC. FMLS GA
 - $635,0005 bd4 ba3.3k sqft3332 Grace Farm Ln, Buford, GA 30519For Sale
 MLS ID #7810054, jane ghori, Wealthpoint Realty, LLC.. FMLS GA
 - $749,9004 bd3 ba3k sqft3828 Amicus Dr, Buford, GA 30519For SaleMLS ID #7798057, SUNNY YOO, Heritage GA. Realty. FMLS GA
- $599,9003 bd3 ba2.7k sqft3898 Heirloom Loop Ct, Buford, GA 30519For SaleMLS ID #7826920, Michael Lee, Golden Key Realty & Management, LLC. FMLS GA
- $599,9904 bd4 ba2.4k sqft386 Sunset Hollow St, Sugar Hill, GA 30518New ConstructionFMLS GA
- $749,9905 bd4 ba3.3k sqft4232 Adler Cir, Buford, GA 30519New ConstructionFMLS GA
- $730,0004 bd3 ba3k sqft3281 Bennett Creek Ln, Suwanee, GA 30024For SaleMLS ID #7817072, Carol Kyungeui Sung, Heritage GA. Realtors. FMLS GA
- $639,8485 bd5 ba3.5k sqft7124 Maple Brook Ln, Flowery Branch, GA 30542New ConstructionFMLS GA
- $689,9545 bd4 ba3.1k sqft7525 Homer Dr, Cumming, GA 30028New ConstructionFMLS GA
- $649,2504 bd4 ba3k sqft1631 Mount Moriah Rd, Hoschton, GA 30548New ConstructionFMLS GA
- $665,6905 bd5 ba3.3k sqft1641 Mount Moriah Rd, Hoschton, GA 30548New ConstructionFMLS GA
- $545,4003 bd3 ba2k sqft4304 Burton Bend Way #151, Buford, GA 30518New ConstructionFMLS GA
- $736,1054 bd4 ba3.1k sqft4545 Beechnut Cir, Cumming, GA 30028New ConstructionFMLS GA
- $599,0004 bd3 ba3.1k sqft7350 Rambling Vale, Cumming, GA 30028Active
 MLS ID #10805825, Stacy D Easley, Harry Norman Realtors. GAMLS
 - $674,9993 bd3 ba2.2k sqft547 Pearl St, Cumming, GA 30040New ConstructionFMLS GA
- $669,9003 bd3 ba2.2k sqft555 Pearl St, Cumming, GA 30040New ConstructionFMLS GA
- $642,3924 bd4 ba3k sqft772 Secret Garden Ln, Dacula, GA 30019New ConstructionFMLS GA
- $475,6903 bd4 ba1.8k sqft4201 Millcroft Pl #220, Buford, GA 30518New ConstructionFMLS GA
