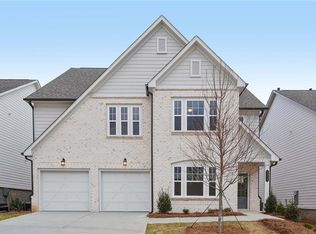
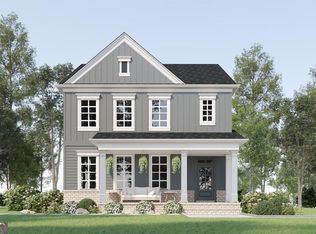
New Home in sought after Buford / Sugar Hill! Welcome to the Lancaster, a stunning 3,358 sq. ft. residence designed for elevated living. This elegant 5-bedroom, 4-bath home features a private main-level guest suite, perfect for hosting in comfort and style. The chef-inspired gourmet kitchen showcases upscale Laguna Collection finishes, a spacious pantry, and a sunlit breakfast area that flows seamlessly into the expansive family room. Entertain with ease in the formal dining room. Upstairs, retreat to the luxurious Owner’s Suite, complemented by generous walk-in closets, a versatile loft, and an oversized laundry room. A mudroom and 2-car garage complete this exceptional home. Arbors at Richland Creek located in Buford, GA, offers the perfect blend of small-town charm and modern convenience. Ideally situated near top-rated Lanier Cluster Schools, the community provides access to excellent education, boutique shops, and local dining in historic downtown Buford, as well as major retailers and entertainment at the Mall of Georgia. Outdoor enthusiasts will appreciate the proximity to Lake Lanier, where boating, hiking, fishing, and waterfront dining await. Each home by Ashton Woods is thoughtfully designed with open-concept layouts, stylish finishes, and inviting spaces for both relaxation and entertaining. Arbors at Richland Creek embodies the warmth of community living with the inspired design and craftsmanship that define Ashton Woods. This home has a projected delivery date of November 2026. For further details and information on current promotions, please contact an onsite Community Sales Manager. Please note that renderings are for illustrative purposes, and photos may represent sample products of homes under construction. Actual exterior and interior selections may vary by homesite.
Active
$624,900
6244 Kismet Rd, Buford, GA 30518
5beds
3,358sqft
Single Family Residence, Residential
Built in 2026
5,749 Square Feet Lot
$-- Zestimate®
$186/sqft
$131/mo HOA
What's special
Stylish finishesVersatile loftOpen-concept layoutsSunlit breakfast areaSpacious pantryGenerous walk-in closetsPrivate main-level guest suite
- 2 days
- 63
- 1
Zillow last checked:
Listing updated:
Listed by:
HALEY MILLER,
Ashton Woods Realty, LLC 770-642-6123,
Gabriel Mieles,
Ashton Woods Realty, LLC
Source: FMLS GA,MLS#: 7844166
Facts & features
Interior
Bedrooms & bathrooms
- Bedrooms: 5
- Bathrooms: 4
- Full bathrooms: 4
- Main level bathrooms: 1
- Main level bedrooms: 1
Rooms
- Room types: Bathroom, Bedroom, Dining Room, Family Room, Loft, Master Bathroom, Master Bedroom, Other
Primary bedroom
- Features: Oversized Master, Other
- Level: Oversized Master, Other
Bedroom
- Features: Oversized Master, Other
Primary bathroom
- Features: Double Vanity, Separate Tub/Shower, Soaking Tub, Other
Dining room
- Features: Separate Dining Room
Kitchen
- Features: Eat-in Kitchen, Kitchen Island, Pantry Walk-In, Stone Counters, View to Family Room
Heating
- Central, ENERGY STAR Qualified Equipment, Natural Gas, Zoned
Cooling
- Ceiling Fan(s), Central Air, ENERGY STAR Qualified Equipment, Zoned
Appliances
- Included: Dishwasher, Disposal, ENERGY STAR Qualified Appliances, Gas Range, Gas Water Heater, Microwave, Range Hood
- Laundry: Laundry Room, Upper Level
Features
- Double Vanity, Entrance Foyer, High Ceilings 9 ft Main, Recessed Lighting, Tray Ceiling(s), Walk-In Closet(s)
- Flooring: Carpet, Ceramic Tile, Luxury Vinyl
- Windows: Double Pane Windows
- Basement: None
- Attic: Pull Down Stairs
- Number of fireplaces: 1
- Fireplace features: Factory Built, Family Room, Gas Log, Gas Starter
- Common walls with other units/homes: No Common Walls
Interior area
- Total structure area: 3,358
- Total interior livable area: 3,358 sqft
- Finished area above ground: 3,358
Video & virtual tour
Property
Parking
- Total spaces: 2
- Parking features: Attached, Driveway, Garage, Garage Door Opener, Garage Faces Front, Kitchen Level, Level Driveway
- Attached garage spaces: 2
- Has uncovered spaces: Yes
Accessibility
- Accessibility features: None
Features
- Levels: Two
- Stories: 2
- Patio & porch: Covered, Front Porch, Patio
- Exterior features: Lighting, Rain Gutters
- Pool features: None
- Spa features: None
- Fencing: None
- Has view: Yes
- View description: Other
- Waterfront features: None
- Body of water: None
Lot
- Size: 5,749 Square Feet
- Dimensions: 50x115
- Features: Back Yard, Front Yard, Landscaped, Level, Rectangular Lot
Details
- Additional structures: None
- Other equipment: None
- Horse amenities: None
Construction
Type & style
- Home type: SingleFamily
- Architectural style: European,Traditional
- Property subtype: Single Family Residence, Residential
Materials
- Brick Front, Cement Siding
- Foundation: Slab
- Roof: Composition,Shingle
Condition
- New Construction
- New construction: Yes
- Year built: 2026
Details
- Warranty included: Yes
Utilities & green energy
- Electric: Other
- Sewer: Public Sewer
- Water: Public
- Utilities for property: Electricity Available, Natural Gas Available, Sewer Available, Water Available, Other
Green energy
- Energy efficient items: Appliances, Construction, HVAC, Water Heater, Windows
- Energy generation: None
- Water conservation: Low-Flow Fixtures
Community & HOA
Community
- Features: Homeowners Assoc, Near Schools, Near Shopping, Near Trails/Greenway, Sidewalks, Street Lights, Other
- Security: Carbon Monoxide Detector(s), Smoke Detector(s)
- Subdivision: Arbors At Richland Creek
HOA
- Has HOA: Yes
- Services included: Reserve Fund
- HOA fee: $1,575 annually
Location
- Region: Buford
Financial & listing details
- Price per square foot: $186/sqft
- Date on market: 9/24/2026
- Listing terms: 1031 Exchange,Cash,Conventional,FHA,VA Loan
- Electric utility on property: Yes
- Road surface type: Asphalt
Estimated market value
Not available
Estimated sales range
Not available
Not available
Price history
| Date | Event | Price |
|---|---|---|
| 9/24/2026 | Listed for sale | $624,900$186/sqft |
Source:  FMLS GA #7844166 Report a problem FMLS GA #7844166 Report a problem | ||
Public tax history
Tax history is unavailable.
Monthly payment
Est. payment
Payment breakdown
Explore the cost of this home by adjusting the details. Changes won't be saved.Climate risks
Neighborhood: 30518
Nearby schools
Schools provided by the listing agent
- Elementary: Sycamore
- Middle: Lanier
- High: Lanier
Source: FMLS GA. This data may not be complete. We recommend contacting the local school district to confirm school assignments for this home.
Similar homes
- $450,0005 bd3 ba3k sqft1075 Crescent Ridge Dr, Buford, GA 30518For Sale

 MLS ID #7842366, Dianna Zheng, True Legacy Realty, LLC.. FMLS GA
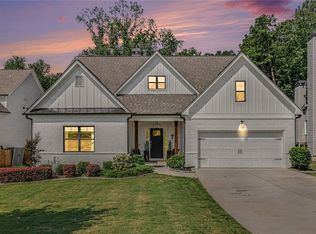
 - $680,0004 bd3 ba2.6k sqft2058 Sydney Cv, Buford, GA 30518New Construction
 MLS ID #7843713, Lilibeth Moron, Keller Williams Realty Chattahoochee North, LLC. FMLS GA
 - $589,9005 bd4 ba3.1k sqft6255 Kismet Rd, Buford, GA 30518New Construction
 MLS ID #7844212, HALEY MILLER, Ashton Woods Realty, LLC. FMLS GA
 - $634,0894 bd4 ba3.4k sqft983 Homepark Cir, Buford, GA 30518Active
 MLS ID #10852124, Joel Hollum, Hill Wood Realty. GAMLS
 - $619,0005 bd4 ba3.2k sqft1146 Whisper Cove Dr, Buford, GA 30518ActiveMLS ID #10834319, Michele Sarrica, Redfin Corporation. GAMLS
- $710,0002 bd2 ba1.6k sqft1860 Buford Dam Rd, Buford, GA 30518ActiveMLS ID #10851057, Cindy Huynh, BHGRE Metro Brokers. GAMLS
- $599,9005 bd4 ba3.1k sqft1335 Whisper Cove Dr, Buford, GA 30518ActiveMLS ID #10810829, Joseph Benedetto, Keller Williams Community Partners. GAMLS
- $599,0005 bd4 ba3.6k sqft730 River Rush Dr, Sugar Hill, GA 30518ActiveMLS ID #10842060, Perla Franco, HomeSmart. GAMLS
- $520,0004 bd4 ba3.2k sqft6108 Pierless Ave, Sugar Hill, GA 30518ActiveMLS ID #10849820, Sonal Herring, Chapman Hall Premier, Realtors. GAMLS
- $550,0004 bd4 ba3.1k sqft1275 Mountain Ivey Ct, Sugar Hill, GA 30518ActiveMLS ID #10842699, Brittany Colombo, Keller Williams Community Partners. GAMLS
- $639,9005 bd4 ba3.6k sqft669 Grand Folia Ct, Sugar Hill, GA 30518ActiveMLS ID #10820804, Julie Tressler, BHGRE Metro Brokers. GAMLS
- $575,0005 bd3 ba3.1k sqft853 Van Briggle Path, Buford, GA 30518ActiveMLS ID #10841482, Annika Carter, Sheridan Solomon & Associates. GAMLS
- $699,9005 bd4 ba3.3k sqft6234 Kismet Rd, Buford, GA 30518New ConstructionFMLS GA
- $639,9004 bd4 ba4k sqft1017 Panoramic Pointe NE, Buford, GA 30518ActiveMLS ID #10809515, Amanda Ledbetter, The Connection Real Estate. GAMLS
- $598,1634 bd4 ba2.7k sqft1172 Homepark Cir, Buford, GA 30518ActiveMLS ID #10847644, Joel Hollum, Hill Wood Realty. GAMLS
- $475,0004 bd3 ba2.4k sqft5247 Blossom Brook Dr, Sugar Hill, GA 30518ActiveMLS ID #10850299, Sandra Izaguirre, Keller Williams Chattahoochee. GAMLS
- $535,0004 bd3 ba2.4k sqft5980 Arbor Green Cir, Sugar Hill, GA 30518ActiveMLS ID #10849997, Cameron Gonzalez, Keller Williams Realty Buckhead. GAMLS
- $549,9005 bd4 ba3.2k sqft6245 Kismet Rd, Buford, GA 30518New ConstructionFMLS GA
