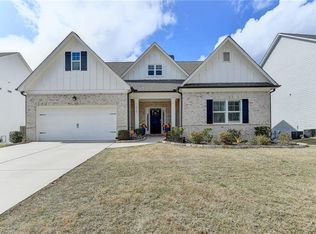
LAKE LANIER LIVING IN BUFORD! Welcome to 2058 Sydney Cove Ct, a spectacular, one-owner home that has been meticulously maintained and still feels practically new. Ideally located in The Reserve at Lanier, this beautiful property offers the perfect combination of comfort, flexibility, and convenience. The primary suite is conveniently located on the main level, offering comfort, privacy, and easy everyday living. The spacious kitchen serves as a natural gathering place and connects beautifully with the main living areas, making both daily life and entertaining effortless. One of the home's greatest advantages is the unfinished basement-a blank canvas ready for the new owners to design around their family's needs. Create additional living space, a home theater, gym, recreation area, private guest suite, or the customized space you have always envisioned. The location truly sets this home apart! Enjoy being just minutes from the south end of Lake Lanier, Buford Dam Park, and Bogan Park Community Recreation & Aquatic Center. Publix, Kroger, Sprouts Farmers Market, restaurants, and everyday conveniences are nearby, while the Mall of Georgia area offers even more shopping, dining, and entertainment options. This exceptional home combines outstanding condition, a prime location, and incredible future potential-a rare opportunity for its next family.
Active
Price cut: $10.1K (11/4)
$649,900
2058 Sydney Cv, Buford, GA 30518
4beds
5,168sqft
Single Family Residence, Residential
Built in 2021
0.26 Acres Lot
$-- Zestimate®
$126/sqft
$58/mo HOA
What's special
- 50 days
- 354
- 30
Zillow last checked:
Listing updated:
Listed by:
Lilibeth Moron,
Keller Williams Realty Chattahoochee North, LLC 678-578-2700
Source: FMLS GA,MLS#: 7843713
Facts & features
Interior
Bedrooms & bathrooms
- Bedrooms: 4
- Bathrooms: 3
- Full bathrooms: 3
- Main level bathrooms: 3
- Main level bedrooms: 4
Rooms
- Room types: Laundry, Kitchen, Master Bathroom, Master Bedroom, Living Room, Bedroom, Bathroom, Family Room, Basement
Primary bedroom
- Features: Master on Main
- Level: Master on Main
Bedroom
- Features: Master on Main
Primary bathroom
- Features: Shower Only, Double Vanity
Dining room
- Features: Open Concept
Kitchen
- Features: Cabinets White, Kitchen Island, View to Family Room
Heating
- Forced Air
Cooling
- Central Air
Appliances
- Included: Refrigerator, Gas Oven, Dishwasher
- Laundry: Laundry Room, Main Level, Other
Features
- Entrance Foyer, Double Vanity
- Flooring: Hardwood
- Windows: None
- Basement: Full
- Number of fireplaces: 1
- Fireplace features: Outside
- Common walls with other units/homes: No Common Walls
Interior area
- Total structure area: 5,168
- Total interior livable area: 5,168 sqft
- Finished area above ground: 3,037
- Finished area below ground: 0
Video & virtual tour
Property
Parking
- Total spaces: 4
- Parking features: Garage
- Garage spaces: 2
Accessibility
- Accessibility features: Accessible Full Bath, Accessible Bedroom
Features
- Levels: Two
- Stories: 2
- Patio & porch: Patio, Deck
- Exterior features: Private Yard, No Dock
- Pool features: None
- Spa features: None
- Fencing: None
- Has view: Yes
- View description: Neighborhood
- Waterfront features: None
- Body of water: Other
Lot
- Size: 0.26 Acres
- Features: Back Yard, Cul-De-Sac, Front Yard, Level, Landscaped
Details
- Additional structures: Garage(s)
- Parcel number: R7334 331
- Special conditions: Trust
- Other equipment: None
- Horse amenities: None
Construction
Type & style
- Home type: SingleFamily
- Architectural style: Other
- Property subtype: Single Family Residence, Residential
Materials
- Concrete
- Foundation: See Remarks
- Roof: Wood,Tile
Condition
- Resale
- New construction: No
- Year built: 2021
Utilities & green energy
- Electric: 110 Volts, 220 Volts
- Sewer: Public Sewer
- Water: Public
- Utilities for property: Electricity Available, Cable Available, Water Available
Green energy
- Energy efficient items: None
- Energy generation: None
Community & HOA
Community
- Features: Sidewalks, Street Lights
- Security: Smoke Detector(s), Carbon Monoxide Detector(s)
- Subdivision: Reserve/Lanier
HOA
- Has HOA: Yes
- HOA fee: $700 annually
Location
- Region: Buford
Financial & listing details
- Price per square foot: $126/sqft
- Annual tax amount: $9,851
- Date on market: 9/25/2026
- Cumulative days on market: 50 days
- Listing terms: Conventional,FHA,Cash
- Electric utility on property: Yes
- Road surface type: None
Estimated market value
Not available
Estimated sales range
Not available
$3,675/mo
Price history
| Date | Event | Price |
|---|---|---|
| 11/4/2026 | Price change | $649,900-1.5%$126/sqft |
Source:  FMLS GA #7843713 Report a problem | ||
| 10/15/2026 | Price change | $660,000-1.5%$128/sqft |
Source: FMLS GA #7843713 Report a problem | ||
| 10/2/2026 | Price change | $669,900-1.5%$130/sqft |
Source: FMLS GA #7843713 Report a problem | ||
| 9/25/2026 | Listed for sale | $680,000$132/sqft |
Source: FMLS GA #7843713 Report a problem | ||
Public tax history
Tax history is unavailable.
Monthly payment
Est. payment
Payment breakdown
Explore the cost of this home by adjusting the details. Changes won't be saved.Climate risks
Neighborhood: 30518
Nearby schools
Schools provided by the listing agent
- Elementary: White Oak - Gwinnett
- Middle: Lanier
- High: Lanier
Source: FMLS GA. This data may not be complete. We recommend contacting the local school district to confirm school assignments for this home.

Similar homes
- $649,9004 bd3 ba3k sqft2058 Sydney Cove Ct, Buford, GA 30518Active

 MLS ID #10852113, Lilibeth Moron, Keller Williams Chattahoochee. GAMLS
- $695,0004 bd3 ba2.6k sqft1930 Grand Lanier Dr, Buford, GA 30518For Sale
 MLS ID #7753804, Jannie Huh, Heritage GA. Realty. FMLS GA
- $599,9996 bd3 ba3.4k sqft2265 Hillbriar Dr, Buford, GA 30518For Sale
 MLS ID #7813506, Henry Alvarenga, Chapman Hall Realty. FMLS GA
- $649,9905 bd4 ba3.4k sqft3600 Deaton Trl, Buford, GA 30519For Sale
 MLS ID #7844681, Autumn Voigt, Park Place Brokers. FMLS GA
- $675,0004 bd4 ba3.1k sqft3458 Crayton Glen Way, Buford, GA 30519ActiveMLS ID #10870619, Brooke Buffum, BHHS Georgia Properties. GAMLS
- $528,9005 bd4 ba3.7k sqft900 Secret Cove Dr, Sugar Hill, GA 30518ActiveMLS ID #10879179, Oliver Alexander, BHGRE Metro Brokers. GAMLS
- $650,0004 bd3 ba3.4k sqft4215 Avondale Ln, Cumming, GA 30041For SaleMLS ID #7848086, Meredith Miller, Atlanta Fine Homes Sotheby's International. FMLS GA
- $720,0005 bd5 ba4.7k sqft6410 Little Mill Rd, Gainesville, GA 30506ActiveMLS ID #10799912, Brian K Smith, Keller Williams Realty North Atlanta. GAMLS
- $640,0005 bd3 ba5.4k sqft2080 Waters Ferry Dr, Lawrenceville, GA 30043ActiveMLS ID #10832214, Nora M O'Donnell, Crye-Leike, Realtors. GAMLS
- $625,0004 bd4 ba3.5k sqft1520 Heritage Dr, Cumming, GA 30041For SaleMLS ID #7859710, Adam Sobel, Keller Williams Rlty Consultants. FMLS GA
- $729,9905 bd5 ba3.5k sqft910 Melody Ridge Ln, Buford, GA 30518New ConstructionFMLS GA
- $644,0005 bd4 ba5.1k sqft2180 Cain Commons Dr, Dacula, GA 30019ActiveMLS ID #10853111, Bonnie Espy, BHHS Georgia Properties. GAMLS
- $795,0005 bd5 ba4.1k sqft3209 Thompson Mill Rd, Buford, GA 30519ActiveMLS ID #10880174, Casey P Wood, Hill Wood Realty. GAMLS
- $539,0005 bd3 ba3.1k sqft3434 Long Creek Dr, Buford, GA 30519ActiveMLS ID #10883383, Lisa P Hughes, Crye-Leike, Realtors. GAMLS
- $730,0005 bd4 ba4.3k sqft6910 Hampton Creek Dr, Cumming, GA 30041For SaleMLS ID #7865900, Michelle Maloney, Atlanta Fine Homes Sotheby's International. FMLS GA
- $650,0006 bd5 ba3.8k sqft2094 Cape Liberty Dr, Suwanee, GA 30024For SaleMLS ID #7837479, Jessica Thompson, Compass. FMLS GA
- $550,0004 bd3 ba2.7k sqft6169 Stillwater Trl, Flowery Branch, GA 30542ActiveMLS ID #10869242, Mark Spain, Mark Spain Real Estate. GAMLS
- $600,0004 bd3 ba3.1k sqft3827 Lance Bluff Ct, Duluth, GA 30097For SaleMLS ID #7836346, Rip Pruitt, Century 21 Connect Realty. FMLS GA
- $595,0004 bd4 ba3.3k sqft6605 Trailway Trce, Cumming, GA 30041ActiveMLS ID #10873019, Jeff Mohler, Keller Williams Community Partners. GAMLS
- $799,9004 bd3 ba3k sqft3828 Amicus Dr, Buford, GA 30519For SaleMLS ID #7798057, SUNNY YOO, Heritage GA. Realty. FMLS GA
