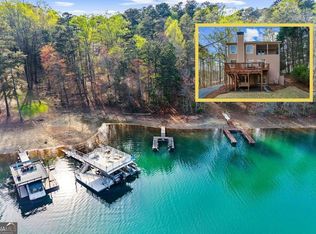
** Seller incentive of $5,000 towards buyer's closing costs** Experience lakefront living with this beautifully renovated home on Lake Lanier! Perfectly positioned right on the water, this property features a shared swimming dock/platform, plus a jet ski AND boat included with the home-making it easy to enjoy boating, fishing, swimming, and everything lake life has to offer. Whether you're searching for a personal getaway, full-time lake home, or short-term rental opportunity such as Airbnb or VRBO, this property offers incredible flexibility and potential. Inside, you'll find 2 bedrooms and 2 full bathrooms with a bright, open-concept layout where the kitchen overlooks the living area-perfect for entertaining or unwinding after a day on the water. Upstairs, a spacious loft provides additional flexible space for a sleeping area, media room, home office, or game room. Situated on a private lot with ample parking for guests, boats, and trailers, this home combines privacy, convenience, and direct access to the Lake Lanier lifestyle. And here's the bonus-the home recently appraised ABOVE the current list price, offering the potential for INSTANT EQUITY from day one! Don't miss this rare opportunity to own your own piece of Lake Lanier.
Active
$710,000
1860 Buford Dam Rd, Buford, GA 30518
2beds
1,682sqft
Single Family Residence
Built in 1986
1.08 Acres Lot
$674,500 Zestimate®
$422/sqft
$-- HOA
What's special
Lakefront livingSpacious loftBright open-concept layoutBeautifully renovated homePrivate lot
- 8 days
- 225
- 8
Zillow last checked:
Listing updated:
Listed by:
Cindy Huynh Cindy Huynh,
BHGRE Metro Brokers
Source: GAMLS,MLS#: 10851057
Facts & features
Interior
Bedrooms & bathrooms
- Bedrooms: 2
- Bathrooms: 2
- Full bathrooms: 2
- Main level bathrooms: 1
- Main level bedrooms: 1
Rooms
- Room types: Den, Loft, Other
Kitchen
- Features: Kitchen Island
Heating
- Forced Air
Cooling
- Central Air
Appliances
- Included: Dishwasher
- Laundry: In Basement
Features
- Beamed Ceilings, Master On Main Level
- Flooring: Vinyl
- Basement: Finished,Full
- Has fireplace: No
- Common walls with other units/homes: No Common Walls
Interior area
- Total structure area: 1,682
- Total interior livable area: 1,682 sqft
- Finished area above ground: 981
- Finished area below ground: 701
Property
Parking
- Total spaces: 4
- Parking features: None
Features
- Levels: Two
- Stories: 2
- Patio & porch: Porch
- Exterior features: Dock, Balcony, Other
- Fencing: Wood
- Has view: Yes
- View description: Lake
- Has water view: Yes
- Water view: Lake
- Waterfront features: Deep Water Access, Lake Privileges
- Body of water: Lanier
- Frontage type: Lakefront
Lot
- Size: 1.08 Acres
- Features: Private
- Residential vegetation: Partially Wooded
Details
- Additional structures: Covered Dock, Shed(s)
- Parcel number: R7352 011
Construction
Type & style
- Home type: SingleFamily
- Architectural style: Traditional
- Property subtype: Single Family Residence
Materials
- Wood Siding, Block
- Foundation: Slab
- Roof: Composition
Condition
- Resale
- New construction: No
- Year built: 1986
Utilities & green energy
- Sewer: Septic Tank
- Water: Public
- Utilities for property: Electricity Available, Water Available
Community & HOA
Community
- Features: Boat/Camper/Van Prkg, Lake, Walk To Schools, Shared Dock
- Security: Smoke Detector(s)
- Subdivision: TUGGLE QUILLIAN PROP
HOA
- Has HOA: No
- Services included: None
Location
- Region: Buford
Financial & listing details
- Price per square foot: $422/sqft
- Tax assessed value: $488,300
- Annual tax amount: $7,023
- Date on market: 9/24/2026
- Listing agreement: Exclusive Agency
- Listing terms: Cash,Conventional,FHA,VA Loan
- Electric utility on property: Yes
Estimated market value
$674,500
$641,000 - $708,000
$1,931/mo
Price history
| Date | Event | Price |
|---|---|---|
| 9/24/2026 | Listed for sale | $710,000-1.4%$422/sqft |
Source:  GAMLS #10851057 Report a problem GAMLS #10851057 Report a problem | ||
| 9/1/2026 | Listing removed | $720,000$428/sqft |
Source: GAMLS #10703848 Report a problem | ||
| 7/20/2026 | Price change | $720,000-1.4%$428/sqft |
Source: GAMLS #10703848 Report a problem | ||
| 3/12/2026 | Listed for sale | $730,000+49%$434/sqft |
Source: GAMLS #10703848 Report a problem | ||
| 4/10/2023 | Sold | $490,000-2%$291/sqft |
Source:  FMLS GA #7169291 Report a problem FMLS GA #7169291 Report a problem | ||
| 3/27/2023 | Pending sale | $499,900$297/sqft |
Source: FMLS GA #7169291 Report a problem | ||
| 3/24/2023 | Contingent | $499,900$297/sqft |
Source: FMLS GA #7169291 Report a problem | ||
| 3/24/2023 | Pending sale | $499,900$297/sqft |
Source: GAMLS #10127391 Report a problem | ||
| 3/24/2023 | Listed for sale | $499,900$297/sqft |
Source: FMLS GA #7169291 Report a problem | ||
| 3/13/2023 | Pending sale | $499,900$297/sqft |
Source: GAMLS #10127391 Report a problem | ||
| 3/6/2023 | Price change | $499,900-8.9%$297/sqft |
Source: FMLS GA #7169291 Report a problem | ||
| 2/28/2023 | Listed for sale | $549,000$326/sqft |
Source: FMLS GA #7169291 Report a problem | ||
| 2/17/2023 | Pending sale | $549,000$326/sqft |
Source: FMLS GA #7169291 Report a problem | ||
| 2/10/2023 | Contingent | $549,000$326/sqft |
Source: FMLS GA #7169291 Report a problem | ||
| 2/10/2023 | Pending sale | $549,000$326/sqft |
Source: GAMLS #10127391 Report a problem | ||
| 1/30/2023 | Listed for sale | $549,000$326/sqft |
Source: FMLS GA #7169291 Report a problem | ||
Public tax history
| Year | Property taxes | Tax assessment |
|---|---|---|
| 2026 | -- | $195,320 +1.5% |
| 2025 | $7,023 +9.2% | $192,520 +10.9% |
| 2024 | $6,430 +35.1% | $173,520 |
| 2023 | $4,759 -8.7% | $173,520 |
| 2022 | $5,214 +26% | $173,520 +46.7% |
| 2021 | $4,139 -0.6% | $118,320 |
| 2020 | $4,166 +3.4% | $118,320 |
| 2019 | $4,027 | $118,320 +14.8% |
| 2018 | $4,027 +10.9% | $103,040 +0.7% |
| 2016 | $3,630 -2.4% | $102,360 |
| 2015 | $3,720 | $102,360 +16.6% |
| 2014 | $3,720 +15.5% | $87,760 |
| 2013 | $3,221 | $87,760 |
| 2012 | -- | $87,760 -18.7% |
| 2011 | -- | $108,000 |
| 2010 | -- | $108,000 |
| 2009 | -- | $108,000 |
| 2007 | -- | $108,000 -6.5% |
| 2006 | -- | $115,560 +76.2% |
| 2005 | -- | $65,600 |
| 2004 | $1,050 -0.1% | $65,600 |
| 2003 | $1,051 -49.7% | $65,600 |
| 2002 | $2,091 -0.9% | $65,600 |
| 2001 | $2,110 | $65,600 |
Find assessor info on the county website
Monthly payment
Est. payment
Payment breakdown
Explore the cost of this home by adjusting the details. Changes won't be saved.Climate risks
Neighborhood: 30518
Nearby schools
Schools provided by the listing agent
- Elementary: White Oak
- Middle: Lanier
- High: Lanier
Source: GAMLS. This data may not be complete. We recommend contacting the local school district to confirm school assignments for this home.
Similar homes
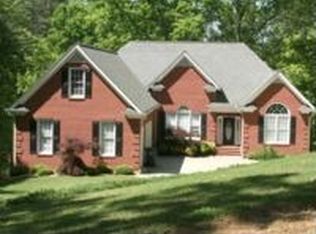
- $399,9003 bd2 ba1.7k sqft1662 Jimmy Dodd Rd, Buford, GA 30518For Sale
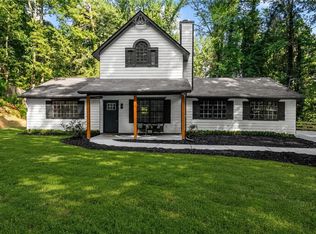
 MLS ID #7829501, Liubov Kriel, Virtual Properties Realty. Biz. FMLS GA
 - $385,0004 bd2 ba2.2k sqft5920 Branden Hill Ln, Buford, GA 30518Active
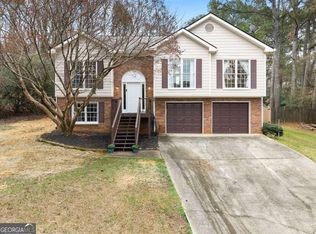
 MLS ID #10839302, Alicia Maddox, Engel & Völkers Atlanta. GAMLS
 - $572,1003 bd2 ba2.1k sqft5494 White Cedar Ter, Sugar Hill, GA 30518Active
 MLS ID #10844865, Woodtke Group, Atlanta Communities. GAMLS
 - $690,0003 bd2 ba1.5k sqft16685 Hopewell Rd, Milton, GA 30004For Sale
 MLS ID #7824719, JENNY DOYLE, Atlanta Fine Homes Sotheby's International. FMLS GA
 - $700,0004 bd4 ba2.5k sqft125 Birmingham Walk, Alpharetta, GA 30004For SaleMLS ID #7824638, Bonnie Smith, Atlanta Fine Homes Sotheby's International. FMLS GA
- $700,0003 bd3 ba1.1k sqft6995 Lakeside Pl, Gainesville, GA 30506For SaleMLS ID #7812218, Kenneth Driver, Wynd Realty, LLC. FMLS GA
- $824,9993 bd3 ba2.2k sqft6470 Samoa Way, Flowery Branch, GA 30542ActiveMLS ID #10799506, Kim Waters, The Norton Agency. GAMLS
- $725,0003 bd3 ba1.7k sqft1075 Mid Broadwell Rd, Alpharetta, GA 30004For SaleMLS ID #7813294, David Butler, Relocation Realty, Inc.. FMLS GA
- $405,0003 bd2 ba1.5k sqft7825 Wallace Tatum Rd, Cumming, GA 30028For SaleMLS ID #7845858, Nicole Patterson, Patterson Realty, LLC. FMLS GA
- $459,0003 bd3 ba1.9k sqft7525 Austin Harbor Dr, Cumming, GA 30041ActiveMLS ID #10837676, Cherie L Edmunds, Century 21 Results. GAMLS
- $720,0005 bd4 ba2.1k sqft3003 Maple Ln, Alpharetta, GA 30009For SaleMLS ID #7812228, Stephen Connor, DanaKay, LLC. FMLS GA
- $619,0003 bd2 ba1.6k sqft8155 Stone Hill Rd, Cumming, GA 30028For SaleMLS ID #7845307, DAWN BOHLAYER, Trend Atlanta Realty, Inc.. FMLS GA
- $615,0004 bd3 ba2.3k sqft5915 Pinnacle View Rd, Cumming, GA 30040ActiveMLS ID #10857252, The Lowry Group, Century 21 Results. GAMLS
- $399,9994 bd3 ba2.1k sqft6407 Barker Station Walk, Buford, GA 30518For SaleMLS ID #7760787, Rip Pruitt, Century 21 Connect Realty. FMLS GA
- $499,9003 bd2 ba1.9k sqft245 Walford Ct, Suwanee, GA 30024Active Under ContractMLS ID #10803142, Esther Chong Realty Group, Keller Williams Realty Atl. Partners. GAMLS
- $899,9984 bd2 ba2.4k sqft7250 Timber Trl, Cumming, GA 30041ActiveMLS ID #10742318, Brad Carlton, BHGRE Metro Brokers. GAMLS
- $359,0003 bd3 ba1.5k sqft2655 Montego Dr, Buford, GA 30519For SaleMLS ID #7815238, Gladis Madrid, EXP Realty, LLC.. FMLS GA
- $375,0004 bd3 ba2.2k sqft3408 Hamilton Mill Rd, Buford, GA 30519For SaleMLS ID #7820381, Jason Jeong, Wealthpoint Realty, LLC.. FMLS GA
- $549,9003 bd3 ba2.2k sqft3353 Dunbar Ln, Suwanee, GA 30024For SaleMLS ID #7809244, Jessica Lee, Virtual Properties Realty. Biz. FMLS GA
- $665,0003 bd3 ba2.2k sqft325 Oak Alley Ct, Johns Creek, GA 30022For SaleMLS ID #7831355, Kerri Gurley, Atlanta Fine Homes Sotheby's International. FMLS GA
