Welcome to Buford's Brickhaven Row, new construction by Three Rivers Homes. Nestled in lively downtown, this 25-home community blends the luxury of New Construction with the backdrop of historic Tannery Row. Lot 17: The Longleaf 2 floorplan boasts an exquisite primary suite on main. This home features multiple upgrades including an extensive trim package, accent walls, durable Revwood flooring, 4-sides brick, fully finished garage, stunning lighting & plumbing fixture package and more. The spacious Gourmet Kitchen w/ an oversized island is complete with granite/quartz countertops, farmhouse sink, soft close drawers, stainless steel appliances, tile backsplash, and walk-in pantry. The open Family Room includes brick fireplace w/cedar mantle, built-in cabinets - all overlooking the covered back patio with outdoor fireplace and beautiful backyard. Enjoy the flexibility of two beds and baths, plus a Loft upstairs, with the convenience of the primary bedroom and an additional secondary bedroom located on the main floor. So many options for your needs! The Owner's Suite features incredible natural light & a luxurious bath with tile super shower, quartz countertops, dual vanities & large walk-in closet. Enjoy your new home in highly sought-after Buford City Schools District. (Lot 17-ELEVATION B) Incentives available with Preferred Lender. Estimated Completion July 2026.
Active
$831,085
1833 Piney Bend Dr, Buford, GA 30518
4beds
2,913sqft
:
Get pre-qualified$5,683/mo
Single Family Residence
Built in 2026
8,712 Square Feet Lot
$815,700 Zestimate®
$285/sqft
$167/mo HOA
What's special
Beautiful backyardAccent wallsStainless steel appliancesOpen family roomWalk-in pantryExtensive trim packageLarge walk-in closet
- 41 days |
- 307 |
- 13 |
Zillow last checked:
Listing updated:
Listed by:
Robyn Strickland 770-778-1370,
Hill Wood Realty,
Heather Wable 678-410-9709,
Hill Wood Realty
Source: GAMLS,MLS#: 10797565
Facts & features
Interior
Bedrooms & bathrooms
- Bedrooms: 4
- Bathrooms: 4
- Full bathrooms: 4
- Main level bathrooms: 2
- Main level bedrooms: 2
Rooms
- Room types: Family Room, Foyer, Laundry, Loft
Kitchen
- Features: Breakfast Area, Kitchen Island, Walk-in Pantry
Heating
- Central, Natural Gas
Cooling
- Ceiling Fan(s), Central Air
Appliances
- Included: Dishwasher, Microwave
- Laundry: In Hall
Features
- Bookcases, Double Vanity, High Ceilings, Master On Main Level, Tray Ceiling(s), Walk-In Closet(s)
- Flooring: Carpet, Hardwood, Tile
- Windows: Double Pane Windows
- Basement: None
- Number of fireplaces: 2
- Fireplace features: Factory Built, Family Room, Other
- Common walls with other units/homes: No Common Walls
Interior area
- Total structure area: 2,913
- Total interior livable area: 2,913 sqft
- Finished area above ground: 2,913
- Finished area below ground: 0
Property
Parking
- Total spaces: 2
- Parking features: Garage, Kitchen Level
- Has garage: Yes
Features
- Levels: Two
- Stories: 2
- Has view: Yes
- View description: City
- Waterfront features: No Dock Or Boathouse
- Body of water: None
Lot
- Size: 8,712 Square Feet
- Features: Other
Details
- Parcel number: R7294323
Construction
Type & style
- Home type: SingleFamily
- Architectural style: Brick 4 Side,Traditional
- Property subtype: Single Family Residence
Materials
- Brick, Other
- Foundation: Slab
- Roof: Composition
Condition
- New Construction
- New construction: Yes
- Year built: 2026
Details
- Warranty included: Yes
Utilities & green energy
- Sewer: Public Sewer
- Water: Public
- Utilities for property: Cable Available, Electricity Available, Natural Gas Available, Phone Available, Sewer Available, Water Available
Community & HOA
Community
- Features: Sidewalks, Street Lights, Walk To Schools, Near Shopping
- Security: Carbon Monoxide Detector(s), Smoke Detector(s)
- Subdivision: Brickhaven Row
HOA
- Has HOA: Yes
- Services included: Other
- HOA fee: $2,000 annually
Location
- Region: Buford
Financial & listing details
- Price per square foot: $285/sqft
- Date on market: 7/2/2026
- Cumulative days on market: 41 days
- Listing agreement: Exclusive Right To Sell
- Listing terms: Cash,Conventional,VA Loan
- Electric utility on property: Yes
Estimated market value
$815,700
$775,000 - $856,000
$3,029/mo
Price history
| Date | Event | Price |
|---|---|---|
| 7/2/2026 | Listed for sale | $831,085$285/sqft |
Source:  FMLS GA #7797455 Report a problem FMLS GA #7797455 Report a problem | ||
| 7/2/2026 | Listing removed | $831,085$285/sqft |
Source: FMLS GA #7744933 Report a problem | ||
| 4/25/2026 | Price change | $831,085+0.3%$285/sqft |
Source:  GAMLS #10723259 Report a problem GAMLS #10723259 Report a problem | ||
| 4/2/2026 | Listed for sale | $828,685$284/sqft |
Source: GAMLS #10723259 Report a problem | ||
| 4/2/2026 | Listing removed | $828,685$284/sqft |
Source: GAMLS #10670970 Report a problem | ||
| 1/13/2026 | Listed for sale | $828,685$284/sqft |
Source: FMLS GA #7703192 Report a problem | ||
Public tax history
Tax history is unavailable.
Monthly payment
Est. payment
Payment breakdown
Explore the cost of this home by adjusting the details. Changes won't be saved.Climate risks
Neighborhood: 30518
Nearby schools
GreatSchools rating
- 7/10Sycamore Elementary SchoolGrades: PK-5Distance: 1.6 mi
- 8/10Lanier Middle SchoolGrades: 6-8Distance: 3.6 mi
- 8/10Lanier High SchoolGrades: 9-12Distance: 1.6 mi
Schools provided by the listing agent
- Elementary: Buford
- Middle: Buford
- High: Buford
Source: GAMLS. This data may not be complete. We recommend contacting the local school district to confirm school assignments for this home.
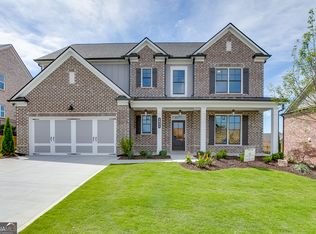
- $853,2185 bd4 ba3.3k sqft1813 Piney Bend Dr, Buford, GA 30518New Construction

- $847,6774 bd5 ba3k sqft1823 Piney Bend Dr, Buford, GA 30518New Construction
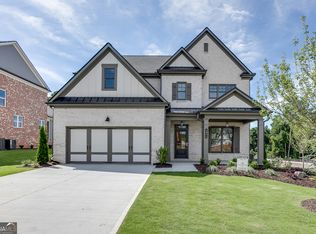
- $781,6414 bd4 ba2.5k sqft1803 Piney Bend Dr, Buford, GA 30518New Construction
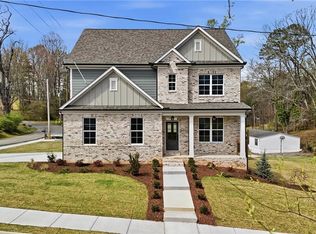
- $249,5003 bd1 ba900 sqft1436 Railroad Ave, Buford, GA 30518Off Market
- $284,600-- bd-- ba-- sqft1436 Railroad Ave, Sugar Hill, GA 30518Off Market
- $--3 bd2 ba1.7k sqft4958 Power Ln #4958, Buford, GA 30518Off Market
- $6,000-- bd-- ba920 sqft4968 Power Ln, Sugar Hill, GA 30518Off Market
- $5,600-- bd-- ba1k sqft4989 Power Ln, Sugar Hill, GA 30518Off Market
A local agent can set up tours, give advice and negotiate with sellers.
Similar homes
- $853,2185 bd4 ba3.3k sqft1813 Piney Bend Dr, Buford, GA 30518Active
 MLS ID #10800871, Robyn Strickland, Hill Wood Realty. GAMLS
 - $781,6414 bd4 ba2.5k sqft1803 Piney Bend Dr, Buford, GA 30518ActiveMLS ID #10805675, Robyn Strickland, Hill Wood Realty. GAMLS
- $850,0004 bd3 ba2.8k sqft240 Wilbanks St, Buford, GA 30518Active
 MLS ID #10819367, Cindy S Girardeau, Hill Wood Realty. GAMLS
 - $759,9995 bd3 ba2.4k sqft110 Poplar, Buford, GA 30518New Construction
 MLS ID #7748099, Susan Cheeley, Virtual Properties Realty. Biz. FMLS GA
 - $550,0004 bd4 ba3.7k sqft734 Binkley Walk, Sugar Hill, GA 30518For SaleMLS ID #7813243, Hersh Shah Group, Keller Williams Realty Intown ATL. FMLS GA
- $889,0005 bd5 ba4.1k sqft3209 Thompson Mill Rd, Buford, GA 30519ActiveMLS ID #10814555, David R Fuller, Hill Wood Realty. GAMLS
- $850,0004 bd4 ba3.2k sqft5410 Settingdown Rd, Cumming, GA 30041ActiveMLS ID #10763988, Cindy S Girardeau, Hill Wood Realty. GAMLS
- $615,9904 bd4 ba2.4k sqft386 Sunset Hollow St, Sugar Hill, GA 30518New ConstructionFMLS GA
- $875,0004 bd4 ba3.4k sqft5450 Settingdown Rd, Cumming, GA 30041ActiveMLS ID #10768068, Cindy S Girardeau, Hill Wood Realty. GAMLS
- $742,9905 bd4 ba3.1k sqft4182 Adler Cir, Buford, GA 30519New ConstructionFMLS GA
- $1,199,9004 bd4 ba3.9k sqft2969 N Bogan Rd NE, Buford, GA 30519New ConstructionMLS ID #7815738, ALPHA PROPERTY GROUP, HomeSmart. FMLS GA
- $754,9905 bd4 ba3.1k sqft4091 Adler Cir, Buford, GA 30519New ConstructionFMLS GA
- $865,0004 bd4 ba3.2k sqft8145 Heardsville Ct, Cumming, GA 30028ActiveMLS ID #10768077, Cindy S Girardeau, Hill Wood Realty. GAMLS
- $875,0004 bd4 ba3.4k sqft8155 Heardsville Ct, Cumming, GA 30028ActiveMLS ID #10763992, Cindy S Girardeau, Hill Wood Realty. GAMLS
- $1,224,9005 bd5 ba4.1k sqft2973 N Bogan Rd NE, Buford, GA 30519New ConstructionMLS ID #7815790, ALPHA PROPERTY GROUP, HomeSmart. FMLS GA
- $794,7304 bd3 ba3.4k sqft1286 Tributary Dr, Cumming, GA 30041New ConstructionFMLS GA
- $567,8003 bd3 ba2k sqft4316 Burton Bend Way #147, Buford, GA 30518New ConstructionFMLS GA
- $474,2203 bd4 ba2k sqft4211 Millcroft Pl #215, Buford, GA 30518New ConstructionFMLS GA
- $490,6903 bd4 ba1.8k sqft4201 Millcroft Pl #220, Buford, GA 30518New ConstructionFMLS GA
- $799,9005 bd4 ba2.5k sqft1521 Westend Way, Cumming, GA 30041New ConstructionFMLS GA
