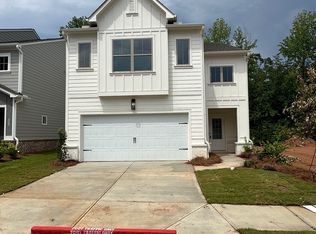
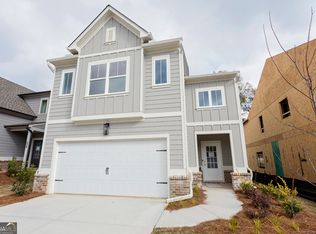
New Home Community in SECKINGER HIGH SCHOOL district on corner lot. Margaret B Plan by LHA Homes LLC. Home is available for September Closing. Features grey cabinets with white quartz tops in kitchen and full baths. Kitchen opens to family room and dining area. Large master suite features quartz tops, tile floors in bathroom, tile shower, tub and generous sized walk-in closet. Modern style exterior construction includes brick water table with remainder fiber cement. This house will include fenced backyard! HOA dues include lawn maintenance and also covers walking trail and dog park amenity. $7,500 in closing cost paid with Preferred lender.
Active
$419,900
3041 Sea Aster Way, Buford, GA 30519
4beds
2,295sqft
Single Family Residence
Built in 2026
5,227 Square Feet Lot
$419,100 Zestimate®
$183/sqft
$125/mo HOA
What's special
- 7 days
- 493
- 50
Zillow last checked:
Listing updated:
Listed by:
Bryan Ashworth 404-925-2958,
Slate Group Realty LLC
Source: GAMLS,MLS#: 10838785
Facts & features
Interior
Bedrooms & bathrooms
- Bedrooms: 4
- Bathrooms: 3
- Full bathrooms: 2
- 1/2 bathrooms: 1
Rooms
- Room types: Foyer, Laundry, Office, Other
Kitchen
- Features: Breakfast Area, Breakfast Bar, Breakfast Room, Kitchen Island, Solid Surface Counters, Walk-in Pantry
Heating
- Central, Electric
Cooling
- Central Air
Appliances
- Included: Dishwasher, Disposal, Microwave
- Laundry: Upper Level
Features
- High Ceilings, Walk-In Closet(s)
- Flooring: Carpet, Laminate, Tile
- Basement: None
- Has fireplace: No
- Common walls with other units/homes: No Common Walls
Interior area
- Total structure area: 2,295
- Total interior livable area: 2,295 sqft
- Finished area above ground: 2,295
- Finished area below ground: 0
Property
Parking
- Total spaces: 2
- Parking features: Garage
- Has garage: Yes
Features
- Levels: Two
- Stories: 2
- Patio & porch: Patio
- Body of water: None
Lot
- Size: 5,227 Square Feet
- Features: Level
Details
- Parcel number: R7264 406
Construction
Type & style
- Home type: SingleFamily
- Architectural style: Brick Front,Craftsman
- Property subtype: Single Family Residence
Materials
- Concrete
- Foundation: Slab
- Roof: Composition
Condition
- New Construction
- New construction: Yes
- Year built: 2026
Details
- Warranty included: Yes
Utilities & green energy
- Sewer: Public Sewer
- Water: Public
- Utilities for property: Cable Available, Electricity Available, High Speed Internet, Phone Available, Sewer Available, Underground Utilities, Water Available
Community & HOA
Community
- Features: Sidewalks
- Subdivision: Edenglen
HOA
- Has HOA: Yes
- Services included: Other
- HOA fee: $1,500 annually
Location
- Region: Buford
Financial & listing details
- Price per square foot: $183/sqft
- Date on market: 9/2/2026
- Cumulative days on market: 7 days
- Listing agreement: Exclusive Right To Sell
- Electric utility on property: Yes
Estimated market value
$419,100
$398,000 - $440,000
$2,793/mo
Price history
| Date | Event | Price |
|---|---|---|
| 9/3/2026 | Listed for sale | $419,900-4.5%$183/sqft |
Source:  FMLS GA #7831895 Report a problem FMLS GA #7831895 Report a problem | ||
| 9/1/2026 | Listing removed | $439,900$192/sqft |
Source:  GAMLS #10785084 Report a problem GAMLS #10785084 Report a problem | ||
| 7/23/2026 | Price change | $439,900-2.2%$192/sqft |
Source: GAMLS #10785084 Report a problem | ||
| 6/12/2026 | Listed for sale | $449,900$196/sqft |
Source: GAMLS #10785084 Report a problem | ||
Public tax history
Tax history is unavailable.
Monthly payment
Est. payment
Payment breakdown
Explore the cost of this home by adjusting the details. Changes won't be saved.Climate risks
Neighborhood: 30519
Nearby schools
Schools provided by the listing agent
- Elementary: Harmony
- Middle: Glenn C Jones
- High: Seckinger
Source: GAMLS. This data may not be complete. We recommend contacting the local school district to confirm school assignments for this home.

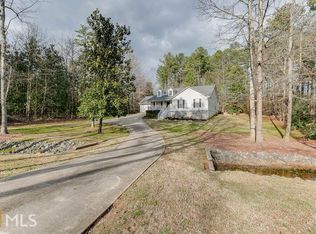
Similar homes
- $459,9004 bd3 ba2.4k sqft3277 Wild Clary Ct, Buford, GA 30519Active
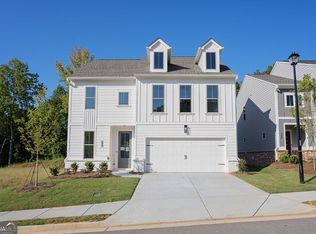
 MLS ID #10838787, Bryan Ashworth, Slate Group Realty LLC. GAMLS
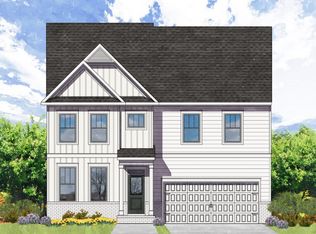
 - from $472,9004 bd3 ba2.4k sqftKinsale Plan, Edenglen, Buford, GA 30519New Construction
 O'Dwyer Homes
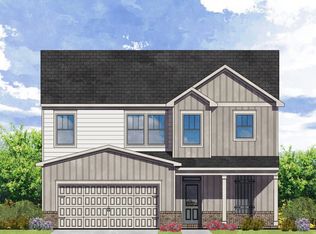
 - from $461,2004 bd3 ba2.1k sqftKylemore Plan, Edenglen, Buford, GA 30519New Construction
 O'Dwyer Homes
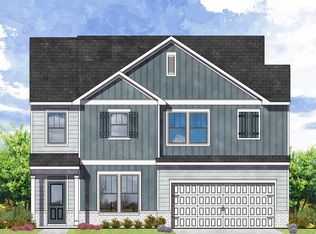
 - from $493,0004 bd4 ba2.5k sqftDunmore Plan, Edenglen, Buford, GA 30519New Construction
 O'Dwyer Homes
 - $517,9904 bd4 ba2.5k sqft389 Grand Wehunt Dr, Hoschton, GA 30548New Construction
 FMLS GA
 - $433,4804 bd3 ba2.4k sqft148 Mulberry Creek Ct, Pendergrass, GA 30567ActiveMLS ID #10819732, Adam Corder, Meritage Homes of Georgia Inc. GAMLS
- $443,9804 bd3 ba2.1k sqft3158 Misty Springs Path, Lawrenceville, GA 30045ActiveGAMLS
- $424,9903 bd4 ba1.9k sqft3138 Misty Springs Path, Lawrenceville, GA 30045ActiveGAMLS
- $486,4404 bd3 ba2.4k sqft5516 Cabernet Ln, Braselton, GA 30517ActiveMLS ID #10822924, Adam Corder, Meritage Homes of Georgia Inc. GAMLS
- $398,9904 bd3 ba2.3k sqft256 Mulberry Creek Ct, Pendergrass, GA 30567ActiveMLS ID #10819724, Adam Corder, Meritage Homes of Georgia Inc. GAMLS
