Brand new, energy-efficient home available by Sep 2026! Outfit the Dakota's main-level flex space as a home office and skip your commute. In the kitchen, the island overlooks the open living space. End the night with some popcorn and a movie of your choice in the upstairs loft. New energy-efficient move-in ready homes in Braselton include a washer, dryer, fridge, and whole home blinds, plus they can be closing-ready in 60 days or less-guaranteed. (You'll be reimbursed up to $5,000 in expenses related to delays we cause.) Have it all: Relax in your spacious great room, enjoy your walk-in shower, and experience the southern charm, all with easy access to Chateau Elan Winery & Resort and Braselton Town Green. Each of our homes is built with innovative, energy-efficient features designed to help you enjoy more savings, better health, real comfort and peace of mind.
Active
$481,440
5516 Cabernet Ln, Braselton, GA 30517
4beds
2,479sqft
Single Family Residence
Built in 2026
7,840 Square Feet Lot
$-- Zestimate®
$194/sqft
$150/mo HOA
What's special
Upstairs loftWhole home blindsWalk-in showerSpacious great room
- 11 days |
- 3 |
- 0 |
Zillow last checked:
Listing updated:
Listed by:
Adam Corder 678-256-0755,
Meritage Homes of Georgia Inc
Source: GAMLS,MLS#: 10822924
Facts & features
Interior
Bedrooms & bathrooms
- Bedrooms: 4
- Bathrooms: 3
- Full bathrooms: 2
- 1/2 bathrooms: 1
Rooms
- Room types: Laundry, Loft
Kitchen
- Features: Breakfast Area, Kitchen Island, Pantry
Heating
- Heat Pump
Cooling
- Heat Pump
Appliances
- Included: Dishwasher, Dryer, Microwave, Refrigerator, Tankless Water Heater, Washer
- Laundry: Upper Level
Features
- Double Vanity, High Ceilings
- Flooring: Carpet, Other, Vinyl
- Windows: Double Pane Windows
- Basement: None
- Attic: Pull Down Stairs
- Number of fireplaces: 1
- Fireplace features: Family Room
- Common walls with other units/homes: No Common Walls
Interior area
- Total structure area: 2,479
- Total interior livable area: 2,479 sqft
- Finished area above ground: 2,479
- Finished area below ground: 0
Property
Parking
- Total spaces: 2
- Parking features: Garage, Garage Door Opener
- Has garage: Yes
Features
- Levels: Two
- Stories: 2
- Patio & porch: Patio
- Exterior features: Other
- Body of water: None
Lot
- Size: 7,840 Square Feet
- Features: Corner Lot
Details
- Parcel number: NA
Construction
Type & style
- Home type: SingleFamily
- Architectural style: Brick Front,Traditional
- Property subtype: Single Family Residence
Materials
- Concrete
- Foundation: Slab
- Roof: Composition
Condition
- Under Construction
- New construction: Yes
- Year built: 2026
Details
- Warranty included: Yes
Utilities & green energy
- Sewer: Public Sewer
- Water: Public
- Utilities for property: Cable Available, Electricity Available, Natural Gas Available, Phone Available, Sewer Available, Underground Utilities, Water Available
Green energy
- Energy efficient items: Appliances, Insulation, Thermostat, Water Heater
Community & HOA
Community
- Features: Pool, Sidewalks, Street Lights, Near Shopping
- Security: Smoke Detector(s)
- Subdivision: Vines at Mill Creek
HOA
- Has HOA: Yes
- Services included: Maintenance Grounds
- HOA fee: $1,800 annually
Location
- Region: Braselton
Financial & listing details
- Price per square foot: $194/sqft
- Annual tax amount: $500
- Date on market: 8/6/2026
- Cumulative days on market: 11 days
- Listing agreement: Exclusive Right To Sell
- Electric utility on property: Yes
Estimated market value
Not available
Estimated sales range
Not available
Not available
Price history
| Date | Event | Price |
|---|---|---|
| 8/10/2026 | Listed for sale | $481,440$194/sqft |
Source:  FMLS GA #7816842 Report a problem FMLS GA #7816842 Report a problem | ||
Public tax history
Tax history is unavailable.
Monthly payment
Est. payment
Payment breakdown
Explore the cost of this home by adjusting the details. Changes won't be saved.Climate risks
Neighborhood: 30517
Nearby schools
GreatSchools rating
- 7/10Bramlett Elementary SchoolGrades: PK-5Distance: 2.5 mi
- 7/10Russell Middle SchoolGrades: 6-8Distance: 6.6 mi
- 4/10Winder-Barrow High SchoolGrades: 9-12Distance: 6.2 mi
Schools provided by the listing agent
- Elementary: Duncan Creek
- Middle: Frank N Osborne
- High: Mill Creek
Source: GAMLS. This data may not be complete. We recommend contacting the local school district to confirm school assignments for this home.
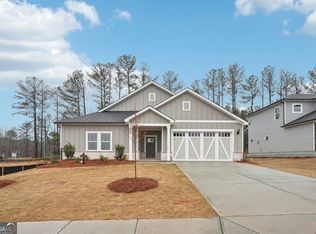
- $545,0004 bd3 ba2.4k sqft5617 Cabernet Ln, Braselton, GA 30517Sold
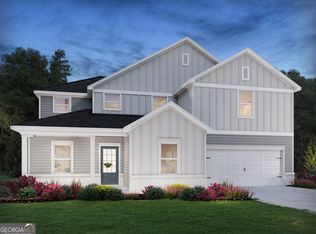
- $600,0005 bd3 ba2.7k sqft5667 Cabernet Ln, Braselton, GA 30517Sold
- $520,0005 bd3 ba2.7k sqft5696 Cabernet Ln, Braselton, GA 30517Sold
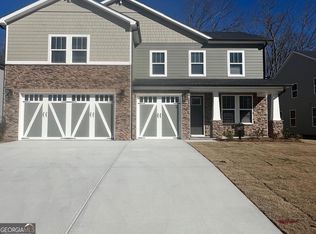
- $612,3004 bd4 ba2.9k sqft5877 Cabernet Ln, Braselton, GA 30517Off Market
- $529,9905 bd4 ba3.6k sqft5917 Cabernet Ln, Braselton, GA 30517Sold
- $562,4905 bd4 ba3.6k sqft5937 Cabernet Ln, Braselton, GA 30517Sold
- $629,9905 bd4 ba3.4k sqft5936 Cabernet Ln, Braselton, GA 30517New Construction
- $534,9604 bd4 ba2.9k sqft5947 Cabernet Ln, Braselton, GA 30517Sold
- $489,9904 bd3 ba2.9k sqft5547 Cabernet Ln, Braselton, GA 30517New Construction
A local agent can set up tours, give advice and negotiate with sellers.
Similar homes
- $494,9405 bd3 ba2.6k sqft5487 Cabernet Ln, Braselton, GA 30517Active

 MLS ID #10822923, Adam Corder, Meritage Homes of Georgia Inc. GAMLS
 - $536,2904 bd3 ba2.3k sqft5957 Cabernet Ln, Braselton, GA 30517Active
 MLS ID #10822919, Adam Corder, Meritage Homes of Georgia Inc. GAMLS
 - $634,2905 bd4 ba3k sqft5967 Cabernet Ln, Braselton, GA 30517Active
 MLS ID #10822905, Adam Corder, Meritage Homes of Georgia Inc. GAMLS
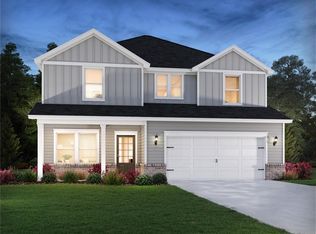
 - $479,9904 bd3 ba2.4k sqft5557 Cabernet Ln, Braselton, GA 30517New Construction
 FMLS GA
 - $514,9904 bd3 ba2.3k sqft5119 Malbec Way, Braselton, GA 30517ActiveGAMLS
- from $446,6155 bd4 ba2.5k sqftLakewood Plan, Hellen Valley, Braselton, GA 30517New ConstructionMcKinley Homes
- from $500,9004 bd3 ba2.6k sqftGlynn Plan, Maddox Landing, Hoschton, GA 30548New ConstructionUnionMain Homes
- $495,9904 bd3 ba2.4k sqft185 Mulberry Creek Ct, Pendergrass, GA 30567ActiveMLS ID #10819741, Adam Corder, Meritage Homes of Georgia Inc. GAMLS
- $462,8264 bd4 ba2.5k sqft206 Atlas Ln, Winder, GA 30680New ConstructionFMLS GA
- from $443,9034 bd3 ba2.6k sqftInwood Plan, Hellen Valley, Braselton, GA 30517New ConstructionMcKinley Homes
- from $426,9434 bd3 ba2.4k sqftHeron Cottage Plan, Hellen Valley, Braselton, GA 30517New ConstructionMcKinley Homes
- from $454,9003 bd3 ba2k sqftThe Copeland Plan, The Villas at Aberdeen, Hoschton, GA 30548New ConstructionProvidence Group
- $428,4804 bd3 ba2.4k sqft148 Mulberry Creek Ct, Pendergrass, GA 30567ActiveMLS ID #10819732, Adam Corder, Meritage Homes of Georgia Inc. GAMLS
- from $446,9005 bd3 ba2.5k sqftRoswell Plan, Maddox Landing, Hoschton, GA 30548New ConstructionUnionMain Homes
- from $439,1575 bd3 ba2.5k sqftBrookpark Plan, Hellen Valley, Braselton, GA 30517New ConstructionMcKinley Homes
- $499,0005 bd3 ba2.8k sqft2414 Martin Spring Bnd, Lawrenceville, GA 30045New ConstructionFMLS GA
- $465,0005 bd3 ba2.5k sqft74 Hickory Grove Ln, Hoschton, GA 30548New ConstructionUnionMain Homes
- $564,6385 bd4 ba2.8k sqft235 Lucas Court, Hoschton, GA 30548New Construction
 Hive MLS
 - $549,9903 bd3 ba2.7k sqft345 Atlas Ln, Winder, GA 30680New ConstructionFMLS GA
- $524,3865 bd3 ba3.2k sqft200 Blackberry Ct, Pendergrass, GA 30567ActiveMLS ID #10798238, Diana Shiver, Adams Homes Realty Inc.. GAMLS
