Better than new and in one of the best lot and locations-just minutes from shops and restaurants! Only 2 years old, this O'Dwyer Homes Chestnut I floor plan offers modern city-style living with an open concept design. The kitchen features 42" white cabinets, a huge center island with abundant countertop space, a walk-in pantry, and convenient rear side-entry garage access. The eat-in layout flows seamlessly into the dining area and family room, highlighted by a sleek 42" electric fireplace. The main level includes a private office that can also serve as a bedroom, complete with a full bath. Upstairs, you'll find three spacious bedrooms and a full?size laundry room. The primary suite offers a large bedroom, a beautifully tiled shower, and double vanities. Enjoy relaxing on the inviting front entry porch in this charming cityscape home.
Active
$505,000
4230 Easter Lily Ave, Buford, GA 30518
4beds
--sqft
Single Family Residence
Built in 2024
7,405 Square Feet Lot
$495,900 Zestimate®
$--/sqft
$125/mo HOA
What's special
Open concept designWalk-in pantryInviting front entry porchBeautifully tiled showerDouble vanities
- 1 day
- 24
- 2
Zillow last checked:
Listing updated:
Listed by:
Kelly S Kim 678-464-4929,
Kelly Kim Real Estate
Source: GAMLS,MLS#: 10842506
Facts & features
Interior
Bedrooms & bathrooms
- Bedrooms: 4
- Bathrooms: 3
- Full bathrooms: 3
- Main level bathrooms: 1
- Main level bedrooms: 1
Rooms
- Room types: Family Room, Foyer, Laundry, Office
Kitchen
- Features: Breakfast Area, Breakfast Room, Kitchen Island, Walk-in Pantry
Heating
- Electric, Forced Air, Heat Pump, Zoned
Cooling
- Ceiling Fan(s), Central Air, Zoned
Appliances
- Included: Dishwasher, Disposal, Electric Water Heater, Microwave
- Laundry: Upper Level
Features
- Double Vanity, High Ceilings, Split Bedroom Plan, Tray Ceiling(s), Walk-In Closet(s)
- Flooring: Carpet, Tile
- Windows: Double Pane Windows
- Basement: None
- Attic: Pull Down Stairs
- Number of fireplaces: 1
- Fireplace features: Factory Built
- Common walls with other units/homes: No Common Walls
Interior area
- Total structure area: 0
- Finished area above ground: 0
- Finished area below ground: 0
Property
Parking
- Total spaces: 2
- Parking features: Attached, Garage, Kitchen Level, Side/Rear Entrance
- Has attached garage: Yes
Features
- Levels: Two
- Stories: 2
- Patio & porch: Patio
- Exterior features: Other
- Waterfront features: No Dock Or Boathouse
- Body of water: None
Lot
- Size: 7,405 Square Feet
- Features: Corner Lot, Level, Private
- Residential vegetation: Wooded
Details
- Parcel number: R7264313
Construction
Type & style
- Home type: SingleFamily
- Architectural style: Brick Front,Craftsman,Traditional
- Property subtype: Single Family Residence
Materials
- Concrete, Wood Siding
- Foundation: Slab
- Roof: Composition
Condition
- Resale
- New construction: No
- Year built: 2024
Utilities & green energy
- Sewer: Public Sewer
- Water: Public
- Utilities for property: Cable Available, Electricity Available, High Speed Internet, Natural Gas Available, Phone Available, Sewer Available, Underground Utilities, Water Available
Community & HOA
Community
- Features: Sidewalks, Walk To Schools, Near Shopping
- Security: Carbon Monoxide Detector(s)
- Subdivision: Edenglen
HOA
- Has HOA: Yes
- Services included: Other
- HOA fee: $1,500 annually
Location
- Region: Buford
Financial & listing details
- Tax assessed value: $447,200
- Annual tax amount: $2,758
- Date on market: 9/8/2026
- Cumulative days on market: 1 day
- Listing agreement: Exclusive Right To Sell
- Electric utility on property: Yes
Estimated market value
$495,900
$471,000 - $521,000
$2,577/mo
Price history
| Date | Event | Price |
|---|---|---|
| 9/9/2026 | Listed for sale | $505,000+5.5% |
Source:  FMLS GA #7834853 Report a problem FMLS GA #7834853 Report a problem | ||
| 11/22/2024 | Sold | $478,600-0.8% |
Source: FMLS GA #7341329 Report a problem | ||
| 11/10/2024 | Pending sale | $482,600 |
Source: FMLS GA #7341329 Report a problem | ||
| 11/4/2024 | Price change | $482,600+0.4% |
Source: FMLS GA #7341329 Report a problem | ||
| 10/4/2024 | Price change | $480,800+0% |
Source: FMLS GA #7341329 Report a problem | ||
| 8/16/2024 | Price change | $480,775+0.2% |
Source: FMLS GA #7341329 Report a problem | ||
| 8/12/2024 | Price change | $479,950-1% |
Source: FMLS GA #7341329 Report a problem | ||
| 6/27/2024 | Price change | $484,600+1% |
Source: FMLS GA #7341329 Report a problem | ||
| 6/8/2024 | Price change | $479,600-2.5% |
Source: FMLS GA #7341329 Report a problem | ||
| 4/1/2024 | Price change | $492,000+3.6% |
Source: FMLS GA #7341329 Report a problem | ||
| 2/20/2024 | Listed for sale | $475,000 |
Source: FMLS GA #7341329 Report a problem | ||
Public tax history
| Year | Property taxes | Tax assessment |
|---|---|---|
| 2025 | $2,758 | $178,880 |
Find assessor info on the county website
Monthly payment
Est. payment
Payment breakdown
Explore the cost of this home by adjusting the details. Changes won't be saved.Climate risks
Neighborhood: 30518
Nearby schools
Schools provided by the listing agent
- Elementary: Harmony
- Middle: Glenn C Jones
- High: Seckinger
Source: GAMLS. This data may not be complete. We recommend contacting the local school district to confirm school assignments for this home.

Similar homes
- $524,9954 bd3 ba2.4k sqft3591 Salvia Dr, Buford, GA 30519For Sale By Owner
- $519,9004 bd3 ba3.2k sqft3378 Long Creek Dr, Buford, GA 30519For Sale
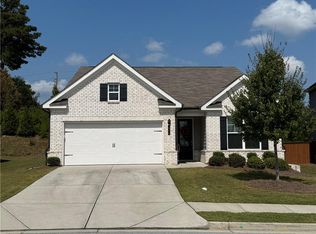
 MLS ID #7653176, SENG LEE, Heritage GA. Realty. FMLS GA
 - $535,0004 bd3 ba2.8k sqft3138 Lantana Way, Buford, GA 30519For Sale
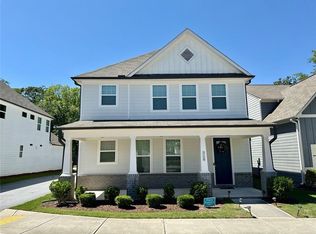 MLS ID #7763913, BRIAN KIM, Heritage GA. Realty. FMLS GA
 - $575,0005 bd4 ba3k sqft3792 Suwanee Mill Dr, Buford, GA 30518For Sale
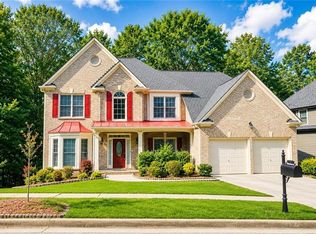 MLS ID #7813480, Michael Hyun, Point Honors and Associates, Realtors. FMLS GA
 - $425,0005 bd4 ba2.9k sqft6321 Stewart Ridge Walk, Buford, GA 30518For SaleMLS ID #7819015, Jimmy Y Tian, Universal Properties Realty, LLC. FMLS GA
- $559,0004 bd3 ba3k sqft1115 Grey Rock Way, Suwanee, GA 30024For SaleMLS ID #7830732, Ling Chen, JL Realty Atlanta, LLC. FMLS GA
- $645,0004 bd3 ba2.6k sqft6271 Mountain Ridge Cir, Sugar Hill, GA 30518For SaleMLS ID #7803303, Lijun Grubbs, Vistaray USA, Inc.. FMLS GA
- $699,9994 bd3 ba3.5k sqft490 Jackson St, Buford, GA 30518New ConstructionMLS ID #7611917, Susan Cheeley, Virtual Properties Realty. Biz. FMLS GA
- $475,0002 bd2 ba-- sqft5639 Maple Bluff Way, Hoschton, GA 30548Active
 MLS ID #10836496, Bill E Johnson, William E. Johnson. GAMLS
 - $399,0003 bd3 ba2.3k sqft2133 Blue Monarch Dr, Buford, GA 30519For SaleMLS ID #7832607, Yu Feng Zhang, Realty Resources ATL, Inc.. FMLS GA
- $725,0005 bd4 ba3.8k sqft3566 Andover Way, Buford, GA 30519For SaleMLS ID #7808110, George Williams, Royal Realty. FMLS GA
- $490,0004 bd4 ba3.1k sqft1377 Allspice Way, Lawrenceville, GA 30045ActiveMLS ID #10785100, Thuy T Tran, NDI Maxim Residential LLC.. GAMLS
- $489,0004 bd3 ba2.3k sqft4240 Pembia Dr, Cumming, GA 30028For SaleMLS ID #7822003, Elaine Sun, Elaine Sun Realty. FMLS GA
- $492,0195 bd3 ba2.5k sqft5271 Baymont Dr, Gainesville, GA 30507New ConstructionFMLS GA
- $439,9005 bd3 ba2.5k sqft40 Berkeley Trce, Braselton, GA 30517For SaleMLS ID #7826405, Vinnie Lin, V&W Realty, LLC. FMLS GA
- $523,4034 bd3 ba3k sqft356 Scarlett Rose Way, Hoschton, GA 30548New ConstructionFMLS GA
- $538,1263 bd3 ba3.2k sqft354 Blackberry Ct, Pendergrass, GA 30567ActiveMLS ID #10828502, Diana Shiver, Adams Homes Realty Inc.. GAMLS
- $504,9493 bd3 ba1.8k sqft145 Rose Lake Ct, Hoschton, GA 30548New ConstructionFMLS GA
- $529,9905 bd3 ba3.1k sqft735 Rodeo Dr, Auburn, GA 30011New ConstructionFMLS GA
- $550,0004 bd4 ba2.8k sqft2070 Birmingham Ct, Cumming, GA 30040For SaleMLS ID #7771371, Hairong Ke, Metro Realty and Properties, Inc.. FMLS GA
