Skip main navigation
Closed
  • $480,000

    3006 Sea Aster Way, Buford, GA 30519

    4beds
    2,433sqft
    Single Family Residence
    Built in 2025
    5,227 Square Feet Lot
    $471,900 Zestimate®
    $197/sqft
    $2,600 Estimated rent

    Home value

    $471,900

    $434,000 - $514,000

    $2,600/mo

    Zestimate® history
    Loading
    Loading...

    Owner options

    List your home for rent

    $2,600/mo

    Rent Zestimate®

    Find your next renter with Zillow Rental Manager. Plus, with online applications, you can quickly screen prospective tenants – for free.

    Learn more

    $2,600/mo

    Rent Zestimate®

    Refinance and save

    $4,528/mo

    Est. payment

    Refinancing to a lower rate could help reduce your monthly payments and save thousands over the life of the loan.

    See today's rates

    $4,528/mo

    Est. payment

    Explore your selling options

    Work with a Zillow partner agent

    Leverage their expertise and Zillow's premium Showcase listings to get your home seen by more buyers.

    Get started

    List with your own agent

    Get your home in front of millions of buyers by listing it on Zillow.

    Learn how to do it

    Sell it yourself

    Take full control of how buyers see your home on Zillow by listing For Sale by Owner (FSBO).

    List your home

    What's special

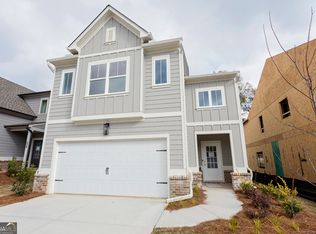
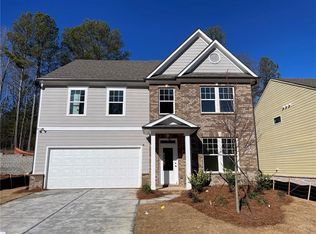
    New Home Community in SECKINGER HIGH SCHOOL district on corner lot. Macie B Plan by LHA Homes LLC. Home is available for August 2025 Closing. Features grey cabinets with white quartz tops in kitchen and full baths. Kitchen opens to family room, large office and dining area. Large master suite features quartz tops, tile floors in bathroom, tile shower, tub and generous sized walk-in closet. Modern style exterior construction includes brick water table with remainder fiber cement. HOA dues include lawn maintenance and also covers walking trail and dog park amenity. $10,000 in closing cost paid with Preferred lender. **Interior photos are stock, but are the same plan with same interior finishes.

    Zillow last checked:

    Listing updated:

    Listed by:

    Bryan Ashworth 404-925-2958,

    Slate Group Realty LLC

    Bought with:

    Non Mls Salesperson, 275913

    Non-Mls Company

    Source: GAMLS,MLS#: 10533707MLS Logo

    Facts & features

    Interior

    Bedrooms & bathrooms
    • Bedrooms: 4
    • Bathrooms: 3
    • Full bathrooms: 2
    • 1/2 bathrooms: 1
    Rooms
    • Room types: Foyer, Laundry, Office, Other
    Kitchen
    • Features: Breakfast Area, Breakfast Bar, Breakfast Room, Kitchen Island, Solid Surface Counters, Walk-in Pantry
    Heating
    • Central, Electric
    Cooling
    • Central Air
    Appliances
    • Included: Dishwasher, Disposal, Microwave
    • Laundry: Upper Level
    Features
    • High Ceilings, Walk-In Closet(s)
    • Flooring: Carpet, Laminate, Tile
    • Basement: None
    • Has fireplace: No
    • Common walls with other units/homes: No Common Walls
    Interior area
    • Total structure area: 2,433
    • Total interior livable area: 2,433 sqft
    • Finished area above ground: 2,433
    • Finished area below ground: 0

    Property

    Parking
    • Total spaces: 2
    • Parking features: Garage
    • Has garage: Yes
    Features
    • Levels: Two
    • Stories: 2
    • Patio & porch: Patio
    • Body of water: None
    Lot
    • Size: 5,227 Square Feet
    • Features: Level
    Details
    • Parcel number: R7264 400

    Construction

    Type & style
    • Home type: SingleFamily
    • Architectural style: Brick Front,Craftsman
    • Property subtype: Single Family Residence
    Materials
    • Concrete
    • Foundation: Slab
    • Roof: Composition
    Condition
    • Under Construction
    • New construction: Yes
    • Year built: 2025
    Details
    • Warranty included: Yes

    Utilities & green energy

    • Sewer: Public Sewer
    • Water: Public
    • Utilities for property: Cable Available, Electricity Available, High Speed Internet, Phone Available, Sewer Available, Underground Utilities, Water Available

    Community & HOA

    Community
    • Features: Sidewalks
    • Subdivision: Edenglen
    HOA
    • Has HOA: Yes
    • Services included: Maintenance Grounds, Management Fee
    • HOA fee: $1,500 annually
    Location
    • Region: Buford

    Financial & listing details

    • Price per square foot: $197/sqft
    • Tax assessed value: $100,000
    • Annual tax amount: $1,447
    • Date on market: 5/31/2025
    • Cumulative days on market: 61 days
    • Listing agreement: Exclusive Right To Sell
    • Electric utility on property: Yes

    Price history

    DateEventPrice
    9/2/2025Sold$480,000-1%$197/sqft
    Source: GAMLS #10533707 Report a problem
    8/7/2025Pending sale$484,900$199/sqft
    Source: GAMLS #10533707 Report a problem
    8/7/2025Listed for sale$484,900$199/sqft
    Source: GAMLS #10533707 Report a problem
    8/2/2025Pending sale$484,900$199/sqft
    Source: FMLS GA #7589255 Report a problem
    5/31/2025Listed for sale$484,900$199/sqft
    Source: FMLS GA #7589255 Report a problem

    Public tax history

    YearProperty taxesTax assessment
    2025$1,447 $40,000
    Find assessor info on the county website

    Neighborhood: 30519

    Nearby schools

    GreatSchools rating
    Schools provided by the listing agent
    • Elementary: Harmony
    • Middle: Glenn C Jones
    • High: Seckinger

    Source: GAMLS. This data may not be complete. We recommend contacting the local school district to confirm school assignments for this home.

    Get a cash offer in 3 minutes
    Find out how much your home could sell for in as little as 3 minutes with a no-obligation cash offer.
    Estimated market value
    $471,900
    Get a cash offer in 3 minutes
    Find out how much your home could sell for in as little as 3 minutes with a no-obligation cash offer.
    Estimated market value
    $471,900