New Construction in sought-after location - Buford, GA! NO HOA. Over half-acre lot. Act quick - some customizations still possible. Open floor plan. 5 bedrooms + 4 full bathrooms plus bonus room. Full unfinished basement with optional sixth bedroom and full bathroom. Builder open to finishing basement for buyer. Want a privacy fence? Builder can accommodate! Huge great room with gas fireplace and built-in book shelves. Formal dining room. Laundry room upstairs. Chefs kitchen with gas cooktop with hood and oversized island. Breakfast room. Red oak hardwood floors and stairs, choose your stain color. Call and ask what finishes you can pick such as exterior/interior paint, screen porch, mud room options, possible tile, and carpet. Home will have 2 HVAC units. Can be finished by the end of June. Home next door, 741 N Price Road, is also for sale - invite your family and friends to be your neighbor!
Active
$889,900
751 N Price Rd, Buford, GA 30518
5beds
3,239sqft
:
Get pre-qualified$5,902/mo
Single Family Residence
Built in 2026
0.64 Acres Lot
$876,000 Zestimate®
$275/sqft
$-- HOA
What's special
Open floor planBreakfast roomOver half-acre lotLaundry room upstairsFormal dining room
- 135 days |
- 110 |
- 3 |
Zillow last checked:
Listing updated:
Listed by:
Amy Young 770-318-5455,
Keller Williams Realty Atl. Partners
Source: GAMLS,MLS#: 10721755
Facts & features
Interior
Bedrooms & bathrooms
- Bedrooms: 5
- Bathrooms: 4
- Full bathrooms: 4
- Main level bathrooms: 1
- Main level bedrooms: 1
Rooms
- Room types: Bonus Room, Family Room, Foyer, Laundry, Other
Dining room
- Features: Seats 12+, Separate Room
Kitchen
- Features: Breakfast Area, Breakfast Room, Kitchen Island, Pantry
Heating
- Central, Natural Gas, Zoned
Cooling
- Central Air, Electric, Zoned
Appliances
- Included: Dishwasher, Disposal, Gas Water Heater, Microwave, Refrigerator, Stainless Steel Appliance(s), Tankless Water Heater
- Laundry: Upper Level
Features
- Bookcases, Double Vanity, Separate Shower, Soaking Tub, Vaulted Ceiling(s), Walk-In Closet(s)
- Flooring: Carpet, Hardwood, Tile
- Basement: Bath/Stubbed,Daylight,Exterior Entry,Full,Interior Entry,Unfinished
- Number of fireplaces: 1
- Fireplace features: Factory Built, Family Room, Gas Starter
- Common walls with other units/homes: No Common Walls
Interior area
- Total structure area: 3,239
- Total interior livable area: 3,239 sqft
- Finished area above ground: 3,239
- Finished area below ground: 0
Property
Parking
- Total spaces: 2
- Parking features: Attached, Garage, Kitchen Level
- Has attached garage: Yes
Features
- Levels: Two
- Stories: 2
- Patio & porch: Deck, Patio
- Body of water: None
Lot
- Size: 0.64 Acres
- Features: Level, Private
Details
- Parcel number: R7273 006
Construction
Type & style
- Home type: SingleFamily
- Architectural style: Craftsman,Traditional
- Property subtype: Single Family Residence
Materials
- Brick, Concrete
- Foundation: Slab
- Roof: Composition
Condition
- New Construction
- New construction: Yes
- Year built: 2026
Utilities & green energy
- Electric: 220 Volts
- Sewer: Septic Tank
- Water: Public
- Utilities for property: Cable Available, Electricity Available, Natural Gas Available, Phone Available, Underground Utilities, Water Available
Green energy
- Energy efficient items: Thermostat
Community & HOA
Community
- Features: None
- Security: Smoke Detector(s)
- Subdivision: None
HOA
- Has HOA: No
- Services included: None
Location
- Region: Buford
Financial & listing details
- Price per square foot: $275/sqft
- Annual tax amount: $2,738
- Date on market: 3/31/2026
- Cumulative days on market: 135 days
- Listing agreement: Exclusive Right To Sell
- Electric utility on property: Yes
Estimated market value
$876,000
$832,000 - $920,000
$3,433/mo
Price history
| Date | Event | Price |
|---|---|---|
| 3/31/2026 | Listed for sale | $889,900$275/sqft |
Source:  FMLS GA #7744470 Report a problem FMLS GA #7744470 Report a problem | ||
Public tax history
Tax history is unavailable.
Monthly payment
Est. payment
Payment breakdown
Explore the cost of this home by adjusting the details. Changes won't be saved.Climate risks
Neighborhood: 30518
Nearby schools
GreatSchools rating
- 9/10Sugar Hill Elementary SchoolGrades: PK-5Distance: 0.8 mi
- 8/10Lanier Middle SchoolGrades: 6-8Distance: 4.4 mi
- 8/10Lanier High SchoolGrades: 9-12Distance: 0.5 mi
Schools provided by the listing agent
- Elementary: Sugar Hill
- Middle: Lanier
- High: Lanier
Source: GAMLS. This data may not be complete. We recommend contacting the local school district to confirm school assignments for this home.
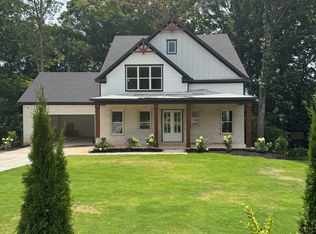
- $875,0005 bd4 ba2.9k sqft741 N Price Rd, Buford, GA 30518New Construction
- $---- bd-- ba-- sqftPrice Rd N, Buford, GA 30518Off Market
- $235,0003 bd2 ba950 sqft731 N Price Rd, Buford, GA 30518Sold
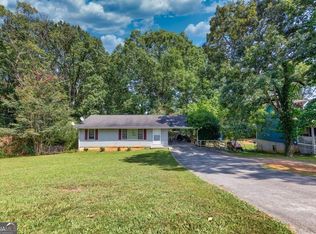
- $465,5004 bd3 ba1.7k sqft761 N Price Rd, Buford, GA 30518Off Market
- $247,8003 bd1 ba912 sqft770 N Price Rd, Sugar Hill, GA 30518Off Market
- $935,200-- bd-- ba3.2k sqft740 N Price Rd, Sugar Hill, GA 30518Off Market
- $358,2003 bd2 ba1.6k sqft725 N Price Rd, Buford, GA 30518Off Market
- $365,6003 bd2 ba1.2k sqft797 N Price Rd, Buford, GA 30518Off Market
A local agent can set up tours, give advice and negotiate with sellers.
Similar homes
- $875,0005 bd4 ba2.9k sqft741 N Price Rd, Buford, GA 30518Active
 MLS ID #10721694, Amy Young, Keller Williams Realty Atl. Partners. GAMLS
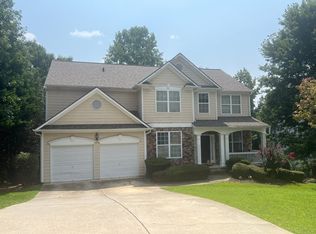
 - $--3 bd3 ba2.8k sqft6311 Weller Trl, Sugar Hill, GA 30518Auction
 Auction.com 2
 - $--3 bd3 ba2.3k sqft3905 Byrnwycke Dr, Buford, GA 30519Auction
 Auction.com 2
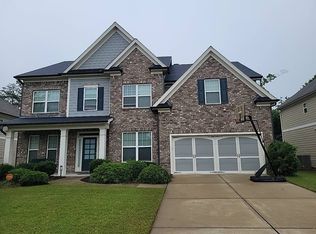
 - $--4 bd4 ba3.6k sqft3519 Tamerton Trce, Buford, GA 30519Auction
 Auction.com 2
 - $615,0004 bd3 ba2.5k sqft3121 Wildwood Rd, Suwanee, GA 30024ActiveMLS ID #10804419, Mark Spain, Mark Spain Real Estate. GAMLS
- $--4 bd4 ba2.7k sqft5595 Merrybells Ct, Cumming, GA 30040AuctionAuction.com 2
- $--6 bd6 ba4.3k sqft3350 Mill Valley Dr, Dacula, GA 30019AuctionAuction.com 2
- $--4 bd4 ba2.9k sqft3993 Glen Meadow Dr, Peachtree Corners, GA 30092AuctionAuction.com 2
- $--5 bd5 ba4.1k sqft670 Blackwell Bnd, Alpharetta, GA 30004AuctionAuction.com 2
- $--3 bd3 ba3.3k sqft4351 Sugar Leaf Dr, Oakwood, GA 30566AuctionAuction.com 2
- $--4 bd4 ba4.4k sqft785 Clubside Dr, Roswell, GA 30076AuctionAuction.com 2
- $939,5004 bd2 ba1.4k sqft228 Suwanee Ave, Suwanee, GA 30024Off Market
- $799,0004 bd4 ba3.1k sqft4850 Gadwall Way, Cumming, GA 30028ActiveGAMLS
- $--5 bd6 ba3.7k sqft110 Belmont Pl, Roswell, GA 30076AuctionAuction.com 2
- $674,9994 bd3 ba2.7k sqft120 Croftwood Ct, Johns Creek, GA 30097ActiveMLS ID #10821929, Nicole Jennings, The Wealth Agency. GAMLS
- $620,0004 bd3 ba2.8k sqft3525 Hickory Branch Trl, Suwanee, GA 30024For Sale
 MLS ID #7798358, Jin Lee, Focus Realty. FMLS GA
 - $675,0004 bd4 ba3.4k sqft2653 White Rock Dr, Buford, GA 30519Active Under ContractMLS ID #10811827, Kiley Hope, Funari Realty LLC. GAMLS
- $888,0007 bd5 ba4.5k sqft8785 Ellesmere Dr, Cumming, GA 30041ActiveMLS ID #10793577, Tanya Pickens, Opendoor Brokerage. GAMLS
- from $683,9004 bd4 ba3.5k sqftThe Hampton B Plan, Melody Lakeside Estates, Buford, GA 30518New ConstructionDavidson Homes, Inc.
- $775,0005 bd3 ba3.1k sqft225 Stonebrier Ln, Alpharetta, GA 30004For SaleMLS ID #7812604, Vijayendar Garlapati, GVR Realty, LLC.. FMLS GA
