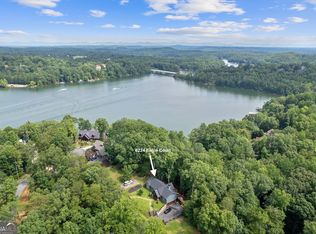
Welcome to this stunning, brand-new custom home offering seasonal views of Lake Lanier and the Blue Ridge Mountains. Thoughtfully designed for both everyday living and effortless entertaining, this open-concept home showcases a spacious living area anchored by a beautifully appointed kitchen featuring a large center island, premium finishes, and exceptional craftsmanship throughout. The private primary suite serves as a luxurious retreat, complete with a spa-inspired en-suite bath featuring a soaking tub, oversized rain shower, and elegant designer finishes. On the opposite side of the home, two generously sized secondary bedrooms share a well-appointed full bath, providing comfort and privacy for family or guests. Above the garage, a versatile bonus room with its own private en-suite offers the perfect space for a guest suite, home office, media room, or flex living area. Nestled within a gated, family-friendly community steeped in history as a former hunting and fishing camp, residents enjoy exclusive access to community docks on Lake Lanier and an impressive collection of resort-style amenities. These include a clubhouse, Olympic-size swimming pool, tennis and pickleball courts, a half-court basketball court, horseshoe pits, boat trailer parking, a community boat ramp, and convenient trash service. Ideally located just minutes from GA-400, Toto Creek Park, Chestatee Golf Club, North Georgia Premium Outlets, and the charming towns of Dawsonville, Dahlonega, and Gainesville, this exceptional home offers easy access to shopping, dining, award-winning wineries, outdoor recreation, and year-round entertainment. Experience the perfect balance of peaceful lake living, modern luxury, and everyday convenience in this exceptional Lake Lanier community.
Active
$599,900
6220 Eagle Ct, Gainesville, GA 30506
4beds
--sqft
Single Family Residence
Built in 2026
0.43 Acres Lot
$-- Zestimate®
$--/sqft
$100/mo HOA
What's special
Half-court basketball courtBeautifully appointed kitchenHorseshoe pitsLarge center islandTennis and pickleball courtsBoat trailer parkingOpen-concept home
- 100 days
- 1,510
- 156
Zillow last checked:
Listing updated:
Listed by:
Jason Vigliotti 770-827-9326,
Virtual Properties Realty.com
Source: GAMLS,MLS#: 10800168
Facts & features
Interior
Bedrooms & bathrooms
- Bedrooms: 4
- Bathrooms: 4
- Full bathrooms: 3
- 1/2 bathrooms: 1
- Main level bathrooms: 2
- Main level bedrooms: 3
Rooms
- Room types: Bonus Room, Game Room, Laundry, Loft, Media Room
Kitchen
- Features: Breakfast Bar, Kitchen Island, Solid Surface Counters, Walk-in Pantry
Heating
- Central
Cooling
- Central Air
Appliances
- Included: Dishwasher, Electric Water Heater
- Laundry: In Hall
Features
- Double Vanity, Master On Main Level, Roommate Plan, Walk-In Closet(s)
- Flooring: Vinyl
- Windows: Double Pane Windows
- Basement: Crawl Space
- Number of fireplaces: 1
- Fireplace features: Family Room
- Common walls with other units/homes: No Common Walls
Interior area
- Total structure area: 0
- Finished area above ground: 0
- Finished area below ground: 0
Property
Parking
- Total spaces: 6
- Parking features: Garage, Garage Door Opener
- Has garage: Yes
Features
- Levels: One and One Half
- Stories: 1
- Patio & porch: Deck
- Exterior features: Dock
- Has view: Yes
- View description: Lake, Mountain(s)
- Has water view: Yes
- Water view: Lake
- Waterfront features: Creek
- Body of water: Lanier
Lot
- Size: 0.43 Acres
- Features: Sloped
- Residential vegetation: Wooded
Details
- Parcel number: 10011 000119
Construction
Type & style
- Home type: SingleFamily
- Architectural style: Country/Rustic,Craftsman,Traditional
- Property subtype: Single Family Residence
Materials
- Concrete
- Foundation: Block
- Roof: Composition
Condition
- New Construction
- New construction: Yes
- Year built: 2026
Utilities & green energy
- Sewer: Septic Tank
- Water: Public
- Utilities for property: Cable Available, Electricity Available, High Speed Internet, Phone Available, Underground Utilities, Water Available
Community & HOA
Community
- Features: Boat/Camper/Van Prkg, Clubhouse, Gated, Lake, Park, Pool, Tennis Court(s)
- Security: Carbon Monoxide Detector(s), Gated Community, Smoke Detector(s)
- Subdivision: Timberidge On Lanier
HOA
- Has HOA: Yes
- Services included: Maintenance Grounds, Reserve Fund, Swimming, Tennis, Trash
- HOA fee: $1,200 annually
Location
- Region: Gainesville
Financial & listing details
- Tax assessed value: $56,600
- Annual tax amount: $539
- Date on market: 7/6/2026
- Cumulative days on market: 100 days
- Listing agreement: Exclusive Agency
- Listing terms: Cash,Conventional,FHA,VA Loan
- Electric utility on property: Yes
Estimated market value
Not available
Estimated sales range
Not available
$2,271/mo
Price history
| Date | Event | Price |
|---|---|---|
| 7/7/2026 | Listed for sale | $599,900-4% |
Source:  GAMLS #10800168 Report a problem GAMLS #10800168 Report a problem | ||
| 7/6/2026 | Listing removed | $625,000 |
Source:  FMLS GA #7740834 Report a problem FMLS GA #7740834 Report a problem | ||
| 5/27/2026 | Price change | $625,000-3.7% |
Source: GAMLS #10719037 Report a problem | ||
| 4/14/2026 | Price change | $649,000-0.1% |
Source: GAMLS #10719037 Report a problem | ||
| 3/27/2026 | Listed for sale | $649,900+1254% |
Source: FMLS GA #7740834 Report a problem | ||
| 5/3/2022 | Sold | $48,000-4% |
Source: Public Record Report a problem | ||
| 4/18/2022 | Pending sale | $50,000 |
Source: GAMLS #20030920 Report a problem | ||
| 4/4/2022 | Listed for sale | $50,000+67.2% |
Source: GAMLS #20030920 Report a problem | ||
| 8/10/2018 | Listing removed | $29,900 |
Source: Keller Williams Realty Atlanta Partners #8323168 Report a problem | ||
| 4/25/2018 | Listed for sale | $29,900 |
Source: Keller Williams Rlty Atl. Part #8323168 Report a problem | ||
Public tax history
| Year | Property taxes | Tax assessment |
|---|---|---|
| 2025 | $539 +22.7% | $22,640 +22.8% |
| 2024 | $439 -3.5% | $18,440 |
| 2023 | $455 -26.7% | $18,440 -23.5% |
| 2022 | $620 -5.7% | $24,120 |
| 2021 | $658 +0.1% | $24,120 |
| 2020 | $657 -3.2% | $24,120 |
| 2019 | $679 +20% | $24,120 +18.7% |
| 2018 | $566 -6.1% | $20,320 -40.9% |
| 2017 | $602 -35.5% | $34,360 +273.5% |
| 2016 | $933 -0.8% | $9,200 |
| 2015 | $941 | $9,200 |
| 2014 | $941 | $9,200 |
| 2013 | -- | -- |
| 2012 | -- | -- |
| 2011 | -- | -- |
| 2010 | -- | -- |
| 2009 | $258 +2.8% | -- |
| 2007 | $251 -7% | -- |
| 2006 | $269 +3.6% | -- |
| 2005 | $260 +4.9% | -- |
| 2004 | $248 +3.1% | -- |
| 2003 | $240 -9.6% | -- |
| 2002 | $266 +36.1% | -- |
| 2001 | $195 +3.2% | -- |
| 2000 | $189 | $7,892 |
Find assessor info on the county website
Monthly payment
Est. payment
Payment breakdown
Explore the cost of this home by adjusting the details. Changes won't be saved.Climate risks
Neighborhood: 30506
Nearby schools
Schools provided by the listing agent
- Elementary: Lanier
- Middle: Chestatee
- High: Chestatee
Source: GAMLS. This data may not be complete. We recommend contacting the local school district to confirm school assignments for this home.

Similar homes
- $607,0005 bd5 ba3.3k sqft8210 Long Knoll Way, Gainesville, GA 30506Active Under Contract
 MLS ID #10868154, Holly N Leonard, Haven Real Estate Brokers. GAMLS
 - $564,9005 bd3 ba2.5k sqft6073 Rockingham Way, Gainesville, GA 30506Active
 MLS ID #10827217, Steven Adams, Keller Williams Lanier Partners. GAMLS
 - $600,0005 bd4 ba3.5k sqft8450 Woodland View Dr, Gainesville, GA 30506Active
 MLS ID #10788512, Brandon Pinkney, Keller Williams Realty Atl. Partners. GAMLS
 - $620,0003 bd2 ba1.5k sqft681 Chestatee Point, Dawsonville, GA 30534Active
 MLS ID #10856870, Terry D Cooksey, Keller Williams North GA Partners. GAMLS
 - $599,9005 bd4 ba-- sqft5147 Shirley Rd, Gainesville, GA 30506ActiveMLS ID #10763883, Miranda Gill, Virtual Properties Realty.com. GAMLS
- $680,0005 bd4 ba3.4k sqft8110 Beryl Overlook, Gainesville, GA 30506ActiveMLS ID #10795765, Melonie Erickson, Keller Williams Realty Atl. Partners. GAMLS
- $624,0004 bd4 ba2.8k sqft31 Lake Sydney Dr, Dawsonville, GA 30534ActiveMLS ID #10794326, Lori Martin, The Norton Agency. GAMLS
- $739,0004 bd3 ba2.7k sqft5660 Chestatee Landing Dr, Gainesville, GA 30506ActiveMLS ID #10811795, Maria De Leon, HomeSmart. GAMLS
- $599,0004 bd3 ba3k sqft2251 Skyline Dr, Gainesville, GA 30501ActiveMLS ID #10839366, Daniel D LaBossiere, Century 21 Results. GAMLS
- $599,0003 bd2 ba1.8k sqft3705 Ronny Way, Gainesville, GA 30506ActiveMLS ID #10765926, Holli Clem, Keller Williams Realty Atl. Partners. GAMLS
- $620,0005 bd4 ba3.6k sqft334 Old White Oak Trl, Dawsonville, GA 30534ActiveMLS ID #10742487, Evan Whaley, Willow Bend Properties. GAMLS
- $769,9004 bd4 ba3k sqft5290 Grant Rd, Gainesville, GA 30506ActiveMLS ID #10805535, Steven T Koleno, Beycome Brokerage Realty LLC. GAMLS
- $599,9993 bd4 ba2.3k sqft192 Browns Point, Dawsonville, GA 30534ActiveMLS ID #10772959, Hannah Parker, Real Broker, LLC. GAMLS
- $849,9004 bd4 ba3.7k sqft6043 Bluewater Blvd, Gainesville, GA 30506ActiveMLS ID #10785454, Miranda Gill, Virtual Properties Realty.com. GAMLS
- $799,0004 bd4 ba2.2k sqft3410 Banks Mountain Pl, Gainesville, GA 30506ActiveMLS ID #10830381, Teresa Smith, Keller Williams Realty Atl. Partners. GAMLS
- $600,0005 bd4 ba3.8k sqft6505 Trailway Trce, Cumming, GA 30041ActiveMLS ID #10753421, EmpowerHome Team Atlanta, Keller Williams Realty First Atlanta. GAMLS
- $499,9004 bd4 ba-- sqft5481 Britt Whitmire Rd, Gainesville, GA 30506ActiveMLS ID #10806308, Jodie C Kidd, Resource Brokers, LLC. GAMLS
- $649,0003 bd3 ba2.5k sqft6535 Serene Way, Dawsonville, GA 30534ActiveMLS ID #10868074, Holly N Leonard, Haven Real Estate Brokers. GAMLS
- $665,0004 bd4 ba2.5k sqft3063 Ivey Rd, Gainesville, GA 30504ActiveMLS ID #10842718, Kaitlyn Kennedy-Ashley, Keller Williams Lanier Partners. GAMLS
