**Location, Location, Location!** Conveniently located just one mile from I-85 and directly across from Sugarloaf Mills, this move-in ready home offers exceptional convenience and value. **No rental restrictions**, making it an excellent opportunity for both homeowners and investors. Step inside this beautifully updated two-story home featuring 4 br and 3.5 baths. numerous recent upgrades, including fresh interior paint throughout, a newer HVAC system, a fully renovated kitchen, laminate wood flooring, a Tesla EV charger, an updated primary bathroom, a brand-new water heater, and an upgraded backyard deck—perfect for relaxing or entertaining. Enjoy easy access to top-rated restaurants, shopping, the YMCA, and major commuter routes. With its prime location, modern updates, and investment potential, this home is a must-see and won't last long!
Pending
$429,000
1743 Thomas Pointe Trce, Lawrenceville, GA 30043
4beds
2,219sqft
Single Family Residence, Residential
Built in 2006
4,356 Square Feet Lot
$423,100 Zestimate®
$193/sqft
$27/mo HOA
What's special
Beautifully updated two-story homeFully renovated kitchenNewer hvac systemFresh interior paint throughoutUpdated primary bathroomLaminate wood flooring
- 29 days
- 1,404
- 93
Likely to sell faster than
Zillow last checked:
Listing updated:
Listed by:
Sean Cha,
Property Plugs, LLC. 404-479-9989
Source: FMLS GA,MLS#: 7808039
Facts & features
Interior
Bedrooms & bathrooms
- Bedrooms: 4
- Bathrooms: 4
- Full bathrooms: 3
- 1/2 bathrooms: 1
Rooms
- Room types: Bathroom
Primary bedroom
- Features: Oversized Master
- Level: Oversized Master
Bedroom
- Features: Oversized Master
Primary bathroom
- Features: Separate His/Hers
Dining room
- Features: Great Room
Kitchen
- Features: Breakfast Bar, Cabinets White
Heating
- Central
Cooling
- Central Air
Appliances
- Included: Dishwasher, Disposal, Electric Oven, Gas Cooktop, Microwave, Refrigerator
- Laundry: Laundry Closet
Features
- Other
- Flooring: Luxury Vinyl, Wood
- Windows: None
- Basement: None
- Number of fireplaces: 1
- Fireplace features: Living Room
- Common walls with other units/homes: No Common Walls
Interior area
- Total structure area: 2,219
- Total interior livable area: 2,219 sqft
Video & virtual tour
Property
Parking
- Total spaces: 2
- Parking features: Driveway, Garage, Garage Door Opener, Garage Faces Front
- Garage spaces: 1
- Has uncovered spaces: Yes
Accessibility
- Accessibility features: None
Features
- Levels: Two
- Stories: 2
- Patio & porch: Front Porch
- Exterior features: Garden, No Dock
- Pool features: None
- Spa features: None
- Fencing: Back Yard
- Has view: Yes
- View description: Bay
- Has water view: Yes
- Water view: Bay
- Waterfront features: None
- Body of water: None
Lot
- Size: 4,356 Square Feet
- Features: Back Yard
Details
- Additional structures: None
- Parcel number: R7074 419
- Other equipment: None
- Horse amenities: None
Construction
Type & style
- Home type: SingleFamily
- Architectural style: Traditional
- Property subtype: Single Family Residence, Residential
Materials
- Brick Front, Vinyl Siding
- Foundation: Slab
- Roof: Composition
Condition
- Updated/Remodeled
- New construction: No
- Year built: 2006
Utilities & green energy
- Electric: 110 Volts
- Sewer: Public Sewer
- Water: Public
- Utilities for property: Electricity Available, Natural Gas Available, Phone Available, Sewer Available
Green energy
- Energy efficient items: None
- Energy generation: None
Community & HOA
Community
- Features: None
- Security: Carbon Monoxide Detector(s)
- Subdivision: The Village At Nelms Pointe
HOA
- Has HOA: Yes
- HOA fee: $325 annually
Location
- Region: Lawrenceville
Financial & listing details
- Price per square foot: $193/sqft
- Tax assessed value: $456,500
- Annual tax amount: $1,699
- Date on market: 7/30/2026
- Cumulative days on market: 23 days
- Electric utility on property: Yes
- Road surface type: None
- Body type: Other
Estimated market value
$423,100
$402,000 - $444,000
$2,528/mo
Price history
| Date | Event | Price |
|---|---|---|
| 8/6/2026 | Pending sale | $429,000$193/sqft |
Source:  FMLS GA #7808039 Report a problem FMLS GA #7808039 Report a problem | ||
| 7/30/2026 | Listed for sale | $429,000+114.6%$193/sqft |
Source: FMLS GA #7808039 Report a problem | ||
| 11/26/2014 | Listing removed | $199,900$90/sqft |
Source: CHAPMAN HALL REALTORS PROF. #07320888 Report a problem | ||
| 11/11/2014 | Pending sale | $199,900+0.5%$90/sqft |
Source: Performance Marketing Group, LLC dba Chapman Hall Realtors Professionals #5332108 Report a problem | ||
| 11/10/2014 | Sold | $199,000-0.5%$90/sqft |
Source:  FMLS GA #5332108 Report a problem FMLS GA #5332108 Report a problem | ||
| 9/30/2014 | Price change | $199,900-7%$90/sqft |
Source: CHAPMAN HALL REALTORS PROF. #07320888 Report a problem | ||
| 9/15/2014 | Price change | $214,900-6.5%$97/sqft |
Source: CHAPMAN HALL REALTORS PROF. #07320888 Report a problem | ||
| 8/15/2014 | Listed for sale | $229,900-1.8%$104/sqft |
Source: CHAPMAN HALL REALTORS PROF. #07320888 Report a problem | ||
| 3/20/2006 | Sold | $234,000$105/sqft |
Source: Public Record Report a problem | ||
Public tax history
| Year | Property taxes | Tax assessment |
|---|---|---|
| 2025 | $1,699 -0.1% | $182,600 +29.8% |
| 2024 | $1,701 +10% | $140,680 |
| 2023 | $1,546 -6.7% | $140,680 |
| 2022 | $1,657 +0.7% | $140,680 +34.5% |
| 2021 | $1,646 -50.6% | $104,600 |
| 2020 | $3,329 +6.7% | $104,600 +5.8% |
| 2019 | $3,120 | $98,840 +8.8% |
| 2018 | $3,120 +14.4% | $90,840 +14.1% |
| 2016 | $2,727 -0.9% | $79,600 |
| 2015 | $2,753 | $79,600 +18% |
| 2014 | $2,753 +1.5% | $67,440 |
| 2013 | $2,712 | $67,440 |
| 2012 | -- | $67,440 |
| 2011 | -- | $67,440 |
| 2010 | -- | $67,440 |
| 2009 | -- | $67,440 -19.6% |
| 2007 | -- | $83,840 +8.8% |
| 2006 | -- | $77,080 +365.5% |
| 2005 | -- | $16,560 |
Find assessor info on the county website
Monthly payment
Est. payment
Payment breakdown
Explore the cost of this home by adjusting the details. Changes won't be saved.Climate risks
Neighborhood: 30043
Nearby schools
Schools provided by the listing agent
- Elementary: Jackson - Gwinnett
- Middle: Hull
- High: Peachtree Ridge
Source: FMLS GA. This data may not be complete. We recommend contacting the local school district to confirm school assignments for this home.
- $429,4004 bd4 ba2.7k sqft1753 Thomas Pointe Trce, Lawrenceville, GA 30043Off Market

- $411,6004 bd4 ba2.4k sqft1733 Thomas Pointe Trce, Lawrenceville, GA 30043Off Market
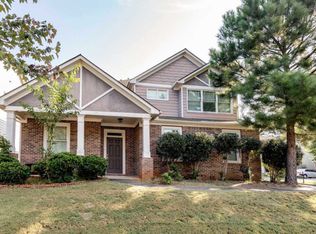
- $1,000-- bd-- ba-- sqftThomas Pointe Trce, Lawrenceville, GA 30043Off Market
- $1,000-- bd-- ba-- sqftThomas Pointe Trce, Lawrenceville, GA 30043Off Market
Similar homes
- $449,0004 bd3 ba2.5k sqft1252 Woodland View Rd, Lawrenceville, GA 30043For Sale
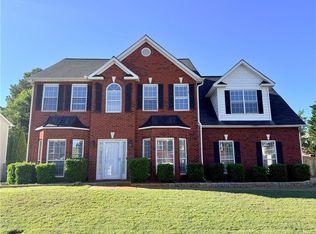
 MLS ID #7774404, Duyen Lam, Good Investments Realty, Inc.. FMLS GA
 - $462,5006 bd3 ba2.7k sqft1447 Weatherbrook Cir, Lawrenceville, GA 30043Active

 MLS ID #10835237, Pamela O'Connor-Smith, Redfin Corporation. GAMLS
 - $399,0004 bd3 ba2.9k sqft1039 Boardwalk Dr, Lawrenceville, GA 30044Active
 MLS ID #10800703, Diana Lin, Drake Realty, Inc.. GAMLS
 - $395,0003 bd3 ba2.1k sqft3710 Lakeside Walk Dr NW #0, Lilburn, GA 30047For Sale
 MLS ID #7805419, Charles Li, Realty Resources ATL, Inc.. FMLS GA
 - $489,0004 bd3 ba2.3k sqft2023 Executive Dr, Duluth, GA 30096For SaleMLS ID #7802604, Thao Tran, TRAN2 Realty, LLC. FMLS GA
- $462,0004 bd4 ba2.3k sqft909 Mendenhall Way, Grayson, GA 30017ActiveMLS ID #10785095, Mark Spain, Mark Spain Real Estate. GAMLS
- $415,0005 bd3 ba2.3k sqft1396 Belfaire Trce, Dacula, GA 30019For SaleMLS ID #7814364, Jin Namgung, Point Honors and Associates, Realtors. FMLS GA
- $359,9004 bd4 ba1.7k sqft2258 Landing Ridge Dr, Duluth, GA 30097For SaleMLS ID #7825152, Gina Pollitt, KEY Real Estate Advisors. FMLS GA
- $385,0003 bd4 ba2k sqft515 Elm Bluff Way, Lawrenceville, GA 30043ActiveMLS ID #10762937, Richard Smith III, BHGRE Metro Brokers. GAMLS
- $499,9003 bd2 ba2.7k sqft765 Winston Dr, Lawrenceville, GA 30044ActiveMLS ID #10770214, Kathy Coots, Keller Williams Realty Atl. Partners. GAMLS
- $379,9003 bd3 ba2k sqft771 Mason Grove Pkwy, Lawrenceville, GA 30043ActiveMLS ID #10799877, Clinton J Letendre, Market South Properties Inc.. GAMLS
- $399,9004 bd3 ba2.4k sqft2535 Fairmont Park Ct, Dacula, GA 30019For SaleMLS ID #7803655, Joshua Grindle, Grindle Real Estate Group. FMLS GA
- $448,0004 bd3 ba2.4k sqft2800 Barimore Pl, Dacula, GA 30019ActiveMLS ID #10671684, Nidia M Guzman, Virtual Properties Realty.com. GAMLS
- $569,9004 bd4 ba2.5k sqft3255 Oak Hampton Way, Duluth, GA 30096For SaleMLS ID #7763922, Vicki Xia, JCG Realty, LLC. FMLS GA
- $475,0004 bd3 ba2k sqft955 Pebble Creek Trl, Suwanee, GA 30024ActiveMLS ID #10826160, Jingru Sui, Keller Williams Realty Atl. Partners. GAMLS
- $349,9993 bd3 ba1.4k sqft5750 Princeton Oaks Dr, Sugar Hill, GA 30518For SaleMLS ID #7826896, Susan Cheeley, Virtual Properties Realty. Biz. FMLS GA
- $482,5004 bd4 ba3.1k sqft1076 Allspice Way, Lawrenceville, GA 30045ActiveMLS ID #10724872, Melvin Besares, BHGRE Metro Brokers. GAMLS
- $509,9003 bd2 ba1.9k sqft245 Walford Ct, Suwanee, GA 30024Active Under ContractMLS ID #10803142, Esther Chong Realty Group, Keller Williams Realty Atl. Partners. GAMLS
- $385,0004 bd3 ba2.3k sqft1109 Sandy Bank Ct, Auburn, GA 30011ActiveMLS ID #10765632, King Khan, Virtual Properties Realty.com. GAMLS
- $449,9005 bd3 ba2.9k sqft1025 Fairview Club Cir, Dacula, GA 30019ActiveMLS ID #10758708, Kimberly Lamb, BHGRE Metro Brokers. GAMLS
