Freshly painted and move-in ready, this spacious 6-bedroom home offers over 3,400 square feet above grade, a new roof, and a full unfinished basement ready for future expansion. Designed for both everyday living and entertaining, the main level features a bedroom, a spacious family room with coffered ceilings and fireplace, and an open-concept kitchen with a large island, double ovens, abundant cabinetry, and walk-in pantry. Upstairs, the flexible floor plan includes a generous owner's suite, a private teen suite with ensuite bath and balcony, an additional bedroom with private bath, and two secondary bedrooms connected by a shared hall bath. Fresh interior paint and brand-new carpet throughout make this home truly move-in ready. The unfinished daylight basement includes a custom sauna, covered lower porch, and exceptional potential for future recreation, fitness, media, guest, or multigenerational living space. Enjoy a low-maintenance backyard setting with mature trees and natural green space that provides a peaceful backdrop without the upkeep of a large lawn. Additional updates include a newer roof, updated HVAC systems, tankless water heater, and exterior paint. Community amenities include swim, tennis, playground, and green space. Conveniently located near GA-400, shopping, dining, parks, and top-rated Forsyth County schools.
Active
Price cut: $29K (9/8)
$790,000
4035 Griffin Trail Way, Cumming, GA 30041
6beds
3,452sqft
Single Family Residence
Built in 2013
8,276 Square Feet Lot
$775,900 Zestimate®
$229/sqft
$94/mo HOA
What's special
New roofExterior paintWalk-in pantryAbundant cabinetryCovered lower porchDouble ovens
- 182 days
- 350
- 14
Zillow last checked:
Listing updated:
Listed by:
Michele C Whaley 678-341-2900,
Keller Williams Realty Atl. Partners
Source: GAMLS,MLS#: 10739575
Facts & features
Interior
Bedrooms & bathrooms
- Bedrooms: 6
- Bathrooms: 5
- Full bathrooms: 4
- 1/2 bathrooms: 1
- Main level bedrooms: 1
Rooms
- Room types: Foyer, Great Room, Laundry
Kitchen
- Features: Breakfast Area, Breakfast Bar, Kitchen Island, Solid Surface Counters, Walk-in Pantry
Heating
- Central, Forced Air, Natural Gas, Zoned
Cooling
- Ceiling Fan(s), Central Air, Electric, Zoned
Appliances
- Included: Dishwasher, Disposal, Double Oven, Dryer, Electric Water Heater, Microwave, Refrigerator, Stainless Steel Appliance(s), Tankless Water Heater, Washer
- Laundry: Upper Level
Features
- Double Vanity, High Ceilings, Sauna, Tray Ceiling(s), Walk-In Closet(s)
- Flooring: Carpet, Hardwood
- Windows: Double Pane Windows
- Basement: Bath/Stubbed,Daylight,Exterior Entry,Full,Interior Entry,Unfinished
- Number of fireplaces: 1
- Fireplace features: Family Room, Gas Log, Gas Starter
- Common walls with other units/homes: No Common Walls
Interior area
- Total structure area: 3,452
- Total interior livable area: 3,452 sqft
- Finished area above ground: 3,452
- Finished area below ground: 0
Property
Parking
- Total spaces: 2
- Parking features: Attached, Garage, Garage Door Opener, Kitchen Level
- Has attached garage: Yes
Features
- Levels: Two
- Stories: 2
- Patio & porch: Deck, Porch
- Exterior features: Balcony
- Body of water: None
Lot
- Size: 8,276 Square Feet
- Features: Cul-De-Sac
Details
- Parcel number: 156 486
Construction
Type & style
- Home type: SingleFamily
- Architectural style: Brick Front,Traditional
- Property subtype: Single Family Residence
Materials
- Concrete
- Foundation: Pillar/Post/Pier
- Roof: Composition
Condition
- Resale
- New construction: No
- Year built: 2013
Details
- Warranty included: Yes
Utilities & green energy
- Electric: 220 Volts
- Sewer: Public Sewer
- Water: Public
- Utilities for property: Cable Available, Electricity Available, High Speed Internet, Natural Gas Available, Sewer Available, Sewer Connected, Underground Utilities, Water Available
Green energy
- Energy efficient items: Roof, Water Heater
Community & HOA
Community
- Features: Playground, Pool, Street Lights, Tennis Court(s), Walk To Schools
- Security: Smoke Detector(s)
- Subdivision: Edgewood At James Creek
HOA
- Has HOA: Yes
- Services included: Swimming, Tennis, Trash
- HOA fee: $1,126 annually
Location
- Region: Cumming
Financial & listing details
- Price per square foot: $229/sqft
- Tax assessed value: $888,030
- Annual tax amount: $8,711
- Date on market: 4/20/2026
- Cumulative days on market: 182 days
- Listing agreement: Exclusive Agency
- Listing terms: Cash,Conventional,FHA,VA Loan
- Electric utility on property: Yes
Estimated market value
$775,900
$737,000 - $815,000
$3,589/mo
Price history
| Date | Event | Price |
|---|---|---|
| 9/8/2026 | Price change | $790,000-3.5%$229/sqft |
Source:  GAMLS #10739575 Report a problem GAMLS #10739575 Report a problem | ||
| 6/5/2026 | Price change | $819,000-3.1%$237/sqft |
Source: GAMLS #10739575 Report a problem | ||
| 4/23/2026 | Listed for sale | $845,000+111.3%$245/sqft |
Source:  FMLS GA #7756195 Report a problem FMLS GA #7756195 Report a problem | ||
| 4/11/2014 | Sold | $399,900-7%$116/sqft |
Source: Public Record Report a problem | ||
| 1/16/2014 | Listed for sale | $429,900-69.3%$125/sqft |
Source: Ryland Homes Report a problem | ||
| 3/3/2005 | Sold | $1,400,000+1%$406/sqft |
Source: Public Record Report a problem | ||
| 12/7/2004 | Sold | $1,385,800$401/sqft |
Source: Public Record Report a problem | ||
Public tax history
| Year | Property taxes | Tax assessment |
|---|---|---|
| 2025 | $8,711 +5.1% | $355,212 +5.1% |
| 2024 | $8,284 +10.6% | $337,832 +11.1% |
| 2023 | $7,487 +14.5% | $304,196 +23.8% |
| 2022 | $6,540 +28.9% | $245,716 +33.8% |
| 2021 | $5,072 -0.6% | $183,684 -0.6% |
| 2020 | $5,102 +0.1% | $184,748 +0.2% |
| 2019 | $5,099 +14% | $184,368 +14.4% |
| 2017 | $4,473 +8.3% | $161,184 +8.3% |
| 2016 | $4,130 | $148,824 -7% |
| 2015 | $4,130 +23.2% | $159,944 +26.3% |
| 2014 | $3,351 +426.5% | $126,591 +427.5% |
| 2013 | $637 +1178.3% | $24,000 +1180.7% |
| 2012 | $50 +192.3% | $1,874 +192.8% |
| 2011 | $17 | $640 |
| 2010 | -- | -- |
| 2009 | -- | -- |
| 2008 | -- | -- |
Find assessor info on the county website
Monthly payment
Est. payment
Payment breakdown
Explore the cost of this home by adjusting the details. Changes won't be saved.Climate risks
Neighborhood: Edgebrook at James Creek
Nearby schools
Schools provided by the listing agent
- Elementary: Daves Creek
- Middle: South Forsyth
- High: South Forsyth
Source: GAMLS. This data may not be complete. We recommend contacting the local school district to confirm school assignments for this home.
- $770,5005 bd4 ba3.6k sqft4025 Griffin Trail Way, Cumming, GA 30041Off Market

- $797,3005 bd4 ba3.6k sqft4045 Griffin Trail Way, Cumming, GA 30041Off Market
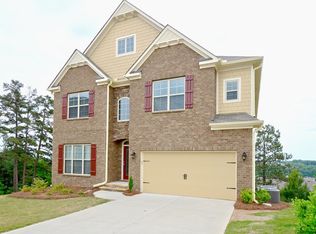
- $826,7004 bd5 ba3.5k sqft4015 Griffin Trail Way, Cumming, GA 30041Off Market
- $855,9005 bd4 ba3.6k sqft4055 Griffin Trail Way, Cumming, GA 30041Off Market
Similar homes
- $679,0006 bd6 ba3.5k sqft3180 The Commons Dr, Cumming, GA 30041Active

 MLS ID #10857809, Arhonda Roquemore-Rashid, Fathom Realty GA, LLC. GAMLS
 - $800,0006 bd5 ba4.7k sqft5680 Cascade Trl, Cumming, GA 30040Active
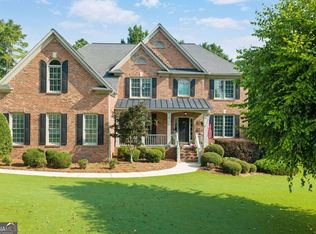 MLS ID #10873058, Home Group, Keller Williams Realty North Atlanta. GAMLS
 - $580,0004 bd4 ba3.1k sqft2325 Ivey Oaks Rd, Cumming, GA 30041Active
 MLS ID #10798056, Maxine Young, Atlanta Communities. GAMLS
 - $759,0006 bd4 ba4.5k sqft770 Pimlicon Pl, Suwanee, GA 30024Active
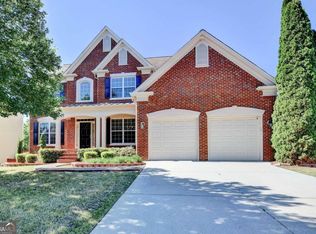 MLS ID #10797590, Neha Hargan, Virtual Properties Realty.com. GAMLS
 - $640,0004 bd3 ba3.1k sqft5620 Shiloh Woods Dr, Alpharetta, GA 30040ActiveMLS ID #10873424, Kim Sidey, Coldwell Banker Realty. GAMLS
- $590,0004 bd4 ba3.9k sqft1525 Habersham Pl, Cumming, GA 30041ActiveMLS ID #10770131, DeElla Hoberg, eXp Realty. GAMLS
- $825,0006 bd5 ba4.4k sqft416 Ridge Walk Ct, Sugar Hill, GA 30518ActiveMLS ID #10783137, Hyerin Jeong, The Promise Realty Group. GAMLS
- $719,0006 bd4 ba3.6k sqft6005 Deer Walk Trl, Sugar Hill, GA 30518ActiveMLS ID #10786569, Anne Sepko, Keller Williams Realty Atl. Partners. GAMLS
- $619,9005 bd5 ba3.9k sqft855 Freedom Way, Cumming, GA 30040ActiveMLS ID #10825573, Vu Nguyen, Vu Nguyen Realty Atlanta, LLC. GAMLS
- $599,0006 bd5 ba3.6k sqft5305 Old Haven Ct, Cumming, GA 30041ActiveMLS ID #10797859, Coleman Group, Maximum One Premier Realtors. GAMLS
- $649,0006 bd4 ba4.3k sqft6360 Hampton Rock Ln, Cumming, GA 30041Active Under ContractMLS ID #10810404, Cory Toole, Keller Williams North GA Partners. GAMLS
- $675,0005 bd4 ba3.8k sqft2980 Coach River Way, Cumming, GA 30040ActiveMLS ID #10849871, Lavanya Thadiparthi, Sekhars Realty, Inc.. GAMLS
- $800,0004 bd3 ba3.6k sqft6173 Pine Cir, Flowery Branch, GA 30542ActiveMLS ID #10825768, David C Dutton, eXp Realty. GAMLS
- $499,0004 bd3 ba2.9k sqft2710 Evan Manor Ln, Cumming, GA 30041ActiveMLS ID #10827118, Mooney Group, Inc., The Rezerve. GAMLS
- $800,0004 bd3 ba2.7k sqft1880 Mayfield Rd, Alpharetta, GA 30009Active Under ContractMLS ID #10819105, Ann Marie Sharp, Sharp Vantage Realty. GAMLS
- $799,0004 bd3 ba3k sqft12350 Clairmonte Ave, Alpharetta, GA 30009ActiveMLS ID #10820114, Sahar Tehrani, Keller Williams Realty Atlanta North. GAMLS
- $685,9005 bd4 ba3.6k sqft3050 Pleasant Valley Trl, Cumming, GA 30028For Sale
 MLS ID #7811691, Kesa Stephens, WG Stephens & Assoc, Inc.. FMLS GA
 - $759,9007 bd4 ba4.4k sqft5090 Eubanks Rd, Woodstock, GA 30188ActiveMLS ID #10763651, Zack Bobo, ERA Sunrise Realty. GAMLS
- $765,0005 bd4 ba3.4k sqft1884 Granite Hill Ct, Hoschton, GA 30548ActiveMLS ID #10762698, Jana Waycaster, BHHS Georgia Properties. GAMLS
- $600,0004 bd3 ba2.9k sqft5110 Coventry Creek Dr, Cumming, GA 30040ActiveMLS ID #10844318, Shannon Sandler, Redfin Corporation. GAMLS
