Skip main navigation
Closed
  • $361,000

    3468 Forest Knoll Dr, Duluth, GA 30097

    3beds
    1,296sqft
    Single Family Residence, Residential
    Built in 1981
    0.88 Acres Lot
    $368,900 Zestimate®
    $279/sqft
    $2,265 Estimated rent

    Home value

    $368,900

    $350,000 - $387,000

    $2,265/mo

    Zestimate® history
    Loading
    Loading...

    Owner options

    List your home for rent

    $2,265/mo

    Rent Zestimate®

    Find your next renter with Zillow Rental Manager. Plus, with online applications, you can quickly screen prospective tenants – for free.

    Learn more

    $2,265/mo

    Rent Zestimate®

    Refinance and save

    $2,227/mo

    Est. payment

    Refinancing to a lower rate could help reduce your monthly payments and save thousands over the life of the loan.

    See today's rates

    $2,227/mo

    Est. payment

    Explore your selling options

    Work with a Zillow partner agent

    Leverage their expertise and Zillow's premium Showcase listings to get your home seen by more buyers.

    Get started

    List with your own agent

    Get your home in front of millions of buyers by listing it on Zillow.

    Learn how to do it

    Sell it yourself

    Take full control of how buyers see your home on Zillow by listing For Sale by Owner (FSBO).

    List your home

    What's special

    Modern amenitiesHallway kitchenPicturesque white farm sinkCity eventsPrivate bathroomSuburban livingEasy access to shopping
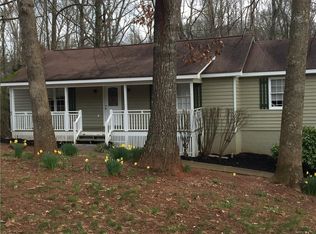
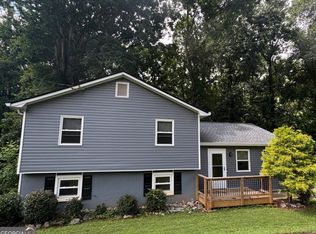
    Welcome to your charming ranch-style retreat in Duluth, GA! This 3-bedroom, 2-bathroom haven boasts a cozy stand-alone stone fireplace, delineating the inviting living room and dining room, both adorned with gleaming hardwood floors and soaring vaulted ceilings. The hallway kitchen showcases modern amenities including a NEW glass cooktop electric range, stainless steel dishwasher, and a picturesque white farm sink. The owner's bedroom offers a serene sanctuary with its private bathroom and spacious walk-in closet, while down the hall, two secondary guest bedrooms await, each featuring closets and NEW carpeting. Outside, relax on the deck overlooking the verdant backyard, with a convenient storage room attached to the house. Enjoy peace of mind with a fully serviced septic tank, complete with a transferrable 2-year warranty, and NEW windows throughout the home. Just a 5-minute drive from Downtown Duluth, experience the best of suburban living with easy access to shopping, dining, and city events. Don't miss out on this delightful gem—schedule your viewing today!

    Zillow last checked:

    Listing updated:

    Listed by:

    DONIKA PARKER,

    EXP Realty, LLC.

    Bought with:

    NON-MLS NMLS

    Non FMLS Member

    Source: FMLS GA,MLS#: 7379744MLS Logo

    Facts & features

    Interior

    Bedrooms & bathrooms
    • Bedrooms: 3
    • Bathrooms: 2
    • Full bathrooms: 2
    • Main level bathrooms: 2
    • Main level bedrooms: 3
    Rooms
    • Room types: Other
    Primary bedroom
    • Features: None
    • Level: None
    Bedroom
    • Features: None
    Primary bathroom
    • Features: Tub/Shower Combo
    Dining room
    • Features: Open Concept, Separate Dining Room
    Kitchen
    • Features: Cabinets Stain, Pantry, Solid Surface Counters
    Heating
    • Central
    Cooling
    • Ceiling Fan(s), Central Air
    Appliances
    • Included: Dishwasher, Dryer, Electric Range, Microwave, Range Hood, Refrigerator, Washer
    • Laundry: In Kitchen
    Features
    • Vaulted Ceiling(s), Walk-In Closet(s)
    • Flooring: Carpet, Ceramic Tile, Hardwood
    • Windows: None
    • Basement: None
    • Number of fireplaces: 1
    • Fireplace features: Brick, Family Room
    • Common walls with other units/homes: No Common Walls
    Interior area
    • Total structure area: 1,296
    • Total interior livable area: 1,296 sqft
    • Finished area above ground: 1,296
    • Finished area below ground: 0

    Property

    Parking
    • Total spaces: 3
    • Parking features: Driveway, Kitchen Level
    • Has uncovered spaces: Yes
    Accessibility
    • Accessibility features: None
    Features
    • Levels: One
    • Stories: 1
    • Patio & porch: Deck
    • Exterior features: Rear Stairs, Storage
    • Pool features: None
    • Spa features: None
    • Fencing: None
    • Has view: Yes
    • View description: Trees/Woods
    • Waterfront features: None
    • Body of water: None
    Lot
    • Size: 0.88 Acres
    • Features: Back Yard, Front Yard, Wooded
    Details
    • Additional structures: None
    • Parcel number: R7201 106
    • Other equipment: None
    • Horse amenities: None

    Construction

    Type & style
    • Home type: SingleFamily
    • Architectural style: Traditional
    • Property subtype: Single Family Residence, Residential
    Materials
    • Wood Siding
    • Foundation: Concrete Perimeter
    • Roof: Composition
    Condition
    • Resale
    • New construction: No
    • Year built: 1981

    Utilities & green energy

    • Electric: 110 Volts
    • Sewer: Septic Tank
    • Water: Public
    • Utilities for property: Underground Utilities
    Green energy
    • Energy efficient items: None
    • Energy generation: None

    Community & HOA

    Community
    • Features: None
    • Security: None
    • Subdivision: Forest Knoll Estates
    HOA
    • Has HOA: No
    Location
    • Region: Duluth

    Financial & listing details

    • Price per square foot: $279/sqft
    • Tax assessed value: $339,900
    • Annual tax amount: $2,836
    • Date on market: 5/2/2024
    • Cumulative days on market: 3 days
    • Road surface type: Asphalt, Concrete

    Price history

    DateEventPrice
    5/17/2024Sold$361,000+3.1%$279/sqft
    Source: FMLS GA #7379744 Report a problem
    5/9/2024Pending sale$350,000$270/sqft
    Source: GAMLS #10291401 Report a problem
    5/8/2024Contingent$350,000$270/sqft
    Source: GAMLS #10291401 Report a problem
    5/2/2024Listed for sale$350,000+218.2%$270/sqft
    Source: FMLS GA #7379744 Report a problem
    7/7/2009Sold$110,000-26.7%$85/sqft
    Source: Public Record Report a problem
    5/23/2008Listing removed$150,000$116/sqft
    Source: Century 21 #02386255 Report a problem
    2/28/2008Listed for sale$150,000+92.6%$116/sqft
    Source: NCI #02386255 Report a problem
    5/3/1995Sold$77,900$60/sqft
    Source: Public Record Report a problem

    Public tax history

    YearProperty taxesTax assessment
    2025$4,520 +35.7%$135,960 +19.4%
    2024$3,330 +17.4%$113,840
    2023$2,836 -8.7%$113,840 +8.6%
    2022$3,105 +25.3%$104,840 +43.3%
    2021$2,479 +2.9%$73,160 +5.7%
    2020$2,409 +3%$69,240
    2019$2,339 $69,240 +18.7%
    2018$2,339 +33.6%$58,320 +25%
    2016$1,751 -0.8%$46,640
    2015$1,766 $46,640 +97%
    2014$1,766 +85.3%$23,680
    2013$953 $23,680
    2012-- $23,680 -48.2%
    2011-- $45,680 -17.7%
    2010-- $55,480
    2009-- $55,480
    2007-- $55,480 +15.4%
    2006-- $48,080
    2005-- $48,080
    2004-- $48,080
    2003-- $48,080
    2002$999 +35%$48,080 +48.4%
    2001$740 $32,400
    Find assessor info on the county website

    Neighborhood: 30097

    Nearby schools

    GreatSchools rating
    Schools provided by the listing agent
    • Elementary: Mason
    • Middle: Hull
    • High: Peachtree Ridge

    Source: FMLS GA. This data may not be complete. We recommend contacting the local school district to confirm school assignments for this home.

    Get a cash offer in 3 minutes
    Find out how much your home could sell for in as little as 3 minutes with a no-obligation cash offer.
    Estimated market value
    $368,900
    Get a cash offer in 3 minutes
    Find out how much your home could sell for in as little as 3 minutes with a no-obligation cash offer.
    Estimated market value
    $368,900