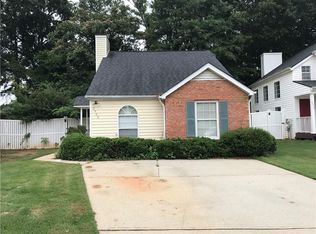
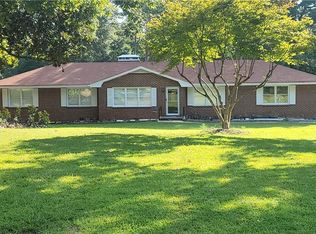
Welcome to 2990 Barnwood Xing! This beautifully maintained home offers the perfect blend of comfort, convenience, and low-maintenance living in one of Duluth's most desirable locations. Featuring a functional floor plan with spacious living areas, abundant natural light, and inviting spaces for both everyday living and entertaining, this property is ideal for homeowners and investors alike. The HOA includes front yard maintenance, adding to the ease of ownership and allowing you to enjoy a carefree lifestyle. Ideally located within walking distance to Downtown Duluth, you'll have easy access to local restaurants, shops, parks, entertainment, and community events. The home also offers quick access to Peachtree Industrial Boulevard, Buford Highway, and I-85, making commuting throughout Metro Atlanta a breeze. Situated in an area known for excellent schools and exceptional walkability, this property presents a rare opportunity to enjoy the best of suburban living with urban conveniences just steps away. Attention 1031 Exchange Buyers/Investors: This property may be purchased individually or as part of a larger investment portfolio. Inquire for details.
Active
$399,900
2990 Barnwood Xing, Duluth, GA 30097
3beds
1,256sqft
Single Family Residence
Built in 1992
4,356 Square Feet Lot
$390,200 Zestimate®
$318/sqft
$53/mo HOA
What's special
Beautifully maintained homeAbundant natural lightFunctional floor plan
- 140 days
- 332
- 17
Zillow last checked:
Listing updated:
Listed by:
Lina Cubides Bachiller 470-443-4140,
Virtual Properties Realty.com
Source: GAMLS,MLS#: 10776226
Facts & features
Interior
Bedrooms & bathrooms
- Bedrooms: 3
- Bathrooms: 3
- Full bathrooms: 2
- 1/2 bathrooms: 1
Rooms
- Room types: Other
Kitchen
- Features: Breakfast Area, Breakfast Bar, Breakfast Room
Heating
- Central
Cooling
- Central Air
Appliances
- Included: Dishwasher, Disposal
- Laundry: In Hall
Features
- Walk-In Closet(s)
- Flooring: Vinyl
- Windows: Double Pane Windows
- Basement: None
- Number of fireplaces: 1
- Common walls with other units/homes: No Common Walls
Interior area
- Total structure area: 1,256
- Total interior livable area: 1,256 sqft
- Finished area above ground: 1,256
- Finished area below ground: 0
Property
Parking
- Total spaces: 2
- Parking features: Garage
- Has garage: Yes
Features
- Levels: Two
- Stories: 2
- Exterior features: Other
- Fencing: Back Yard
- Body of water: None
Lot
- Size: 4,356 Square Feet
- Features: Level
Details
- Parcel number: R7244A029
- Special conditions: Agent/Seller Relationship,Investor Owned
Construction
Type & style
- Home type: SingleFamily
- Architectural style: A-Frame,Traditional
- Property subtype: Single Family Residence
Materials
- Vinyl Siding
- Foundation: Slab
- Roof: Composition
Condition
- Resale
- New construction: No
- Year built: 1992
Utilities & green energy
- Electric: 220 Volts
- Sewer: Public Sewer
- Water: Public
- Utilities for property: Cable Available, Electricity Available, Natural Gas Available, Phone Available, Sewer Available, Underground Utilities
Community & HOA
Community
- Features: Walk To Schools, Near Shopping
- Security: Carbon Monoxide Detector(s)
- Subdivision: The Village at Albion Farm
HOA
- Has HOA: Yes
- Services included: Facilities Fee, Maintenance Structure, Maintenance Grounds
- HOA fee: $640 annually
Location
- Region: Duluth
Financial & listing details
- Price per square foot: $318/sqft
- Tax assessed value: $353,900
- Annual tax amount: $5,131
- Date on market: 6/1/2026
- Cumulative days on market: 140 days
- Listing agreement: Exclusive Right To Sell
- Listing terms: 1031 Exchange,Cash,Conventional,FHA
- Electric utility on property: Yes
Estimated market value
$390,200
$371,000 - $410,000
$2,127/mo
Price history
| Date | Event | Price |
|---|---|---|
| 6/2/2026 | Listed for sale | $399,900+86%$318/sqft |
Source:  FMLS GA #7780299 Report a problem FMLS GA #7780299 Report a problem | ||
| 10/2/2025 | Listing removed | $2,350$2/sqft |
Source: Zillow Rentals Report a problem | ||
| 9/27/2025 | Price change | $2,350+2.2%$2/sqft |
Source: Zillow Rentals Report a problem | ||
| 9/25/2025 | Price change | $2,300-4.2%$2/sqft |
Source: Zillow Rentals Report a problem | ||
| 9/16/2025 | Price change | $2,400-4%$2/sqft |
Source: Zillow Rentals Report a problem | ||
| 8/28/2025 | Price change | $2,500-3.8%$2/sqft |
Source: Zillow Rentals Report a problem | ||
| 7/29/2025 | Listed for rent | $2,600+8.3%$2/sqft |
Source: Zillow Rentals Report a problem | ||
| 10/14/2023 | Listing removed | -- |
Source: Zillow Rentals Report a problem | ||
| 9/29/2023 | Price change | $2,400-4%$2/sqft |
Source: Zillow Rentals Report a problem | ||
| 9/9/2023 | Listed for rent | $2,500$2/sqft |
Source: Zillow Rentals Report a problem | ||
| 6/24/2023 | Listing removed | -- |
Source: Zillow Rentals Report a problem | ||
| 5/6/2023 | Price change | $2,500-2%$2/sqft |
Source: Zillow Rentals Report a problem | ||
| 4/30/2023 | Listed for rent | $2,550+21.4%$2/sqft |
Source: Zillow Rentals Report a problem | ||
| 6/15/2021 | Listing removed | -- |
Source: Zillow Rental Manager Report a problem | ||
| 5/23/2021 | Price change | $2,100+7.7%$2/sqft |
Source: Zillow Rental Manager Report a problem | ||
| 4/26/2021 | Listed for rent | $1,950+30%$2/sqft |
Source: Zillow Rental Manager Report a problem | ||
| 7/28/2020 | Sold | $215,000-1.8%$171/sqft |
Source: Public Record Report a problem | ||
| 5/12/2020 | Listing removed | $1,500$1/sqft |
Source: America Realty Center, Inc. #6719193 Report a problem | ||
| 5/6/2020 | Listed for rent | $1,500$1/sqft |
Source: America Realty Center, Inc. #6719193 Report a problem | ||
| 3/30/2020 | Price change | $219,000-8.4%$174/sqft |
Source: America Realty Center, Inc. #6652298 Report a problem | ||
| 3/3/2020 | Listed for sale | $239,000+11.2%$190/sqft |
Source: America Realty Center, Inc. #6652298 Report a problem | ||
| 1/31/2020 | Listing removed | $215,000$171/sqft |
Source: America Realty Center, Inc. #6652298 Report a problem | ||
| 1/30/2020 | Listed for sale | $215,000$171/sqft |
Source: America Realty Center, Inc. #6652298 Report a problem | ||
| 12/21/2019 | Listing removed | $215,000$171/sqft |
Source: America Realty Center, Inc. #6652298 Report a problem | ||
| 12/8/2019 | Listed for sale | $215,000+48.8%$171/sqft |
Source: America Realty Center, Inc. #6652298 Report a problem | ||
| 11/5/2019 | Sold | $144,500-11.3%$115/sqft |
Source: Public Record Report a problem | ||
| 5/31/2017 | Sold | $163,000+35.8%$130/sqft |
Source: Public Record Report a problem | ||
| 11/28/2001 | Sold | $120,000$96/sqft |
Source: Public Record Report a problem | ||
Public tax history
| Year | Property taxes | Tax assessment |
|---|---|---|
| 2026 | -- | $141,560 +7.1% |
| 2025 | $4,175 -7.3% | $132,120 -6.1% |
| 2024 | $4,502 +12.6% | $140,680 -4.1% |
| 2023 | $3,997 | $146,720 +17.8% |
| 2022 | $3,997 +41.7% | $124,520 +44.8% |
| 2021 | $2,821 -6.9% | $86,000 -6.2% |
| 2020 | $3,029 +8% | $91,640 +7.7% |
| 2019 | $2,804 -36.9% | $85,080 +30.5% |
| 2018 | $4,441 +111.2% | $65,200 +2.5% |
| 2016 | $2,103 -7.1% | $63,600 +12.8% |
| 2015 | $2,264 | $56,400 |
| 2014 | $2,264 +69.9% | $56,400 +43% |
| 2013 | $1,333 | $39,440 |
| 2012 | -- | $39,440 -27% |
| 2011 | -- | $54,000 -11% |
| 2010 | -- | $60,680 |
| 2009 | -- | $60,680 |
| 2007 | -- | $60,680 |
| 2006 | -- | $60,680 |
| 2005 | -- | $60,680 +20.7% |
| 2004 | $805 -0.1% | $50,280 |
| 2003 | $806 -49.7% | $50,280 |
| 2002 | $1,602 +49.5% | $50,280 +15% |
| 2001 | $1,072 | $43,720 |
Find assessor info on the county website
Monthly payment
Est. payment
Payment breakdown
Explore the cost of this home by adjusting the details. Changes won't be saved.Climate risks
Neighborhood: 30097
Nearby schools
Schools provided by the listing agent
- Elementary: Chattahoochee
- Middle: Duluth
- High: Duluth
Source: GAMLS. This data may not be complete. We recommend contacting the local school district to confirm school assignments for this home.

Similar homes
- $419,0003 bd2 ba1.2k sqft2865 Landington Way, Duluth, GA 30096Active Under Contract
 MLS ID #10782265, Kris Dulevski, Chapman Hall Realtors. GAMLS
 - $334,9004 bd4 ba1.7k sqft2026 Meadow Peak Rd, Duluth, GA 30097For Sale
 MLS ID #7854865, Hae kyung Kim, Heritage GA. Realty. FMLS GA
 - $400,0004 bd2 ba1.6k sqft305 Birch Rill Dr, Alpharetta, GA 30022Active
 MLS ID #10866663, TEAM LYON, HomeSmart. GAMLS
 - $399,0003 bd2 ba1.6k sqft984 Bob Hannah Cir, Lawrenceville, GA 30044For Sale
 MLS ID #7830606, NOEL MOON, Focus Realty. FMLS GA
 - $370,0003 bd2 ba1.4k sqft1971 Marshes Glenn Dr, Norcross, GA 30071ActiveMLS ID #10868007, Stephanie Salamando, Virtual Properties Realty.com. GAMLS
- $469,9993 bd2 ba1.5k sqft11020 Mortons Xing, Johns Creek, GA 30022For SaleMLS ID #7836162, GENE CAIFANO, Chapman Hall Realty. FMLS GA
- $430,0003 bd3 ba1.5k sqft109 Lakeview Cir, Cumming, GA 30040ActiveMLS ID #10839723, Tabitha Sheeter, Keller Williams Realty Atl. Partners. GAMLS
- $399,9004 bd3 ba1.8k sqft225 Shadetree Ln, Lawrenceville, GA 30044ActiveMLS ID #10841701, Alicia Pressley, Harry Norman Realtors. GAMLS
- $369,9003 bd2 ba1.6k sqft1435 Wheatfield Dr, Lawrenceville, GA 30043ActiveMLS ID #10791982, Sunny Seo, Sunny Home Realty. GAMLS
- $400,0004 bd2 ba1.8k sqft4992 Green Oak Dr SW, Lilburn, GA 30047ActiveMLS ID #10816060, Giovanni Triana, HOUSEITGOING LLC. GAMLS
- $375,0003 bd3 ba1.3k sqft10900 Wittenridge Dr Unit I4, Alpharetta, GA 30022ActiveMLS ID #10866844, Erdal Akbas, Chapman Hall Realtors. GAMLS
- $300,0003 bd2 ba1.1k sqft1420 Indian Way NW, Lilburn, GA 30047ActiveMLS ID #10858223, Kamey Leon, Harry Norman Realtors. GAMLS
- $361,0003 bd3 ba1.7k sqft4636 Pine Acre Cir, Sugar Hill, GA 30518ActiveMLS ID #10814233, Tanya Pickens, Opendoor Brokerage. GAMLS
- $333,0003 bd2 ba1.5k sqft1761 Keenland Pl, Lawrenceville, GA 30043ActiveMLS ID #10795889, Mark Spain, Mark Spain Real Estate. GAMLS
- $374,0003 bd3 ba1.3k sqft10900 Wittenridge Dr Lot H8, Alpharetta, GA 30022ActiveMLS ID #10717381, Sylvia Suhardi, Virtual Properties Realty.com. GAMLS
- $384,0004 bd3 ba1.7k sqft226 Pine Forest Dr, Lawrenceville, GA 30046ActiveMLS ID #10787463, Céline Higgins Evans, Simply List. GAMLS
- $369,0003 bd3 ba1.6k sqft2810 Imperial Dr, Cumming, GA 30041ActiveMLS ID #10857610, Yaser Mobasherian, Chapman Hall Realtors. GAMLS
- $349,9003 bd3 ba1.4k sqft359 Scenic Ln, Auburn, GA 30011ActiveMLS ID #10602743, Yesica Alvarez, Virtual Properties Realty.com. GAMLS
- $287,0003 bd2 ba1.1k sqft1337 Parkside Club Dr, Lawrenceville, GA 30044ActiveMLS ID #10843009, Tanya Pickens, Opendoor Brokerage. GAMLS
