Skip main navigation
Closed
  • $375,000

    2960 Barnwood Xing, Duluth, GA 30097

    3beds
    1,236sqft
    Single Family Residence, Residential
    Built in 1992
    10,018.8 Square Feet Lot
    $371,700 Zestimate®
    $303/sqft
    $2,200 Estimated rent

    Home value

    $371,700

    $342,000 - $405,000

    $2,200/mo

    Zestimate® history
    Loading
    Loading...

    Owner options

    List your home for rent

    $2,200/mo

    Rent Zestimate®

    Find your next renter with Zillow Rental Manager. Plus, with online applications, you can quickly screen prospective tenants – for free.

    Learn more

    $2,200/mo

    Rent Zestimate®

    Refinance and save

    $2,480/mo

    Est. payment

    Refinancing to a lower rate could help reduce your monthly payments and save thousands over the life of the loan.

    See today's rates

    $2,480/mo

    Est. payment

    Explore your selling options

    Work with a Zillow partner agent

    Leverage their expertise and Zillow's premium Showcase listings to get your home seen by more buyers.

    Get started

    List with your own agent

    Get your home in front of millions of buyers by listing it on Zillow.

    Learn how to do it

    Sell it yourself

    Take full control of how buyers see your home on Zillow by listing For Sale by Owner (FSBO).

    List your home

    What's special

    Spacious backyardCustom sunroomUpdated private bath
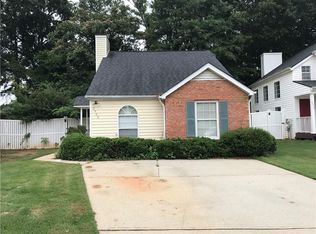
    Discover this charming 3-bedroom, 2.5-bath home nestled in a quiet, family-friendly neighborhood. Featuring an open-concept living area, updated kitchen with stainless steel appliances, and a spacious backyard ideal for weekend barbecues. Seller added custom Sunroom. Hardwoods on the main floor, Bedrooms upstairs with oversized master with his/her closets with updated private bath. Secondary bedrooms share a bath. As if this property couldn’t be any better- the HOA dues cover front yard landscaping maintenance, giving you back more of your time with family. The location couldn’t be better- walk to nearby shopping and restaurants, less than 2 miles to Downtown Duluth, minutes away from Chattapoochee Dog Park and easy access to Peachtree Industrial and Buford Highway. Don't miss the opportunity to own this exceptional property that combines modern amenities with timeless elegance. Schedule a viewing today through ShowingTime and experience the lifestyle you've always dreamed of! SQUARE FOOTAGE IS NOT CORRECT, SELLER ADDED A SUNROOM TO THE HOME.

    Zillow last checked:

    Listing updated:

    Listing Provided by:

    CHARLCIE FOREHAND,

    Atlanta Fine Homes Sotheby's International 678-613-4422

    Bought with:

    Jennifer Diffley, 248158

    Keller Williams Realty Atlanta Partners

    Source: FMLS GA,MLS#: 7664692MLS Logo

    Facts & features

    Interior

    Bedrooms & bathrooms
    • Bedrooms: 3
    • Bathrooms: 3
    • Full bathrooms: 2
    • 1/2 bathrooms: 1
    Primary bedroom
    • Features: Other
    • Level: Other
    Bedroom
    • Features: Other
    Primary bathroom
    • Features: Tub/Shower Combo
    Dining room
    • Features: Separate Dining Room
    Kitchen
    • Features: Breakfast Bar, Cabinets White, Pantry, Solid Surface Counters
    Heating
    • Central, Forced Air
    Cooling
    • Ceiling Fan(s), Central Air
    Appliances
    • Included: Dishwasher, Dryer, Gas Range, Gas Water Heater, Refrigerator, Washer
    • Laundry: Laundry Closet, Upper Level
    Features
    • High Ceilings 10 ft Main, Walk-In Closet(s)
    • Flooring: Carpet, Ceramic Tile, Hardwood
    • Windows: Insulated Windows, Plantation Shutters
    • Basement: None
    • Number of fireplaces: 1
    • Fireplace features: Factory Built, Family Room
    • Common walls with other units/homes: No Common Walls
    Interior area
    • Total structure area: 1,236
    • Total interior livable area: 1,236 sqft
    • Finished area above ground: 1,236
    • Finished area below ground: 0

    Property

    Parking
    • Total spaces: 2
    • Parking features: Driveway, Garage
    • Garage spaces: 2
    • Has uncovered spaces: Yes
    Accessibility
    • Accessibility features: None
    Features
    • Levels: Two
    • Stories: 2
    • Patio & porch: None
    • Exterior features: Private Yard, No Dock
    • Pool features: None
    • Spa features: None
    • Fencing: None
    • Has view: Yes
    • View description: Neighborhood
    • Waterfront features: None
    • Body of water: None
    Lot
    • Size: 10,018 sqft
    • Features: Back Yard, Cul-De-Sac
    Details
    • Additional structures: None
    • Parcel number: R7244A026
    • Other equipment: None
    • Horse amenities: None

    Construction

    Type & style
    • Home type: SingleFamily
    • Architectural style: Cluster Home
    • Property subtype: Single Family Residence, Residential
    Materials
    • Brick, Brick Front, Cement Siding
    • Foundation: Slab
    • Roof: Shingle
    Condition
    • Resale
    • New construction: No
    • Year built: 1992

    Utilities & green energy

    • Electric: None
    • Sewer: Public Sewer
    • Water: Public
    • Utilities for property: Cable Available, Electricity Available, Natural Gas Available, Phone Available, Sewer Available, Underground Utilities, Water Available
    Green energy
    • Energy efficient items: None
    • Energy generation: None

    Community & neighborhood

    Security
    • Security features: Smoke Detector(s)
    Community
    • Community features: None
    Location
    • Region: Duluth
    • Subdivision: Village At Albion Farm

    HOA & financial

    HOA
    • Has HOA: Yes
    • HOA fee: $160 quarterly

    Other

    Other facts
    • Listing terms: Cash,Conventional,FHA
    • Road surface type: Asphalt

    Price history

    DateEventPrice
    1/20/2026Sold$375,000-2.6%$303/sqft
    Source: FMLS GA #7664692 Report a problem
    1/8/2026Pending sale$385,000$311/sqft
    Source: FMLS GA #7664692 Report a problem
    10/24/2025Price change$385,000-3.7%$311/sqft
    Source: FMLS GA #7664692 Report a problem
    10/13/2025Listed for sale$399,900+272%$324/sqft
    Source: FMLS GA #7664692 Report a problem
    3/9/1999Sold$107,500$87/sqft
    Source: Public Record Report a problem

    Public tax history

    YearProperty taxesTax assessment
    2025$308 $137,160 -11.6%
    2024$308 +86.5%$155,120 +1.5%
    2023$165 -46.4%$152,840 +17.9%
    2022$308 $129,640 +26.1%
    2021$308 $102,840 +46.9%
    2020$308 +0.8%$70,000
    2019$306 -61.8%$70,000 +1.4%
    2018$800 +162.8%$69,050 +4.3%
    2016$305 -55.1%$66,200 +12.8%
    2015$679 $58,680
    2014$679 +112.3%$58,680 +49.7%
    2013$320 $39,200
    2012-- $39,200 -35.1%
    2011-- $60,360
    2010-- $60,360
    2009-- $60,360
    2007-- $60,360
    2006-- $60,360
    2005-- $60,360 +14.1%
    2004$135 $52,880
    2003-- $52,880
    2002$264 -6.6%$52,880 +44.2%
    2001$283 $36,680

    Find assessor info on the county website

    Neighborhood: 30097

    Nearby schools

    GreatSchools rating
    Schools provided by the listing agent
    • Elementary: Chattahoochee - Gwinnett
    • Middle: Coleman
    • High: Duluth

    Source: FMLS GA. This data may not be complete. We recommend contacting the local school district to confirm school assignments for this home.

    Get a cash offer in 3 minutes
    Find out how much your home could sell for in as little as 3 minutes with a no-obligation cash offer.
    Estimated market value
    $371,700
    Get a cash offer in 3 minutes
    Find out how much your home could sell for in as little as 3 minutes with a no-obligation cash offer.
    Estimated market value
    $371,700