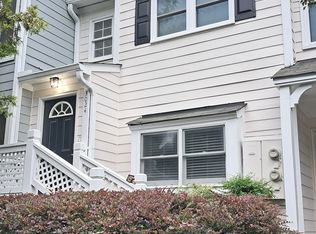
INCREDIBLE BUYER INCENTIVES: $4,000 MORTGAGE CONCESSION. Opendoor Home Loans will contribute up to $4,000 towards a permanent interest rate buy-down if you finance with Opendoor Home Loans LLC. Welcome to 522 Sandringham Dr, a home that exudes warmth and sophistication. The living room is graced with a cozy fireplace, perfect for those chilly evenings. The kitchen is a chef's dream, boasting all stainless steel appliances and an accent backsplash that adds a touch of elegance. The primary bedroom is a sanctuary, featuring a spacious walk-in closet for all your storage needs. The primary bathroom is a spa-like retreat, complete with a separate tub and shower for ultimate relaxation. Double sinks in the primary bathroom ensure ample space for your morning routine. The home also benefits from a recent partial flooring replacement, enhancing its modern appeal. This property is a perfect blend of style and comfort, waiting for you to make it your new home. Not FHA approved.. Included 100-Day Home Warranty with buyer activation
Active
Price cut: $4K (9/24)
$295,000
522 Sandringham Dr #522, Alpharetta, GA 30004
3beds
1,458sqft
Condominium
Built in 1997
-- sqft lot
$292,400 Zestimate®
$202/sqft
$294/mo HOA
What's special
Cozy fireplaceAll stainless steel appliancesSpacious walk-in closetRecent partial flooring replacementSeparate tub and shower
- 232 days
- 572
- 37
Zillow last checked:
Listing updated:
Listed by:
Tanya Pickens 404-796-8789,
Opendoor Brokerage
Source: GAMLS,MLS#: 10686191
Facts & features
Interior
Bedrooms & bathrooms
- Bedrooms: 3
- Bathrooms: 2
- Full bathrooms: 2
- Main level bathrooms: 2
- Main level bedrooms: 3
Rooms
- Room types: Family Room
Heating
- Electric, Heat Pump
Cooling
- Heat Pump
Appliances
- Included: Microwave, Dishwasher, Oven/Range (Combo)
- Laundry: Other
Features
- Other
- Flooring: Tile
- Basement: None
- Number of fireplaces: 1
Interior area
- Total structure area: 1,458
- Total interior livable area: 1,458 sqft
- Finished area above ground: 1,458
- Finished area below ground: 0
Property
Parking
- Parking features: None
Features
- Levels: One
- Stories: 1
Lot
- Size: 1,742 Square Feet
- Features: None
Details
- Parcel number: 22 543010431347
Construction
Type & style
- Home type: Condo
- Architectural style: Other
- Property subtype: Condominium
Materials
- Block, Stucco
- Foundation: Slab
- Roof: Composition
Condition
- Resale
- New construction: No
- Year built: 1997
Utilities & green energy
- Sewer: Public Sewer
- Water: Public
- Utilities for property: Water Available, Electricity Available, Sewer Available
Community & HOA
Community
- Features: Pool
- Security: Gated Community
- Subdivision: VILLAGES OF DEVINSHIRE
HOA
- Has HOA: Yes
- Services included: Other
- HOA fee: $3,528 annually
Location
- Region: Alpharetta
Financial & listing details
- Price per square foot: $202/sqft
- Annual tax amount: $4,513
- Date on market: 2/5/2026
- Cumulative days on market: 231 days
- Listing agreement: Exclusive Agency
- Listing terms: Cash,Conventional
- Electric utility on property: Yes
Estimated market value
$292,400
$278,000 - $307,000
$2,136/mo
Price history
| Date | Event | Price |
|---|---|---|
| 9/24/2026 | Price change | $295,000-1.3%$202/sqft |
Source:  GAMLS #10686191 Report a problem GAMLS #10686191 Report a problem | ||
| 9/3/2026 | Price change | $299,000-2%$205/sqft |
Source: GAMLS #10686191 Report a problem | ||
| 6/4/2026 | Price change | $305,000-2.2%$209/sqft |
Source:  FMLS GA #7715141 Report a problem FMLS GA #7715141 Report a problem | ||
| 4/23/2026 | Price change | $312,000-3.1%$214/sqft |
Source: FMLS GA #7715141 Report a problem | ||
| 3/19/2026 | Price change | $322,000-1.2%$221/sqft |
Source: GAMLS #10686191 Report a problem | ||
| 2/26/2026 | Price change | $326,000-1.2%$224/sqft |
Source: GAMLS #10686191 Report a problem | ||
| 2/5/2026 | Listed for sale | $330,000$226/sqft |
Source: GAMLS #10686191 Report a problem | ||
Public tax history
Tax history is unavailable.
Monthly payment
Est. payment
Payment breakdown
Explore the cost of this home by adjusting the details. Changes won't be saved.Climate risks
Neighborhood: 30004
Nearby schools
Schools provided by the listing agent
- Elementary: Manning Oaks
- Middle: Hopewell
- High: Alpharetta
Source: GAMLS. This data may not be complete. We recommend contacting the local school district to confirm school assignments for this home.

Similar homes
- $428,0003 bd3 ba1.3k sqft3087 Commonwealth Way, Milton, GA 30004Active
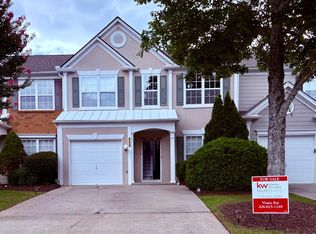
 MLS ID #10806394, Vinita Rai, Keller Williams Realty North Atlanta. GAMLS
 - $249,9002 bd3 ba1.3k sqft135 Sterling Ct, Alpharetta, GA 30004Active
 MLS ID #10823677, Daniel Andrews, Fathom Realty GA, LLC. GAMLS
 - $319,0002 bd2 ba1.2k sqft1955 Nocturne Dr Unit 3105, Alpharetta, GA 30009Active
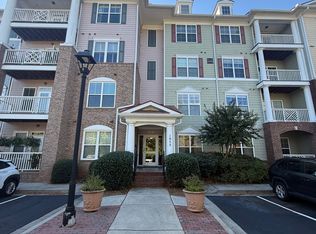 MLS ID #10706374, Janeen Rumanes, The Gates Real Estate Group. GAMLS
 - $316,0002 bd2 ba1.2k sqft3024 Camden Way, Alpharetta, GA 30005Active
 MLS ID #10808280, Rajesh Medipalli, Virtual Properties Realty.com. GAMLS
 - $364,9993 bd3 ba1.3k sqft1035 Prestwyck Ct, Alpharetta, GA 30004ActiveMLS ID #10609870, Jasmine Ganguly, Homesmart Realty Partners. GAMLS
- $320,0002 bd3 ba1.2k sqft2290 Whitestone Pl, Alpharetta, GA 30005ActiveMLS ID #10704355, Monica Umesh, Keller Williams Realty Consultants. GAMLS
- $335,0002 bd2 ba1.2k sqft3145 Cape Cir, Alpharetta, GA 30009ActiveMLS ID #10795331, Rhonda Hofer, BHHS Georgia Properties. GAMLS
- $309,0003 bd2 ba1.7k sqft4155 N Gloucester Pl, Atlanta, GA 30341ActiveMLS ID #10844020, Kim Tullis, BHHS Georgia Properties. GAMLS
- $220,0002 bd3 ba1k sqft3044 Steeplechase, Alpharetta, GA 30004ActiveMLS ID #10840551, Muhammad Ahmed, Virtual Properties Realty.com. GAMLS
- $336,0003 bd3 ba1.3k sqft9155 Nesbit Ferry Rd Unit 53, Johns Creek, GA 30022ActiveMLS ID #10821755, Tanya Pickens, Opendoor Brokerage. GAMLS
- $274,9002 bd2 ba1.3k sqft904 Peachtree Forest Ter, Peachtree Corners, GA 30092ActiveMLS ID #10833384, Kim Sutton Adair, Atlanta Communities. GAMLS
- $299,9003 bd3 ba1.4k sqft5275 Reps Trce, Norcross, GA 30071ActiveMLS ID #10834289, Cara Cragin, Appeal Property Group. GAMLS
- $297,0003 bd3 ba1.7k sqft3871 Pleasant Oaks Dr, Lawrenceville, GA 30044ActiveMLS ID #10846731, Kelly Dennie, Nextraordinary Realty. GAMLS
- $325,0002 bd3 ba1.2k sqft4645 Valais Ct Unit 41, Johns Creek, GA 30022Active Under ContractMLS ID #10725071, Kaylee D Bellamy, Atlanta Communities. GAMLS
- $365,0003 bd3 ba1.3k sqft1090 Kilmington Ct, Alpharetta, GA 30009ActiveMLS ID #10699685, Mohammad Ali, Keller Williams Realty North Atlanta. GAMLS
- $225,0002 bd2 ba950 sqft1018 Sandy Lane Dr NE, Alpharetta, GA 30022ActiveMLS ID #10845775, Eric Scruggs, Platinum Real Estate LLC. GAMLS
- $389,9003 bd3 ba1.9k sqft960 Millrace Way, Sugar Hill, GA 30518ActiveMLS ID #10850758, Barbara Dull, All 3 Realty LLC. GAMLS
- $278,0003 bd3 ba1.5k sqft2111 Ferentz Trce, Norcross, GA 30071ActiveMLS ID #10799846, Tanya Pickens, Opendoor Brokerage. GAMLS
- $320,0003 bd3 ba1.6k sqft2193 Executive Dr, Duluth, GA 30096ActiveMLS ID #10837089, Denise F Lo, Landmark Commercial & Residential. GAMLS
- $295,0002 bd2 ba1.3k sqft103 Fox Creek Dr, Woodstock, GA 30188ActiveMLS ID #10826237, Erin V Johnson, Vylla Home. GAMLS
