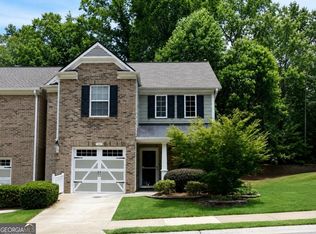
Welcome to low maintenance living in Holly Springs! This townhome is light filled, open concept with high ceilings in the main space and located close to shopping, restaurants and easy access to 575. The main floor welcomes you with access from the covered front porch or the attached garage. The kitchen features stainless steel appliances, lots of storage including a closet pantry, breakfast bar and a view out into the living/family room. The family room offers vaulted 2 story ceilings, bright natural lighting, plenty of space to design a comfortable environment for movie night or game day and access out to the beautiful backyard and concrete patio. Bring your outdoor furniture and imagine spending evenings sipping cool drinks while making memories with friends and family. A great set up for family or roommates, this unit features 1 bedroom on the main floor and 1 on the second floor. Bonus loft space for an office, playroom or hobby room. 2 separate full bathrooms, one on each floor. Main floor laundry and tons of closet space throughout the entire unit. Community living has it's benefits - the HOA performs lawn maintenance, trash service, and offers swimming pool, tennis courts, dog park, playground, guest parking and common area maintenance. Schedule a showing TODAY!
Active
$299,000
103 Fox Creek Dr, Woodstock, GA 30188
2beds
1,317sqft
Townhouse
Built in 2005
2,178 Square Feet Lot
$294,200 Zestimate®
$227/sqft
$200/mo HOA
What's special
Attached garageBright natural lightingLight filledCovered front porchBreakfast barMain floor laundry
- 8 days |
- 140 |
- 10 |
Zillow last checked:
Listing updated:
Listed by:
Erin V Johnson 612-384-1690,
Vylla Home
Source: GAMLS,MLS#: 10826237
Facts & features
Interior
Bedrooms & bathrooms
- Bedrooms: 2
- Bathrooms: 2
- Full bathrooms: 2
- Main level bathrooms: 1
- Main level bedrooms: 1
Rooms
- Room types: Loft
Kitchen
- Features: Breakfast Bar, Pantry
Heating
- Central, Forced Air
Cooling
- Ceiling Fan(s), Central Air
Appliances
- Included: Dishwasher, Electric Water Heater, Refrigerator
- Laundry: In Hall, Laundry Closet
Features
- Double Vanity, Master On Main Level, Walk-In Closet(s)
- Flooring: Carpet
- Windows: Double Pane Windows
- Basement: None
- Has fireplace: No
- Common walls with other units/homes: 2+ Common Walls
Interior area
- Total structure area: 1,317
- Total interior livable area: 1,317 sqft
- Finished area above ground: 1,317
- Finished area below ground: 0
Property
Parking
- Total spaces: 2
- Parking features: Attached, Garage, Garage Door Opener, Kitchen Level, Off Street
- Has attached garage: Yes
Features
- Levels: Two
- Stories: 2
- Patio & porch: Patio
- Has private pool: Yes
- Pool features: In Ground
- Waterfront features: No Dock Or Boathouse
- Body of water: None
Lot
- Size: 2,178 Square Feet
- Features: Level
Details
- Additional structures: Garage(s)
- Parcel number: 15N16E 002
- Other equipment: Satellite Dish
Construction
Type & style
- Home type: Townhouse
- Architectural style: Brick Front,Traditional
- Property subtype: Townhouse
- Attached to another structure: Yes
Materials
- Vinyl Siding
- Foundation: Slab
- Roof: Composition
Condition
- Resale
- New construction: No
- Year built: 2005
Utilities & green energy
- Sewer: Public Sewer
- Water: Public
- Utilities for property: Cable Available, Electricity Available, High Speed Internet, Sewer Available, Water Available
Community & HOA
Community
- Features: Clubhouse, Playground, Pool, Sidewalks, Street Lights, Tennis Court(s), Near Shopping
- Security: Smoke Detector(s)
- Subdivision: Fox Creek
HOA
- Has HOA: Yes
- Services included: Maintenance Grounds, Pest Control, Swimming, Tennis, Trash
- HOA fee: $2,400 annually
Location
- Region: Woodstock
Financial & listing details
- Price per square foot: $227/sqft
- Tax assessed value: $270,050
- Annual tax amount: $931
- Date on market: 8/14/2026
- Cumulative days on market: 8 days
- Listing agreement: Exclusive Right To Sell
- Listing terms: Cash,Conventional,FHA,VA Loan
- Electric utility on property: Yes
Estimated market value
$294,200
$279,000 - $309,000
$1,922/mo
Price history
| Date | Event | Price |
|---|---|---|
| 8/14/2026 | Listed for sale | $299,000+1.4%$227/sqft |
Source:  FMLS GA #7821704 Report a problem FMLS GA #7821704 Report a problem | ||
| 10/30/2023 | Sold | $295,000+1.8%$224/sqft |
Source:  GAMLS #10210732 Report a problem GAMLS #10210732 Report a problem | ||
| 10/10/2023 | Pending sale | $289,900$220/sqft |
Source: GAMLS #10210732 Report a problem | ||
| 10/6/2023 | Listed for sale | $289,900+64.5%$220/sqft |
Source: GAMLS #10210732 Report a problem | ||
| 7/31/2020 | Sold | $176,250-2%$134/sqft |
Source:  GAMLS #8819586 Report a problem GAMLS #8819586 Report a problem | ||
| 7/23/2020 | Pending sale | $179,900$137/sqft |
Source: BHGRE Metro Brokers #8819586 Report a problem | ||
| 7/10/2020 | Listed for sale | $179,900+3.1%$137/sqft |
Source: BHGRE Metro Brokers #6750671 Report a problem | ||
| 12/18/2018 | Listing removed | $174,500$132/sqft |
Source: BHGRE Metro Brokers #8479869 Report a problem | ||
| 11/26/2018 | Price change | $174,500-0.3%$132/sqft |
Source: BHGRE Metro Brokers #8479869 Report a problem | ||
| 11/2/2018 | Listed for sale | $175,000+52.2%$133/sqft |
Source: BHGRE Metro Brokers #8479869 Report a problem | ||
| 5/31/2016 | Sold | $115,000-8.4%$87/sqft |
Source:  FMLS GA #5666306 Report a problem FMLS GA #5666306 Report a problem | ||
| 1/25/2006 | Sold | $125,500$95/sqft |
Source: Public Record Report a problem | ||
Public tax history
| Year | Property taxes | Tax assessment |
|---|---|---|
| 2025 | $866 -0.1% | $108,020 +0.5% |
| 2024 | $867 +39.6% | $107,468 +2.9% |
| 2023 | $621 +13.9% | $104,396 +27.8% |
| 2022 | $546 +1% | $81,684 +19.1% |
| 2021 | $540 -72.6% | $68,612 +15.1% |
| 2020 | $1,969 +37.4% | $59,620 +4.6% |
| 2019 | $1,433 +7.5% | $57,000 -56.7% |
| 2018 | $1,333 +13.6% | $131,600 +14.4% |
| 2017 | $1,174 +5.4% | $115,000 +6.3% |
| 2016 | $1,114 | $108,200 +12.6% |
| 2015 | $1,114 +500.7% | $96,100 +16.2% |
| 2014 | $185 +40.8% | $82,700 +35.4% |
| 2013 | $132 +9.1% | $61,100 +7.8% |
| 2012 | $121 -26.5% | $56,700 -28.7% |
| 2011 | $164 -3.4% | $79,500 +119.6% |
| 2010 | $170 -15.2% | $36,200 -19.3% |
| 2009 | $201 +38.5% | $44,840 -2.6% |
| 2008 | $145 -1.6% | $46,040 -0.9% |
| 2007 | $147 -8.7% | $46,440 |
| 2006 | $161 -44.8% | $46,440 +287% |
| 2005 | $292 | $12,000 |
Find assessor info on the county website
Monthly payment
Est. payment
Payment breakdown
Explore the cost of this home by adjusting the details. Changes won't be saved.Climate risks
Neighborhood: 30188
Nearby schools
GreatSchools rating
- 6/10Johnston Elementary SchoolGrades: PK-5Distance: 0.8 mi
- 8/10Mill Creek Middle SchoolGrades: 6-8Distance: 2.1 mi
- 8/10River Ridge High SchoolGrades: 9-12Distance: 2.1 mi
Schools provided by the listing agent
- Elementary: Johnston
- Middle: Mill Creek
- High: River Ridge
Source: GAMLS. This data may not be complete. We recommend contacting the local school district to confirm school assignments for this home.
- $275,0002 bd2 ba1.3k sqft105 Fox Creek Dr, Woodstock, GA 30188Sold

- $260,1002 bd2 ba1.1k sqft101 Fox Creek Dr, Woodstock, GA 30188Off Market
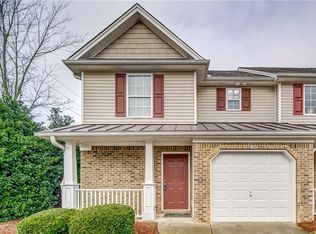
- $277,5003 bd2 ba1.4k sqft107 Fox Creek Dr, Woodstock, GA 30188Off Market
- $271,3002 bd3 ba1.4k sqft109 Fox Creek Dr, Woodstock, GA 30188Off Market

- $285,0002 bd2 ba-- sqft111 Fox Creek Dr, Woodstock, GA 30188Sold
- $297,4002 bd3 ba1.4k sqft104 Fox Creek Dr, Woodstock, GA 30188Off Market
- $260,3002 bd2 ba1.2k sqft102 Fox Creek Dr, Woodstock, GA 30188Off Market
- $265,2002 bd2 ba1k sqft110 Fox Creek Dr, Woodstock, GA 30188Off Market
A local agent can set up tours, give advice and negotiate with sellers.
Similar homes
- $300,0002 bd3 ba1.4k sqft233 Fox Creek Blvd, Woodstock, GA 30188Active
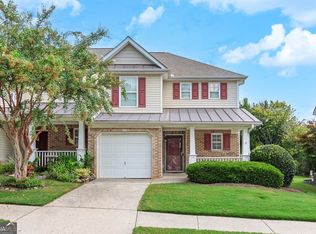
 MLS ID #10824073, The Premier Group, Keller Williams Realty Partners. GAMLS
 - $263,0002 bd2 ba1.2k sqft220 Fox Creek Blvd, Woodstock, GA 30188Active
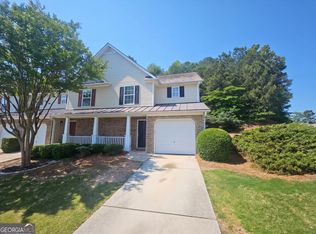 MLS ID #10790968, Tanya Pickens, Opendoor Brokerage. GAMLS
 - $315,0002 bd3 ba1.2k sqft621 W Oaks Dr, Woodstock, GA 30188For Sale
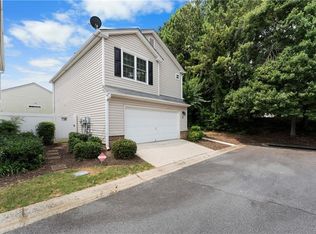
 MLS ID #7802999, Colleen Ledford, Atlanta Communities Real Estate Brokerage. FMLS GA
 - $309,9002 bd2 ba1.3k sqft126 Oakview Psge, Canton, GA 30114Active
 MLS ID #10811761, Renee Tiller, Atlanta Communities. GAMLS
 - $343,0003 bd3 ba1.5k sqft120 Regent Pl, Woodstock, GA 30188ActiveMLS ID #10792684, Elizabeth Navarra, Coldwell Banker Realty. GAMLS
- $315,0003 bd3 ba1.8k sqft100 Red Barn Ln, Acworth, GA 30102ActiveMLS ID #10826959, Shelly M Davis, 1 Look Real Estate. GAMLS
- $335,0002 bd2 ba1k sqft707 Bedford Ct, Woodstock, GA 30188ActiveMLS ID #10789461, Susan Haddock, Keller Williams Realty. GAMLS
- $315,0003 bd3 ba1.8k sqft122 Oakview Psge, Canton, GA 30114ActiveMLS ID #10779568, Kim McCrary, Harry Norman, REALTORS. GAMLS
- $290,0002 bd2 ba988 sqft1158 Britley Park Ln, Woodstock, GA 30189ActiveMLS ID #10774249, Susan H Ayers, Clickit Realty Inc.. GAMLS
- $324,9002 bd2 ba888 sqft126 Grove Park Ln, Woodstock, GA 30189ActiveMLS ID #10782044, Michael Brock, Realty of America. GAMLS
- $299,9992 bd2 ba1.4k sqft5033 Kathryn Glen Dr, Acworth, GA 30101ActiveMLS ID #10779954, Steven Hale, High Caliber Realty. GAMLS
- $389,9003 bd2 ba1.4k sqft5021 River Rock Way, Woodstock, GA 30188ActiveMLS ID #10800052, Norma S McGuigan, HomeSmart. GAMLS
- $285,0002 bd3 ba1.5k sqft2350 Heritage Park Cir NW #24, Kennesaw, GA 30144ActiveMLS ID #10764158, Tanya Pickens, Opendoor Brokerage. GAMLS
- $315,0002 bd3 ba1.3k sqft7500 Roswell Rd Unit 75, Atlanta, GA 30350For SaleMLS ID #7818554, Victoria Rojanets, Synergy Real Estate, LLC.. FMLS GA
- $285,0002 bd3 ba1.4k sqft670 Powers Ferry North SE, Marietta, GA 30067ActiveMLS ID #10822307, Jay Hadjaev, Keller Williams Realty North Atlanta. GAMLS
- $275,0002 bd3 ba1.3k sqft573 Salem Woods Dr SE, Marietta, GA 30067ActiveMLS ID #10821936, Erin V Johnson, Vylla Home. GAMLS
- $279,0002 bd3 ba1.6k sqft1469 Westwood Ct SW, Marietta, GA 30008ActiveMLS ID #10815577, Donna Singleton, Century 21 Results. GAMLS
- $260,0002 bd3 ba1.1k sqft3539 Kennesaw Station Dr NW, Kennesaw, GA 30144For SaleMLS ID #7818463, ANNE TAMM, Anne Tamm, LLC.. FMLS GA
- $343,0003 bd3 ba1.5k sqft905 Tamarisk Pl, Canton, GA 30114ActiveMLS ID #10794561, James Stainback, RB Realty. GAMLS
- $283,0002 bd2 ba912 sqft503 Oakleaf Ct, Acworth, GA 30102ActiveMLS ID #10742802, Mark Spain, Mark Spain Real Estate. GAMLS
