Welcome to this inviting 2-bedroom, 2.5-bath patio home offering an open floor plan in a quiet Woodstock location. Situated at the end of the street for added privacy, this home is just minutes from I-575, I-75, and an abundance of shopping, dining, and entertainment. The home features brand-new Anderson windows throughout that fill the home with natural light, new carpet throughout, new luxury vinyl plank flooring in the kitchen, half bath, and laundry room, a cozy fireplace, and an open living and dining area that flows seamlessly into the kitchen. The kitchen is equipped with a gas range and oven, a window over the sink, and direct access to the spacious garage. The washer and dryer will remain with the home. Step outside through the sliding glass doors to enjoy the private, fenced backyard with a patio perfect for grilling, outdoor dining, or simply relaxing. Mature landscaping provides an attractive backdrop, while the 6-foot privacy fence creates a peaceful outdoor retreat. The end-of-street location offers a quiet setting rarely found in such a convenient area. Upstairs, a spacious loft overlooks the main living area and provides excellent flexibility for a home office, media room, hobby space, or additional living area. Both bedrooms feature generous closet space and private access to full bathrooms, with the primary suite offering an en-suite bath. Combining thoughtful updates, abundant natural light, ample storage, and an exceptional location, this move-in-ready home is ready for its next owner. Freshly painted throughout.
Pending
$315,000
621 W Oaks Dr, Woodstock, GA 30188
2beds
1,260sqft
:
Get pre-qualified$2,101/mo
Single Family Residence
Built in 2001
4,356 Square Feet Lot
$313,100 Zestimate®
$250/sqft
$90/mo HOA
What's special
Cozy fireplaceOpen floor planAbundant natural lightFreshly painted throughoutNew carpet throughoutWindow over the sinkAmple storage
- 33 days |
- 775 |
- 65 |
Zillow last checked:
Listing updated:
Listed by:
Colleen Ledford 678-777-1127,
Atlanta Communities
Source: GAMLS,MLS#: 10803825
Facts & features
Interior
Bedrooms & bathrooms
- Bedrooms: 2
- Bathrooms: 3
- Full bathrooms: 3
- Main level bathrooms: 1
Rooms
- Room types: Other
Dining room
- Features: Dining Rm/Living Rm Combo
Kitchen
- Features: Breakfast Bar
Heating
- Forced Air, Other
Cooling
- Ceiling Fan(s), Central Air, Other
Appliances
- Included: Dishwasher, Disposal, Dryer, Gas Water Heater, Microwave, Refrigerator, Washer
- Laundry: In Hall, Laundry Closet, Upper Level
Features
- Other, Separate Shower, Entrance Foyer
- Flooring: Carpet, Laminate, Vinyl
- Basement: None
- Number of fireplaces: 1
- Fireplace features: Living Room
- Common walls with other units/homes: No Common Walls
Interior area
- Total structure area: 1,260
- Total interior livable area: 1,260 sqft
- Finished area above ground: 1,260
- Finished area below ground: 0
Property
Parking
- Total spaces: 2
- Parking features: Garage, Kitchen Level
- Has garage: Yes
Features
- Levels: Two
- Stories: 2
- Patio & porch: Patio
- Fencing: Back Yard,Fenced,Privacy
- Body of water: None
Lot
- Size: 4,356 Square Feet
- Features: Other, Private
Details
- Parcel number: 15N18J 136
- Special conditions: Estate Owned
Construction
Type & style
- Home type: SingleFamily
- Architectural style: Traditional
- Property subtype: Single Family Residence
Materials
- Other
- Foundation: Slab
- Roof: Other
Condition
- Resale
- New construction: No
- Year built: 2001
Utilities & green energy
- Sewer: Public Sewer
- Water: Public
- Utilities for property: Electricity Available, Sewer Available, Water Available
Community & HOA
Community
- Features: None
- Subdivision: West Oaks
HOA
- Has HOA: Yes
- Services included: Other
- HOA fee: $1,080 annually
Location
- Region: Woodstock
Financial & listing details
- Price per square foot: $250/sqft
- Tax assessed value: $339,570
- Annual tax amount: $716
- Date on market: 7/10/2026
- Cumulative days on market: 33 days
- Listing agreement: Exclusive Right To Sell
- Listing terms: Cash,Conventional,FHA,VA Loan
- Electric utility on property: Yes
Estimated market value
$313,100
$297,000 - $329,000
$2,061/mo
Price history
| Date | Event | Price |
|---|---|---|
| 8/3/2026 | Pending sale | $315,000$250/sqft |
Source:  GAMLS #10803825 Report a problem GAMLS #10803825 Report a problem | ||
| 7/11/2026 | Listed for sale | $315,000+136%$250/sqft |
Source:  FMLS GA #7802999 Report a problem FMLS GA #7802999 Report a problem | ||
| 12/31/2001 | Sold | $133,500$106/sqft |
Source: Public Record Report a problem | ||
Public tax history
| Year | Property taxes | Tax assessment |
|---|---|---|
| 2025 | $716 -0.1% | $135,828 +2.7% |
| 2024 | $717 +0.2% | $132,196 +3.8% |
| 2023 | $715 +11.5% | $127,320 +21% |
| 2022 | $641 +0.3% | $105,240 +16.4% |
| 2021 | $640 +7.6% | $90,440 +16.2% |
| 2020 | $595 -70.2% | $77,840 +4.2% |
| 2019 | $1,999 +5.7% | $74,680 -57.1% |
| 2018 | $1,891 +6.2% | $174,100 +8.3% |
| 2017 | $1,781 +7.8% | $160,800 +8.9% |
| 2016 | $1,653 | $147,700 +5.6% |
| 2015 | $1,653 +21% | $139,900 +15% |
| 2014 | $1,366 +11.3% | $121,700 +12.5% |
| 2013 | $1,228 -1.3% | $108,200 -0.9% |
| 2012 | $1,244 -12.4% | $109,200 -14.1% |
| 2011 | $1,420 -5.9% | $127,100 +129.6% |
| 2010 | $1,509 +3.3% | $55,360 -2.4% |
| 2009 | $1,461 +5.2% | $56,720 -10.1% |
| 2008 | $1,388 -1.1% | $63,080 -0.9% |
| 2007 | $1,404 +4.6% | $63,640 +6.1% |
| 2006 | $1,343 +0.6% | $59,960 +0.3% |
| 2005 | $1,335 | $59,760 -57.1% |
| 2004 | -- | $139,200 +6.3% |
| 2003 | -- | $131,000 +147.9% |
| 2002 | $1,127 | $52,840 |
Find assessor info on the county website
Monthly payment
Est. payment
Payment breakdown
Explore the cost of this home by adjusting the details. Changes won't be saved.Climate risks
Neighborhood: 30188
Nearby schools
GreatSchools rating
- 8/10Little River Elementary SchoolGrades: PK-5Distance: 2.1 mi
- 8/10Mill Creek Middle SchoolGrades: 6-8Distance: 2.8 mi
- 8/10River Ridge High SchoolGrades: 9-12Distance: 2.7 mi
- $351,7003 bd3 ba1.5k sqft619 W Oaks Dr, Woodstock, GA 30188Off Market
- $333,6002 bd2 ba1.1k sqft603 W Oaks Dr, Woodstock, GA 30188Off Market
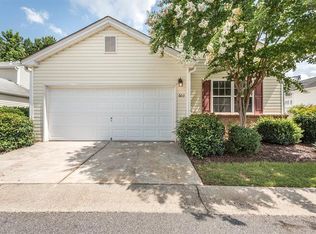
- $354,1003 bd3 ba1.5k sqft605 W Oaks Dr, Woodstock, GA 30188Off Market
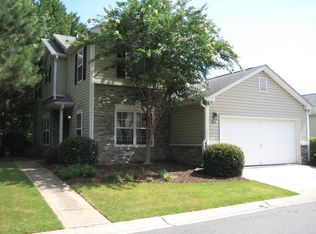
- $317,5002 bd2 ba1k sqft627 W Oaks Dr, Woodstock, GA 30188Sold

- $364,1003 bd3 ba1.5k sqft617 W Oaks Dr, Woodstock, GA 30188Off Market
- $344,4003 bd2 ba1.1k sqft601 W Oaks Dr, Woodstock, GA 30188Off Market
- $324,0003 bd2 ba1.1k sqft625 W Oaks Dr, Woodstock, GA 30188Off Market
- $318,4002 bd2 ba1.2k sqft360 W Oaks Trl, Woodstock, GA 30188Off Market
A local agent can set up tours, give advice and negotiate with sellers.
Similar homes
- $320,0002 bd3 ba1.2k sqft511 W Oaks Dr, Woodstock, GA 30188Active

 MLS ID #10781298, Cassandra M Bickel, ERA Sunrise Realty. GAMLS
 - $334,9002 bd3 ba1.3k sqft126 W Oaks Pl, Woodstock, GA 30188Active
 MLS ID #10811382, Zachary Barnes, Atlantic Real Estate Brokers. GAMLS
 - $285,0003 bd3 ba1.2k sqft212 Trickum Hills Ln, Woodstock, GA 30188Active
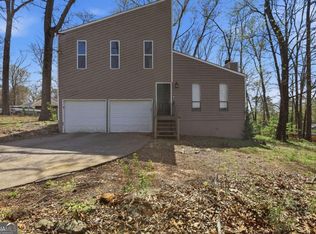 MLS ID #10795377, Adam Woodring, Mainstay Brokerage. GAMLS
 - $350,0002 bd2 ba1k sqft707 Bedford Ct, Woodstock, GA 30188Active
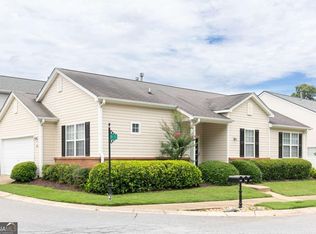 MLS ID #10789461, Susan Haddock, Keller Williams Realty. GAMLS
 - $284,9003 bd2 ba1.3k sqft5126 Farm Place Dr NE, Woodstock, GA 30188ActiveMLS ID #10823162, Shannon Spry, HomeSmart. GAMLS
- $279,9003 bd2 ba1.3k sqft324 Farm Place Ct NE, Woodstock, GA 30188ActiveMLS ID #10807932, Allen A Floyd, Floyd Realty Advisors. GAMLS
- $343,0003 bd3 ba1.5k sqft120 Regent Pl, Woodstock, GA 30188ActiveMLS ID #10792684, Elizabeth Navarra, Coldwell Banker Realty. GAMLS
- $345,0003 bd3 ba1.5k sqft184 Regent Pl, Woodstock, GA 30188ActiveMLS ID #10792727, Karyn Parker, Compass. GAMLS
- $445,0004 bd3 ba1.8k sqft251 Balaban Cir, Woodstock, GA 30188ActiveMLS ID #10821504, Mason Eldridge, Atlanta Communities. GAMLS
- $324,9002 bd2 ba888 sqft126 Grove Park Ln, Woodstock, GA 30189ActiveMLS ID #10782044, Michael Brock, Realty of America. GAMLS
- $359,9003 bd2 ba1.3k sqft1208 Acorn Ln, Woodstock, GA 30189ActiveMLS ID #10815668, Tania Tedesco, RE/MAX Town & Country Jasper. GAMLS
- $330,0003 bd3 ba1.2k sqft188 Ilex Dr, Canton, GA 30114ActiveMLS ID #10819948, Sherine S Loudermilk, Century 21 Connect Realty. GAMLS
- $345,0003 bd2 ba1.4k sqft5561 Deerfield Pl NW, Kennesaw, GA 30144ActiveMLS ID #10820354, Stacey Wyatt Group, eXp Realty. GAMLS
- $350,0003 bd2 ba1.3k sqft508 Altama Way, Acworth, GA 30102ActiveMLS ID #10795253, Kinser Euler, EXIT Grassroots Realty. GAMLS
- $315,0003 bd3 ba1.7k sqft175 Sunset Ln, Woodstock, GA 30189ActiveMLS ID #10817742, The Premier Group, Keller Williams Realty Partners. GAMLS
- $350,0003 bd3 ba1.4k sqft2017 Baramore Oaks Dr, Marietta, GA 30062Active Under ContractMLS ID #10770890, Catherine LaMon, Keller Williams Realty Buckhead. GAMLS
- $320,0003 bd2 ba1.2k sqft1036 Pepper Cir NW, Acworth, GA 30101ActiveMLS ID #10811307, Patrice Sumpter, BHHS Georgia Properties. GAMLS
- $310,0002 bd2 ba912 sqft628 Spanish Oak Dr, Acworth, GA 30102ActiveMLS ID #10788203, Jessica Diaz, Coldwell Banker Realty. GAMLS
- $319,0003 bd3 ba1.4k sqft1656 Leyland Dr NW, Kennesaw, GA 30152ActiveMLS ID #10800013, Pilar Hamrick, Virtual Properties Realty.com. GAMLS
- $329,9003 bd3 ba1.7k sqft4869 Noah Rdg, Acworth, GA 30101ActiveMLS ID #10787623, Stenisha A Reed, Solutions First Realty LLC. GAMLS
