Charming Single-Level Living in Prime Woodstock Location. Welcome to this delightful 3-bedroom, 2-bathroom bungalow designed for convenience and comfort. This home features a highly functional floor plan, including a spacious eat-in kitchen and the ease of one-level living throughout. The heart of the home is the cozy family room, featuring a wood-burning fireplace perfect for relaxing evenings. Outside, a quaint front porch greets you as you arrive, while the back patio offers an ideal space for outdoor enjoyment. Ideally situated, this property offers excellent accessibility. You are located just minutes from the vibrant shopping and dining of downtown Woodstock, Kennesaw State University, and major transit routes I-75 and I-575. With its prime location and NO HOA, this property also presents an excellent opportunity for those looking for a rental or investment property. This home offers a great combination of comfort, layout, and location. Schedule your showing today!
Active
$284,900
5126 Farm Place Dr NE, Woodstock, GA 30188
3beds
1,304sqft
Townhouse
Built in 1986
5,183 Square Feet Lot
$280,500 Zestimate®
$218/sqft
$-- HOA
What's special
Wood-burning fireplaceHighly functional floor planOne-level living throughoutQuaint front porchCozy family roomSpacious eat-in kitchen
- 15 days |
- 1,415 |
- 140 |
Zillow last checked:
Listing updated:
Listed by:
Shannon Spry Shannon Spry,
HomeSmart
Source: GAMLS,MLS#: 10823162
Facts & features
Interior
Bedrooms & bathrooms
- Bedrooms: 3
- Bathrooms: 2
- Full bathrooms: 2
- Main level bathrooms: 2
- Main level bedrooms: 3
Rooms
- Room types: Family Room
Kitchen
- Features: Pantry
Heating
- Central
Cooling
- Central Air
Appliances
- Included: Refrigerator
- Laundry: In Hall, Other
Features
- Master On Main Level
- Flooring: Vinyl
- Windows: Double Pane Windows
- Basement: None
- Number of fireplaces: 1
- Fireplace features: Family Room
- Common walls with other units/homes: 1 Common Wall
Interior area
- Total structure area: 1,304
- Total interior livable area: 1,304 sqft
- Finished area above ground: 1,304
- Finished area below ground: 0
Property
Parking
- Total spaces: 2
- Parking features: Parking Pad
- Has uncovered spaces: Yes
Features
- Levels: One
- Stories: 1
- Patio & porch: Patio
- Exterior features: Other
- Fencing: Other
- Body of water: None
Lot
- Size: 5,183 Square Feet
- Features: Level
Details
- Parcel number: 16001100750
- Special conditions: Investor Owned
Construction
Type & style
- Home type: Townhouse
- Architectural style: Bungalow/Cottage,Ranch
- Property subtype: Townhouse
- Attached to another structure: Yes
Materials
- Wood Siding
- Foundation: Slab
- Roof: Composition
Condition
- Resale
- New construction: No
- Year built: 1986
Utilities & green energy
- Electric: 220 Volts
- Sewer: Public Sewer
- Water: Public
- Utilities for property: Natural Gas Available, High Speed Internet, Electricity Available, Cable Available, Phone Available, Sewer Connected
Community & HOA
Community
- Features: None
- Security: Smoke Detector(s)
- Subdivision: SHALLOWFORD FOREST
HOA
- Has HOA: No
- Services included: None
Location
- Region: Woodstock
Financial & listing details
- Price per square foot: $218/sqft
- Tax assessed value: $249,020
- Annual tax amount: $3,001
- Date on market: 8/11/2026
- Cumulative days on market: 15 days
- Listing agreement: Exclusive Right To Sell
- Listing terms: Cash,Conventional,FHA,VA Loan
- Electric utility on property: Yes
Estimated market value
$280,500
$266,000 - $295,000
$1,881/mo
Price history
| Date | Event | Price |
|---|---|---|
| 8/11/2026 | Listed for sale | $284,900+3.6%$218/sqft |
Source:  GAMLS #10823162 Report a problem GAMLS #10823162 Report a problem | ||
| 5/30/2025 | Sold | $275,000$211/sqft |
Source:  FMLS GA #7562440 Report a problem FMLS GA #7562440 Report a problem | ||
| 5/18/2025 | Pending sale | $275,000$211/sqft |
Source: FMLS GA #7562440 Report a problem | ||
| 5/13/2025 | Listed for sale | $275,000$211/sqft |
Source: FMLS GA #7562440 Report a problem | ||
| 5/6/2025 | Pending sale | $275,000$211/sqft |
Source: GAMLS #10503485 Report a problem | ||
| 5/2/2025 | Price change | $275,000-1.8%$211/sqft |
Source: GAMLS #10503485 Report a problem | ||
| 4/18/2025 | Listed for sale | $279,900+46.4%$215/sqft |
Source: FMLS GA #7562440 Report a problem | ||
| 1/21/2025 | Sold | $191,200$147/sqft |
Source: Public Record Report a problem | ||
Public tax history
| Year | Property taxes | Tax assessment |
|---|---|---|
| 2024 | $3,003 +36.9% | $99,608 +36.9% |
| 2023 | $2,194 -0.7% | $72,756 |
| 2022 | $2,208 +44.4% | $72,756 +44.4% |
| 2021 | $1,529 | $50,368 |
| 2020 | $1,529 | $50,368 |
| 2019 | $1,529 +13.8% | $50,368 +13.8% |
| 2018 | $1,344 | $44,272 +58.7% |
| 2017 | $1,344 +67.6% | $27,892 |
| 2016 | $802 +26.7% | $27,892 +29.8% |
| 2015 | $633 -0.8% | $21,484 |
| 2014 | $638 -0.8% | $21,484 |
| 2013 | $644 -0.8% | $21,484 |
| 2012 | $649 -0.2% | $21,484 |
| 2011 | $650 -36.6% | $21,484 -39.8% |
| 2010 | $1,025 -15.8% | $35,668 -15.8% |
| 2009 | $1,218 -3.4% | $42,368 |
| 2006 | $1,260 -0.4% | $42,368 |
| 2005 | $1,266 +22.9% | $42,368 +22.9% |
| 2004 | $1,030 | $34,468 |
| 2003 | $1,030 | $34,468 |
| 2002 | $1,030 +56% | $34,468 +56.7% |
| 2001 | $660 +3% | $21,991 |
| 2000 | $641 | $21,991 |
Find assessor info on the county website
Monthly payment
Est. payment
Payment breakdown
Explore the cost of this home by adjusting the details. Changes won't be saved.Climate risks
Neighborhood: 30188
Nearby schools
GreatSchools rating
- 6/10Nicholson Elementary SchoolGrades: PK-5Distance: 2 mi
- 8/10Mccleskey Middle SchoolGrades: 6-8Distance: 2.3 mi
- 7/10Kell High SchoolGrades: 9-12Distance: 1.1 mi
Schools provided by the listing agent
- Elementary: Nicholson
- Middle: Mccleskey
- High: Kell
Source: GAMLS. This data may not be complete. We recommend contacting the local school district to confirm school assignments for this home.
- $221,5002 bd2 ba1.3k sqft5128 Farm Place Dr NE, Woodstock, GA 30188Off Market
- $224,0002 bd2 ba1.1k sqft5124 Farm Place Dr NE, Woodstock, GA 30188Off Market
- $221,5002 bd2 ba1.3k sqft5130 Farm Place Dr NE, Woodstock, GA 30188Off Market
- $223,3003 bd2 ba1.3k sqft5122 Farm Place Dr NE, Woodstock, GA 30188Off Market
- $227,4003 bd2 ba1.3k sqft708 Farmdale Way NE, Woodstock, GA 30188Off Market
- $222,7002 bd2 ba1.3k sqft5132 Farm Place Dr NE, Woodstock, GA 30188Off Market
- $228,3002 bd2 ba1.3k sqft706 Farmdale Way NE, Woodstock, GA 30188Off Market
- $165,0002 bd2 ba1.3k sqft709 Farmdale Way, Woodstock, GA 30188Sold
A local agent can set up tours, give advice and negotiate with sellers.
Similar homes
- $279,9003 bd2 ba1.3k sqft324 Farm Place Ct NE, Woodstock, GA 30188Active
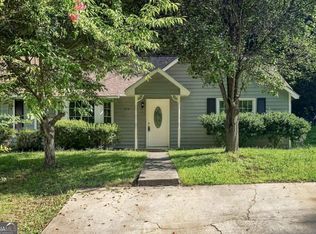
 MLS ID #10807932, Allen A Floyd, Floyd Realty Advisors. GAMLS
 - $239,9002 bd2 ba1.1k sqft4947 Farmstead Ct NE, Woodstock, GA 30188Active
 MLS ID #10758426, Deandra Bryant, Trelora Realty, Inc.. GAMLS
 - $359,9003 bd2 ba1.4k sqft1272 Oakwoods Dr, Woodstock, GA 30188Active
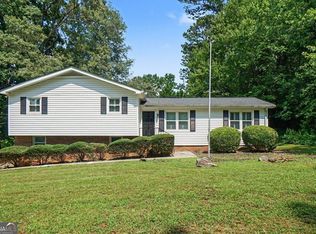 MLS ID #10800652, Robert E Salmons Jr., Entera Realty. GAMLS
 - $300,0002 bd3 ba1.4k sqft233 Fox Creek Blvd, Woodstock, GA 30188Active
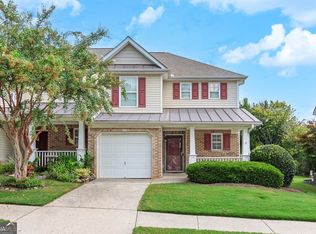 MLS ID #10824073, The Premier Group, Keller Williams Realty Partners. GAMLS
 - $295,0003 bd3 ba1.3k sqft1732 Stanwood Dr NW, Kennesaw, GA 30152ActiveMLS ID #10820438, Justin Landis, Bolst, Inc.. GAMLS
- $355,0003 bd2 ba1.1k sqft529 Bluff Ct, Woodstock, GA 30188ActiveMLS ID #10805660, Joshua Keen, Keller Williams Realty. GAMLS
- $270,0003 bd2 ba1.5k sqft5525 Oak Grove Dr, Acworth, GA 30102ActiveMLS ID #10805836, Kad Mendoza, Mendoza Realty. GAMLS
- $280,0002 bd3 ba1.2k sqft1717 Stanwood Dr NW, Kennesaw, GA 30152ActiveMLS ID #10815361, Turgut Ozsirkinti, BHHS Georgia Properties. GAMLS
- $370,0003 bd2 ba1.2k sqft167 Bentley Pkwy, Woodstock, GA 30188For SaleMLS ID #11777294, Holden Gilmer, Tutt Land Company. My State MLS
- $425,0003 bd2 ba1.9k sqft1050 Castlewood Dr, Woodstock, GA 30189Active Under ContractMLS ID #10813100, Peg Grady Fustino, Atlanta Communities. GAMLS
- $385,0003 bd2 ba1.7k sqft117 River Oaks Dr, Woodstock, GA 30188ActiveMLS ID #10794595, Joe A Porter, Northgate Realty Brokers, LLC. GAMLS
- $250,0002 bd3 ba1.1k sqft136 Bridge View Dr, Marietta, GA 30066ActiveMLS ID #10773941, Shannon Chambers, Atlanta Communities. GAMLS
- $275,0002 bd3 ba1.3k sqft573 Salem Woods Dr SE, Marietta, GA 30067ActiveMLS ID #10821936, Erin V Johnson, Vylla Home. GAMLS
- $297,0003 bd2 ba1.3k sqft18 Broadlands Dr, White, GA 30184ActiveMLS ID #10814493, Tanya Pickens, Opendoor Brokerage. GAMLS
- $379,9003 bd3 ba1.6k sqft4424 Twin Creek Dr NE, Kennesaw, GA 30144ActiveMLS ID #10819472, Candis Lowery, Bolst, Inc.. GAMLS
- $275,0004 bd2 ba1.3k sqft1415 Sycamore Dr NW, Kennesaw, GA 30152ActiveMLS ID #10789399, Mark Spain, Mark Spain Real Estate. GAMLS
- $390,0003 bd3 ba1.8k sqft4821 Olde Mill Dr, Marietta, GA 30066ActiveMLS ID #10820879, Jill Heineck, Keller Williams Realty PeachtreeRoad. GAMLS
- $265,0002 bd1 ba908 sqft1148 Britley Park Ln, Woodstock, GA 30189ActiveMLS ID #10814197, Tanya Pickens, Opendoor Brokerage. GAMLS
- $275,0003 bd4 ba1.8k sqft1 Fairway Dr NW, Kennesaw, GA 30144ActiveMLS ID #10715882, Lorie English, Brinson Realty. GAMLS
- $325,0003 bd2 ba1.8k sqft6055 Steel Wood Dr NW, Kennesaw, GA 30152ActiveMLS ID #10831194, Bruce W Mitchell Jr, Keller Williams Heritage. GAMLS
