Fresh Paint, New Floors, Zero To-Do List—Welcome Home to 6055 Steel Wood Dr NW! This is a beautifully refreshed gem offering complete peace of mind and effortless living. Why spend your weekends renovating when all the heavy lifting has already been done for you? This move-in ready home offers the perfect blend of modern updates, functional space, and an incredible Kennesaw location. Sleek, low-maintenance LVP runs seamlessly throughout the entire main level AND finished basement. All-new carpet installed across the stairs and bedrooms.A clean, modern neutral color palette brightens every room on both floors.Crisp, newly painted cabinets bring a modern touch to your cooking space.Beautiful tile in both bathrooms. Complete exterior pressure wash and soft-washed roof make this home shine from the street. Location, Location, Location: Nestled in a quiet, established neighborhood, you are just minutes away from everything West Cobb and Kennesaw have to offer. Situated in a highly desirable Kennesaw pocket, you'll enjoy top-tier Cobb County schools, seamless access to Kennesaw Mountain National Battlefield Park, and quick trips to Downtown Kennesaw, Barrett Parkway shopping, dining, and I-75/I-575. Every major detail has been refreshed so you can move right in and start living on day one. Schedule your showing today!
Active
$325,000
6055 Steel Wood Dr NW, Kennesaw, GA 30152
3beds
1,848sqft
Single Family Residence, Residential
Built in 1982
8,001 Square Feet Lot
$321,800 Zestimate®
$176/sqft
$-- HOA
What's special
- 7 days |
- 615 |
- 101 |
Likely to sell faster than
Zillow last checked:
Listing updated:
Listed by:
Bruce Mitchell,
Heritage Dalton Group, LLC 706-459-3107
Source: FMLS GA,MLS#: 7822039
Facts & features
Interior
Bedrooms & bathrooms
- Bedrooms: 3
- Bathrooms: 2
- Full bathrooms: 2
- Main level bathrooms: 2
- Main level bedrooms: 3
Rooms
- Room types: Basement
Primary bedroom
- Features: Master on Main
- Level: Master on Main
Bedroom
- Features: Master on Main
Primary bathroom
- Features: Tub/Shower Combo
Dining room
- Features: Open Concept, Separate Dining Room
Kitchen
- Features: Cabinets White, Solid Surface Counters, View to Family Room
Heating
- Central, Natural Gas
Cooling
- Ceiling Fan(s), Central Air, Gas
Appliances
- Included: Dishwasher, Dryer, Gas Oven, Gas Range, Gas Water Heater, Microwave, Refrigerator, Washer
- Laundry: In Basement, Lower Level, Sink
Features
- High Speed Internet
- Flooring: Carpet, Ceramic Tile, Luxury Vinyl
- Windows: Double Pane Windows
- Basement: Daylight,Driveway Access,Finished,Full
- Number of fireplaces: 1
- Fireplace features: Factory Built, Family Room, Masonry, Stone
- Common walls with other units/homes: No Common Walls
Interior area
- Total structure area: 1,848
- Total interior livable area: 1,848 sqft
- Finished area above ground: 1,272
- Finished area below ground: 576
Video & virtual tour
Property
Parking
- Total spaces: 2
- Parking features: Attached, Drive Under Main Level, Driveway, Garage, Garage Faces Front, Level Driveway
- Attached garage spaces: 2
- Has uncovered spaces: Yes
Accessibility
- Accessibility features: None
Features
- Levels: Two
- Stories: 2
- Patio & porch: Covered, Deck, Front Porch
- Exterior features: Other, No Dock
- Pool features: None
- Spa features: None
- Fencing: Back Yard,Wood
- Has view: Yes
- View description: Trees/Woods
- Waterfront features: None
- Body of water: None
Lot
- Size: 8,001 Square Feet
- Dimensions: 100 x 80
- Features: Back Yard, Front Yard, Level, Wooded
Details
- Additional structures: None
- Parcel number: 20017801980
- Other equipment: None
- Horse amenities: None
Construction
Type & style
- Home type: SingleFamily
- Architectural style: Traditional
- Property subtype: Single Family Residence, Residential
Materials
- Cedar, Lap Siding
- Foundation: Slab
- Roof: Composition,Shingle
Condition
- Resale
- New construction: No
- Year built: 1982
Utilities & green energy
- Electric: 110 Volts
- Sewer: Septic Tank
- Water: Public
- Utilities for property: Cable Available, Electricity Available, Natural Gas Available, Phone Available, Sewer Available, Underground Utilities, Water Available
Green energy
- Energy efficient items: None
- Energy generation: None
Community & HOA
Community
- Features: None
- Security: Carbon Monoxide Detector(s), Smoke Detector(s)
- Subdivision: Stilesboro Cove
HOA
- Has HOA: No
Location
- Region: Kennesaw
Financial & listing details
- Price per square foot: $176/sqft
- Tax assessed value: $327,560
- Annual tax amount: $3,148
- Date on market: 8/14/2026
- Cumulative days on market: 7 days
- Listing terms: Cash,Conventional,FHA,VA Loan
- Electric utility on property: Yes
- Road surface type: Asphalt
Estimated market value
$321,800
$306,000 - $338,000
$2,166/mo
Price history
| Date | Event | Price |
|---|---|---|
| 8/15/2026 | Listed for sale | $325,000+86.9%$176/sqft |
Source:  FMLS GA #7822039 Report a problem FMLS GA #7822039 Report a problem | ||
| 11/3/2016 | Listing removed | $173,900$94/sqft |
Source: PARKSIDE BROKERS #5642977 Report a problem | ||
| 5/18/2016 | Pending sale | $173,900$94/sqft |
Source: PARKSIDE BROKERS LLC #5642977 Report a problem | ||
| 5/18/2016 | Listed for sale | $173,900+0.9%$94/sqft |
Source: PARKSIDE BROKERS LLC #5642977 Report a problem | ||
| 3/31/2016 | Sold | $172,400-0.9%$93/sqft |
Source:  FMLS GA #5642977 Report a problem FMLS GA #5642977 Report a problem | ||
| 2/25/2016 | Pending sale | $173,900$94/sqft |
Source: PARKSIDE BROKERS #07566700 Report a problem | ||
| 2/20/2016 | Price change | $173,900-2.2%$94/sqft |
Source: PARKSIDE BROKERS #07566700 Report a problem | ||
| 12/29/2015 | Listed for sale | $177,900+61.7%$96/sqft |
Source: PARKSIDE BROKERS #07566700 Report a problem | ||
| 11/12/2015 | Sold | $110,000-15.3%$60/sqft |
Source: FMLS GA #5605294 Report a problem | ||
| 10/27/2015 | Pending sale | $129,900$70/sqft |
Source: Keller Williams Realty Signature Partners #5605294 Report a problem | ||
| 10/19/2015 | Listed for sale | $129,900$70/sqft |
Source: Keller Williams Realty Signature Partners #5605294 Report a problem | ||
| 10/15/2015 | Pending sale | $129,900$70/sqft |
Source: Keller Williams - Atlanta - West Cobb #5605294 Report a problem | ||
| 10/9/2015 | Listed for sale | $129,900$70/sqft |
Source: Keller Williams Realty Signature Partners #5605294 Report a problem | ||
Public tax history
| Year | Property taxes | Tax assessment |
|---|---|---|
| 2024 | $3,151 +34.9% | $131,024 +10.6% |
| 2023 | $2,336 -4.6% | $118,504 +21% |
| 2022 | $2,450 +10.6% | $97,904 +12.3% |
| 2021 | $2,215 +13.4% | $87,184 +15.9% |
| 2020 | $1,953 | $75,220 |
| 2019 | $1,953 +8% | $75,220 +9.6% |
| 2018 | $1,809 -26.5% | $68,604 |
| 2017 | $2,460 +277.5% | $68,604 +56% |
| 2016 | $652 +80% | $43,988 -5.1% |
| 2015 | $362 +19.3% | $46,372 +31.9% |
| 2014 | $303 +21.8% | $35,168 +18.3% |
| 2013 | $249 -20.9% | $29,732 -15.8% |
| 2012 | $315 -19.4% | $35,292 -29.1% |
| 2011 | $391 +16.8% | $49,812 |
| 2010 | $335 -1.3% | $49,812 -3.1% |
| 2009 | $339 +23.6% | $51,416 |
| 2006 | $274 +5.4% | $51,416 +13% |
| 2005 | $260 | $45,496 |
| 2004 | $260 | $45,496 |
| 2003 | $260 -0.5% | $45,496 |
| 2002 | $262 -6.3% | $45,496 +17.4% |
| 2001 | $279 -50.1% | $38,764 |
| 2000 | $559 | $38,764 |
Find assessor info on the county website
Monthly payment
Est. payment
Payment breakdown
Explore the cost of this home by adjusting the details. Changes won't be saved.Climate risks
Neighborhood: 30152
Nearby schools
GreatSchools rating
- 5/10Hayes Elementary SchoolGrades: PK-5Distance: 1.1 mi
- 7/10Pine Mountain Middle SchoolGrades: 6-8Distance: 1.3 mi
- 9/10Kennesaw Mountain High SchoolGrades: 9-12Distance: 0.7 mi
Schools provided by the listing agent
- Elementary: Hayes
- Middle: Pine Mountain
- High: Kennesaw Mountain
Source: FMLS GA. This data may not be complete. We recommend contacting the local school district to confirm school assignments for this home.
- $371,8003 bd2 ba1.7k sqft6045 Steel Wood Dr NW, Kennesaw, GA 30152Off Market

- $315,4003 bd3 ba1.2k sqft6035 Steel Wood Dr NW, Kennesaw, GA 30152Off Market
- $336,0003 bd2 ba1.4k sqft5095 Sumit Ct NW, Kennesaw, GA 30152Off Market
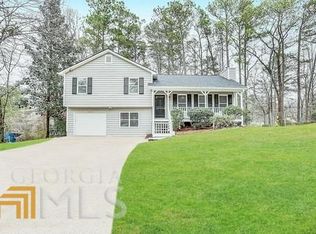
- $320,3003 bd2 ba1.2k sqft7005 Steel Wood Dr NW, Kennesaw, GA 30152Off Market
- $302,1003 bd2 ba1.3k sqft5085 Sumit Ct NW, Kennesaw, GA 30152Off Market
- $310,0003 bd2 ba1.2k sqft6060 Steel Wood Dr NW, Kennesaw, GA 30152Sold
- $316,4003 bd2 ba1.2k sqft6050 Steel Wood Dr NW, Kennesaw, GA 30152Off Market
- $345,9003 bd3 ba1.8k sqft7015 Steel Wood Dr NW, Kennesaw, GA 30152Off Market
A local agent can set up tours, give advice and negotiate with sellers.
Similar homes
- $325,0003 bd2 ba1.3k sqft3129 Calumet Pl NW, Kennesaw, GA 30152Active
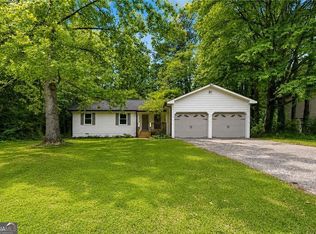
 MLS ID #10825333, Martina Negron, Harry Norman, REALTORS. GAMLS
 - $375,0004 bd2 ba1.9k sqft3784 Butterfield Dr NW, Kennesaw, GA 30152For Sale

 MLS ID #7790478, BECKY GODBEE, Atlanta Fine Homes Sotheby's International. FMLS GA
 - $395,0003 bd3 ba1.9k sqft3610 Darcy Ct NW, Kennesaw, GA 30144Active
 MLS ID #10828713, Nidia M Guzman, Virtual Properties Realty.com. GAMLS
 - $365,0003 bd3 ba1.7k sqft1682 Harvest Hill Ln NW, Acworth, GA 30144For Sale
 MLS ID #7791374, COURTNEY CUMMINS, Triton Property Group, Inc.. FMLS GA
 - $340,0003 bd2 ba1.4k sqft4748 Fowler Cir, Acworth, GA 30101For SaleMLS ID #7814780, Kyle Stevens, Atlanta Fine Homes Sotheby's International. FMLS GA
- $455,0004 bd3 ba2.6k sqft3550 Myrtlewood Chase NW, Kennesaw, GA 30144For SaleMLS ID #7824113, Julie Groke, Groke and Company, LLC. FMLS GA
- $299,9993 bd2 ba1.3k sqft79 Fox Creek Ct, Dallas, GA 30157For SaleMLS ID #7769267, Phillip Rogers, Johnny Walker Realty. FMLS GA
- $400,0003 bd3 ba1.4k sqft347 Shalloway Dr NE, Kennesaw, GA 30144ActiveMLS ID #10824127, Go with Joe and Co, Century 21 Results. GAMLS
- $329,5002 bd3 ba1.5k sqft1632 Oakwood Ct, Marietta, GA 30066ActiveMLS ID #10807462, Deborah Morton, The Agency - Atlanta Metro. GAMLS
- $399,9004 bd3 ba2.1k sqft4026 McDowell Dr, Acworth, GA 30101ActiveMLS ID #10802830, Stacy H Corley, Atlanta Communities. GAMLS
- $329,9004 bd2 ba1.7k sqft107 Shelby Ln, Hiram, GA 30141For SaleMLS ID #7779906, David McGee, Century 21 Connect Realty. FMLS GA
- $329,9003 bd2 ba1.6k sqft4576 Driftwood Dr, Austell, GA 30106ActiveMLS ID #10718717, Derek Whitner, BHGRE Metro Brokers. GAMLS
- $395,0004 bd3 ba2.3k sqft1933 Hamby Place Dr NW, Acworth, GA 30102For SaleMLS ID #7805867, BECKY GODBEE, Atlanta Fine Homes Sotheby's International. FMLS GA
- $250,0003 bd2 ba1.4k sqft107 Pinecrest Cir, Dallas, GA 30132ActiveMLS ID #10828905, Leslie Bowman, Atlanta Communities. GAMLS
- $327,0003 bd2 ba1.5k sqft4081 Riverlook Pkwy SE Unit 207, Marietta, GA 30067ActiveMLS ID #10826685, Pardeep Chauhan, Maximum One Executive Realtors. GAMLS
- $314,9003 bd2 ba2.1k sqft2185 Trailwood Dr SE, Smyrna, GA 30080Active Under ContractMLS ID #10792744, Neel Midha, Strataway Realty. GAMLS
- $435,0005 bd3 ba2.6k sqft193 Preston Pl NW, Dallas, GA 30157ActiveMLS ID #10828147, Robert Masoudpour, Atlanta Communities. GAMLS
- $339,0003 bd2 ba1.9k sqft3096 Woodcrest Way, Powder Springs, GA 30127For SaleMLS ID #7777618, The Griffith Group, Atlanta Fine Homes Sotheby's International. FMLS GA
- $330,0002 bd2 ba949 sqft704 Skyview Dr, Marietta, GA 30060For SaleMLS ID #7782487, Trip Medders, Atlanta Fine Homes Sotheby's International. FMLS GA
- $375,0004 bd2 ba2.2k sqft2641 Foxglove Dr SW, Marietta, GA 30064ActiveMLS ID #10810555, Karla Urrutia, Hester Group, REALTORS. GAMLS
