With river views from most rooms of the home and surrounded by forest, 1308 Riverview Drive is ideal for a nature lover or someone looking for peace and serenity. Conveniently located near 285, 75, and 400, this gorgeous condo features a spacious great room with a cozy gas fireplace, an oversized bedroom with walk-in closet, and a private porch with ceiling fan overlooking the Chattahoochee River and tributary. The beautiful kitchen with solid surface counter tops looks into the well sized dining room- perfect for entertaining. The separate laundry room allows for easy use keeps appliances out of sight. The Chattahoochee River National Recreation Area is right at your doorstep with incredible hiking trails and river access. Enjoy the well maintained pool and newly renovated tennis courts, 1308 Riverview Dr has it all!
Active
Price cut: $5K (7/29)
$259,900
1308 Riverview Dr SE, Marietta, GA 30067
1beds
--sqft
:
Get pre-qualified$2,104/mo
Condominium, Mid Rise
Built in 1984
-- sqft lot
$256,400 Zestimate®
$--/sqft
$392/mo HOA
What's special
Cozy gas fireplaceWell maintained poolSurrounded by forestNewly renovated tennis courtsSpacious great roomSeparate laundry room
- 58 days |
- 248 |
- 7 |
Zillow last checked:
Listing updated:
Listed by:
Hannah Holycross 4046935494,
Virtual Properties Realty.Net
Source: GAMLS,MLS#: 10778970
Facts & features
Interior
Bedrooms & bathrooms
- Bedrooms: 1
- Bathrooms: 1
- Full bathrooms: 1
- Main level bathrooms: 1
- Main level bedrooms: 1
Rooms
- Room types: Great Room, Laundry
Kitchen
- Features: Solid Surface Counters
Heating
- Central
Cooling
- Ceiling Fan(s), Central Air
Appliances
- Included: Dishwasher, Disposal, Dryer, Gas Water Heater, Microwave, Refrigerator, Washer
- Laundry: Laundry Closet
Features
- Master On Main Level, Walk-In Closet(s)
- Flooring: Carpet
- Windows: Double Pane Windows
- Basement: None
- Number of fireplaces: 1
- Fireplace features: Gas Log, Gas Starter
- Common walls with other units/homes: 2+ Common Walls
Interior area
- Total structure area: 0
- Finished area above ground: 0
- Finished area below ground: 0
Property
Parking
- Parking features: Over 1 Space per Unit
Accessibility
- Accessibility features: Accessible Doors, Accessible Kitchen
Features
- Levels: One
- Stories: 1
- Exterior features: Balcony
- Has private pool: Yes
- Pool features: In Ground
- Has view: Yes
- View description: River
- Has water view: Yes
- Water view: River
- Body of water: None
- Frontage type: River
Lot
- Size: 5,924 Square Feet
- Features: Cul-De-Sac
- Residential vegetation: Wooded
Details
- Additional structures: Tennis Court(s)
- Parcel number: 17108201610
- Special conditions: Agent/Seller Relationship
Construction
Type & style
- Home type: Condo
- Architectural style: Other
- Property subtype: Condominium, Mid Rise
- Attached to another structure: Yes
Materials
- Press Board
- Foundation: Block
- Roof: Composition
Condition
- Resale
- New construction: No
- Year built: 1984
Utilities & green energy
- Sewer: Public Sewer
- Water: Public
- Utilities for property: Cable Available, Electricity Available, Natural Gas Available, Phone Available, Sewer Available, Underground Utilities, Water Available
Green energy
- Green verification: ENERGY STAR Certified Homes
- Energy efficient items: Appliances
Community & HOA
Community
- Features: Pool, Street Lights, Tennis Court(s)
- Security: Carbon Monoxide Detector(s), Fire Sprinkler System, Smoke Detector(s)
- Subdivision: Riverview
HOA
- Has HOA: Yes
- Services included: Insurance, Maintenance Structure, Maintenance Grounds, Pest Control, Reserve Fund, Sewer, Swimming, Tennis, Trash, Water
- HOA fee: $4,704 annually
Location
- Region: Marietta
Financial & listing details
- Tax assessed value: $231,170
- Annual tax amount: $536
- Date on market: 6/6/2026
- Cumulative days on market: 59 days
- Listing agreement: Exclusive Agency
- Electric utility on property: Yes
Estimated market value
$256,400
$244,000 - $269,000
$1,544/mo
Price history
| Date | Event | Price |
|---|---|---|
| 7/29/2026 | Price change | $259,900-1.9% |
Source:  GAMLS #10778970 Report a problem GAMLS #10778970 Report a problem | ||
| 7/14/2026 | Price change | $264,900-1.9% |
Source: GAMLS #10778970 Report a problem | ||
| 7/5/2026 | Price change | $269,900-1.8% |
Source: GAMLS #10778970 Report a problem | ||
| 6/6/2026 | Listed for sale | $274,900+181.9% |
Source: GAMLS #10778970 Report a problem | ||
| 1/28/2016 | Sold | $97,500+2.7% |
Source: Public Record Report a problem | ||
| 1/8/2016 | Pending sale | $94,898 |
Source: ATLANTA COMMUNITIES #07564643 Report a problem | ||
| 12/21/2015 | Listed for sale | $94,898+18.6% |
Source: ATLANTA COMMUNITIES #07564643 Report a problem | ||
| 1/7/2010 | Sold | $80,000-31% |
Source: Public Record Report a problem | ||
| 12/30/2005 | Sold | $116,000+18.4% |
Source: Public Record Report a problem | ||
| 12/10/1999 | Sold | $98,000+20.2% |
Source: Public Record Report a problem | ||
| 6/8/1998 | Sold | $81,500 |
Source: Public Record Report a problem | ||
Public tax history
| Year | Property taxes | Tax assessment |
|---|---|---|
| 2024 | $538 +65.4% | $92,468 +2.4% |
| 2023 | $325 -31.7% | $90,304 +25.5% |
| 2022 | $477 +5.1% | $71,976 +12% |
| 2021 | $453 +5% | $64,260 +12.6% |
| 2020 | $432 +5.5% | $57,060 +15.2% |
| 2019 | $409 | $49,524 |
| 2018 | $409 | $49,524 +27% |
| 2017 | $409 -65.2% | $39,000 -4.6% |
| 2016 | $1,176 +14.5% | $40,892 +17.4% |
| 2015 | $1,026 -0.8% | $34,840 |
| 2014 | $1,035 +40.3% | $34,840 +41.4% |
| 2013 | $738 -12.4% | $24,632 -11.6% |
| 2012 | $842 -26% | $27,872 -25.8% |
| 2011 | $1,137 +5.3% | $37,588 |
| 2010 | $1,081 -22.8% | $37,588 -22.8% |
| 2009 | $1,400 -1.7% | $48,704 +1.7% |
| 2006 | $1,425 -0.4% | $47,904 |
| 2005 | $1,431 | $47,904 |
| 2004 | $1,431 | $47,904 |
| 2003 | $1,431 | $47,904 |
| 2002 | $1,431 +48.4% | $47,904 +49.1% |
| 2001 | $964 +3% | $32,121 |
| 2000 | $936 | $32,121 |
Find assessor info on the county website
Monthly payment
Est. payment
Payment breakdown
Explore the cost of this home by adjusting the details. Changes won't be saved.Climate risks
Neighborhood: 30067
Nearby schools
GreatSchools rating
- 9/10Sope Creek Elementary SchoolGrades: PK-5Distance: 1.2 mi
- 9/10Dickerson Middle SchoolGrades: 6-8Distance: 3.2 mi
- 10/10Walton High SchoolGrades: 9-12Distance: 4.5 mi
Schools provided by the listing agent
- Elementary: Sope Creek
- Middle: Dickerson
- High: Walton
Source: GAMLS. This data may not be complete. We recommend contacting the local school district to confirm school assignments for this home.
- $223,8002 bd1 ba1.1k sqft1306 Riverview Dr SE, Marietta, GA 30067Off Market
- $218,6001 bd1 ba1.1k sqft1309 Riverview Dr SE, Marietta, GA 30067Off Market

- $217,7002 bd1 ba1k sqft1302 Riverview Dr SE, Marietta, GA 30067Off Market
- $222,7002 bd1 ba1.1k sqft1304 Riverview Dr SE, Marietta, GA 30067Off Market
- $223,1002 bd1 ba1.1k sqft1305 Riverview Dr SE, Marietta, GA 30067Off Market
- $223,1002 bd1 ba1.1k sqft1310 Riverview Dr SE, Marietta, GA 30067Off Market
- $--1 bd1 ba1k sqft1303 Riverview Dr SE, Marietta, GA 30067Off Market
- $---- bd-- ba-- sqft1307 Riverview Dr SE, Marietta, GA 30067Off Market
A local agent can set up tours, give advice and negotiate with sellers.
Similar homes
- $212,0002 bd2 ba-- sqft2897 Torreya Way SE, Marietta, GA 30067Active
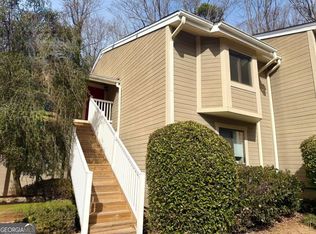
 MLS ID #10768117, Grace McDade, Realty One Group Edge. GAMLS
 - $214,0002 bd3 ba1.2k sqft2869 Torreya Way SE, Marietta, GA 30067Active
 MLS ID #10737848, Mark Spain, Mark Spain Real Estate. GAMLS
 - $275,0002 bd3 ba-- sqft513 Salem Woods Dr SE, Marietta, GA 30067Active
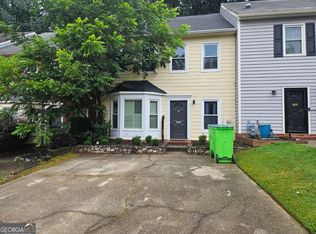 MLS ID #10805368, Elizabeth Maloff, Lee Maloff Realty Georgia. GAMLS
 - $334,9003 bd2 ba1.5k sqft3921 Riverlook Pkwy SE Unit 201, Marietta, GA 30067Active
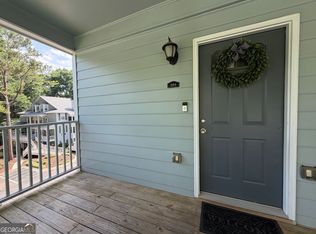 MLS ID #10763386, Madeleine Kotora, Harry Norman Realtors. GAMLS
 - $189,9993 bd2 ba1.3k sqft1812 Ashborough Rd SE APT A, Marietta, GA 30067ActiveMLS ID #10771831, Rashauna Hammonds, HomeSmart. GAMLS
- $220,0001 bd1 ba816 sqft1106 Highland Bluff Dr SE #106, Atlanta, GA 30339ActiveMLS ID #10802509, Waine Gray, HomeSmart. GAMLS
- $280,0003 bd4 ba1.8k sqft504 Sutters Point NE, Sandy Springs, GA 30328ActiveMLS ID #10778181, Valarie Bakkar, Drake Realty, Inc.. GAMLS
- $250,0002 bd2 ba-- sqft57 Doranne Ct SE, Smyrna, GA 30080ActiveMLS ID #10664988, Dalia Guerra, Virtual Properties Realty.com. GAMLS
- $295,0002 bd3 ba1.6k sqft1469 Westwood Ct SW, Marietta, GA 30008ActiveMLS ID #10815577, Donna Singleton, Century 21 Results. GAMLS
- $365,0004 bd3 ba1.9k sqft2704 Sunny Ln SE, Marietta, GA 30067ActiveMLS ID #10797347, Craig Witte, Atlanta Communities. GAMLS
- $269,9002 bd3 ba1.4k sqft1984 Cheatham Woods Dr SW, Marietta, GA 30008ActiveMLS ID #10758696, Deborah L Trahan, Georgia Real Estate Leaders. GAMLS
- $251,0002 bd3 ba1.3k sqft1150 Magnolia Way SE, Smyrna, GA 30082ActiveMLS ID #10753656, Tanya Pickens, Opendoor Brokerage. GAMLS
- $244,9003 bd2 ba1.3k sqft2486 Ivydale Dr SW, Atlanta, GA 30311ActiveMLS ID #10817873, David Canaday, Watkins Real Estate Associates. GAMLS
- $294,9902 bd3 ba1.3k sqft6900 Roswell Rd APT F9, Sandy Springs, GA 30328ActiveMLS ID #10794521, Hannah Bailey, Southern Hometown Selling. GAMLS
- $262,0003 bd3 ba1.4k sqft4558 Coopers Creek Pl SE, Smyrna, GA 30082ActiveMLS ID #10753660, Tanya Pickens, Opendoor Brokerage. GAMLS
- $269,9003 bd3 ba1.6k sqft3463 Ashwood Ln, Atlanta, GA 30341ActiveMLS ID #10800283, Cody Corbin, Virtual Properties Realty.com. GAMLS
- $185,0001 bd1 ba945 sqft6818 Glenridge Dr APT H, Sandy Springs, GA 30328ActiveMLS ID #10792012, Tanya Pickens, Opendoor Brokerage. GAMLS
- $260,0003 bd2 ba-- sqft124 Fairfield Pl NW, Atlanta, GA 30314ActiveMLS ID #10676754, Allison Vallejos, Century 21 Magnolia. GAMLS
- $325,0003 bd3 ba2.1k sqft3240 Clairmont North NE, Brookhaven, GA 30329ActiveMLS ID #10816209, Evelyn Cook, Virtual Properties Realty.com. GAMLS
- $189,0002 bd2 ba823 sqft507 Barrington Hills Dr, Sandy Springs, GA 30350ActiveMLS ID #10785513, Mark Spain, Mark Spain Real Estate. GAMLS
