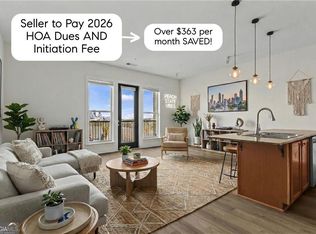
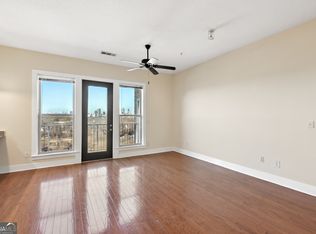
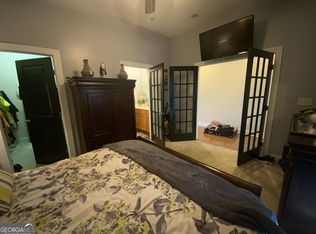
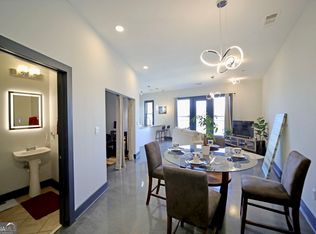
INTOWN LIVING UNDER $250K WITH BELTLINE AND SKYLINE VIEWS! Discover exceptional value in this 2BR/2BA end-unit condo featuring the largest floor plan in Hill Street Lofts! Enjoy gleaming hardwood floors, 10-ft ceilings, abundant natural light, and an open-concept kitchen, dining, and living area. Island kitchen features granite countertops, stained cabinetry, and stainless-steel appliances. Living room opens to private balcony overlooking BeltLine with views of downtown. Spacious primary suite offers a walk-in closet and ensuite bath with large vanity and soaking tub/shower. Generous second bedroom with walk-in closet or a home office. Two deeded parking spaces! Gated community amenities include pool, fitness center, dog park, and grilling areas. With easy highway access, Hill Street Lofts is conveniently located to neighborhood favorites such as DH Stanton Park, Terminal South, Grant Park, and dining entertainment at The Beacon, Grant Park Farmer's Market, among. Affordable intown living with space, views, and amenities! Schedule your showing today
Active
$239,900
1195 Milton Ter SE APT 5201, Atlanta, GA 30315
2beds
--sqft
Condominium, Mid Rise
Built in 2006
-- sqft lot
$233,800 Zestimate®
$--/sqft
$541/mo HOA
What's special
Spacious primary suiteGleaming hardwood floorsAbundant natural lightStainless-steel appliancesWalk-in closetGranite countertopsIsland kitchen
- 9 days
- 19
- 4
Zillow last checked:
Listing updated:
Listed by:
Chinyere Gonzalez 404-372-0349,
Drew Allen Real Estate
Source: GAMLS,MLS#: 10871550
Facts & features
Interior
Bedrooms & bathrooms
- Bedrooms: 2
- Bathrooms: 2
- Full bathrooms: 2
- Main level bathrooms: 2
- Main level bedrooms: 2
Rooms
- Room types: Foyer, Other
Dining room
- Features: Dining Rm/Living Rm Combo
Kitchen
- Features: Breakfast Area, Kitchen Island
Heating
- Central, Hot Water, Natural Gas
Cooling
- Central Air
Appliances
- Included: Dishwasher, Disposal, Dryer, Microwave, Washer
- Laundry: In Hall, Laundry Closet
Features
- Roommate Plan, Walk-In Closet(s)
- Flooring: Hardwood
- Basement: None
- Has fireplace: No
- Common walls with other units/homes: 1 Common Wall,End Unit
Interior area
- Total structure area: 0
- Finished area above ground: 0
- Finished area below ground: 0
Property
Parking
- Total spaces: 2
- Parking features: Assigned
Features
- Levels: One
- Stories: 1
- Exterior features: Balcony
- Fencing: Fenced
- Has view: Yes
- View description: City
- Waterfront features: No Dock Or Boathouse
- Body of water: None
Lot
- Size: 1,132 Square Feet
- Features: Other
Details
- Parcel number: 14 005500141353
- Special conditions: As Is
Construction
Type & style
- Home type: Condo
- Architectural style: Other,Traditional
- Property subtype: Condominium, Mid Rise
- Attached to another structure: Yes
Materials
- Other
- Foundation: Slab
- Roof: Other
Condition
- Resale
- New construction: No
- Year built: 2006
Utilities & green energy
- Sewer: Public Sewer
- Water: Public
- Utilities for property: Cable Available, Electricity Available, High Speed Internet, Natural Gas Available, Sewer Available, Underground Utilities, Water Available
Community & HOA
Community
- Features: Clubhouse, Fitness Center, Gated, Park, Pool, Street Lights, Near Public Transport, Walk To Schools, Near Shopping
- Security: Fire Sprinkler System, Key Card Entry, Smoke Detector(s)
- Subdivision: Hill Street Lofts
HOA
- Has HOA: Yes
- Services included: Maintenance Grounds, Pest Control, Swimming, Trash
- HOA fee: $6,492 annually
Location
- Region: Atlanta
Financial & listing details
- Tax assessed value: $276,800
- Annual tax amount: $1,358
- Date on market: 10/8/2026
- Cumulative days on market: 9 days
- Listing agreement: Exclusive Right To Sell
- Listing terms: 1031 Exchange,Cash,Conventional
- Electric utility on property: Yes
Estimated market value
$233,800
$222,000 - $245,000
$1,679/mo
Price history
| Date | Event | Price |
|---|---|---|
| 10/12/2026 | Listed for sale | $239,900+263.5% |
Source:  FMLS GA #7853028 Report a problem FMLS GA #7853028 Report a problem | ||
| 5/10/2013 | Sold | $66,000+12.8% |
Source:  FMLS GA #5108950 Report a problem FMLS GA #5108950 Report a problem | ||
| 4/29/2013 | Pending sale | $58,500 |
Source: Drake Realty, Inc. #5108950 Report a problem | ||
| 2/10/2013 | Listed for sale | $58,500 |
Source: Drake Realty, Inc. #5108950 Report a problem | ||
Public tax history
| Year | Property taxes | Tax assessment |
|---|---|---|
| 2025 | $1,358 -14.6% | $110,720 -4.5% |
| 2024 | $1,589 +98.8% | $115,920 +18.3% |
| 2023 | $799 -12.1% | $98,000 +14.4% |
| 2022 | $909 +12.5% | $85,640 +6% |
| 2021 | $808 -75.6% | $80,800 +1.2% |
| 2020 | $3,305 +369.8% | $79,840 +1.8% |
| 2019 | $704 | $78,440 +60.1% |
| 2018 | $704 | $49,000 +138.3% |
| 2017 | $704 +747.6% | $20,560 |
| 2016 | $83 +6.4% | $20,560 |
| 2015 | $78 +171.5% | $20,560 +18.7% |
| 2014 | $29 | $17,320 |
| 2013 | -- | $17,320 -10.2% |
| 2012 | $34 | $19,280 -6.6% |
| 2011 | -- | $20,640 -53.1% |
| 2010 | $261 -58.3% | $44,000 -37.6% |
| 2009 | $626 | $70,520 |
| 2008 | -- | $70,520 -0.1% |
| 2007 | -- | $70,560 |
Find assessor info on the county website
Monthly payment
Est. payment
Payment breakdown
Explore the cost of this home by adjusting the details. Changes won't be saved.Climate risks
Neighborhood: Chosewood Park
Nearby schools
Schools provided by the listing agent
- Elementary: Benteen
- Middle: King
- High: MH Jackson Jr
Source: GAMLS. This data may not be complete. We recommend contacting the local school district to confirm school assignments for this home.

Similar homes
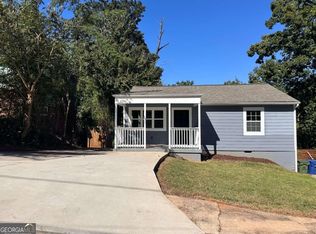
- $239,9003 bd2 ba-- sqft197 Upshaw St SW, Atlanta, GA 30315Active
 MLS ID #10873439, Julia B Centeno, Realty Professionals of Georgia. GAMLS
 - $219,9001 bd1 ba903 sqft1195 Milton Ter Unit 4407, Atlanta, GA 30315Active
 MLS ID #10868208, Angellet Minard, Mahogany Real Estate LLC. GAMLS
 - $207,0001 bd2 ba683 sqft1195 Milton Ter SE APT 1109, Atlanta, GA 30315Active
 MLS ID #10834501, Rachelle Thompson, HomeSmart. GAMLS
 - $245,5002 bd3 ba1.5k sqft584 Windsor St SW, Atlanta, GA 30312For Sale

 MLS ID #7855096, Vera Turnage, Relive Realty, LLC. FMLS GA
 - $249,0002 bd1 ba736 sqft297 Atlanta Ave SE APT 7, Atlanta, GA 30315ActiveMLS ID #10793748, Leslie Zweben, Keller Williams Realty. GAMLS
- $229,9003 bd2 ba1.6k sqft245 Amal Dr SW APT 1008, Atlanta, GA 30315ActiveMLS ID #10781321, Susan H Ayers, Clickit Realty Inc.. GAMLS
- $238,0003 bd2 ba1.6k sqft1888 Conrad Ave SE, Atlanta, GA 30315ActiveMLS ID #10856760, William J Hornsby, Joe Stockdale Real Estate. GAMLS
- $179,5001 bd1 ba700 sqft1195 Milton Ter SE APT 2304, Atlanta, GA 30315ActiveMLS ID #10869884, Willene James, Ambassador Realty, Inc.. GAMLS
- $185,0001 bd2 ba683 sqft1195 Milton Ter SE APT 1205, Atlanta, GA 30315ActiveMLS ID #10813961, Gene Evans, Virtual Properties Realty.Net. GAMLS
- $179,0001 bd1 ba683 sqft1195 Milton Ter SE APT 3101, Atlanta, GA 30315ActiveMLS ID #10868024, Steven T Koleno, Beycome Brokerage Realty LLC. GAMLS
- $278,0003 bd2 ba1.3k sqft1668 Oak Knoll Cir SE, Atlanta, GA 30315ActiveMLS ID #10853718, Tanya Pickens, Opendoor Brokerage. GAMLS
- $239,9003 bd2 ba-- sqft342 Lincoln St SW, Atlanta, GA 30315ActiveMLS ID #10824153, Bianca Cunningham, HomeSmart. GAMLS
- $237,0002 bd2 ba1.8k sqft734 McDonough Blvd SE, Atlanta, GA 30315ActiveMLS ID #10721976, Bobbie Spiller, Knapp Realty. GAMLS
- $240,0001 bd1 ba732 sqft840 United Ave SE Unit 410, Atlanta, GA 30312ActiveMLS ID #10855447, Ryan Hartkopp, FIV Realty Co. GAMLS
- $214,9002 bd3 ba1.3k sqft1732 Pryor Rd #605, Atlanta, GA 30315ActiveMLS ID #10833183, Marcia C Ward, EMM Real Estate Services. GAMLS
- $229,9991 bd1 ba656 sqft729 Eloise Way SE #A, Atlanta, GA 30312For SaleMLS ID #7854726, Kim Noeltner, Beacham and Company. FMLS GA
- $165,0002 bd2 ba1.1k sqft245 Amal Dr SW APT 5005, Atlanta, GA 30315ActiveMLS ID #10858128, K. Bernard Strong, BHGRE Metro Brokers. GAMLS
- $207,5003 bd4 ba1.2k sqft391 S Bend Ave SE, Atlanta, GA 30315ActiveMLS ID #10857084, Anhad Chawla, Homesmart Realty Partners. GAMLS
- $249,9003 bd3 ba1.4k sqft1169 McDaniel St SW, Atlanta, GA 30310For SaleMLS ID #7849098, Eddie Suarez, Georgia Luxury Realty. FMLS GA
