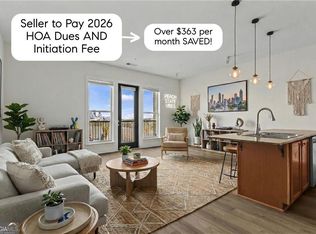
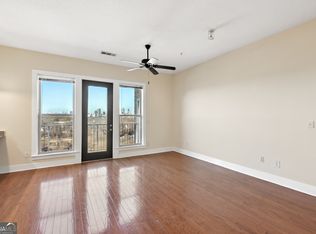
We're pleased to present the opportunity to acquire a rare gem property in highly desirable Atlanta, GA. Offering 1 bedroom and 1 bathroom across 683 sq. ft. of thoughtful living space, this condominium is nested in an enjoyable neighborhood, just minutes from local attractions, public transportation, and public parks. Key Highlights & Upgrades: Bright & Quiet End Unit: Premium corner location with windows on 3 sides, filling the home with abundant natural light while ensuring maximum privacy and quiet. Direct BeltLine Access: Located directly along the Atlanta BeltLine-walk, bike, and enjoy world-class Atlanta urban living right outside your door. Brand-New Premium Flooring: Upgraded with newly installed Lifeproof LVP (22Mil wear layer) in Ash Hill Oak, offering ultra-durable and stylish performance. Spacious Open Floor Plan: Seamless layout designed for comfortable everyday living and effortless entertaining. Modern Granite Kitchen Countertops: Beautiful, durable granite counter surfaces. Energy-Efficient Tankless Water Heater: Enjoy continuous hot water on demand while saving on energy costs.
Active
$179,000
1195 Milton Ter SE APT 3101, Atlanta, GA 30315
1beds
683sqft
Condominium, Mid Rise
Built in 2006
-- sqft lot
$167,900 Zestimate®
$262/sqft
$319/mo HOA
What's special
Spacious open floor planAbundant natural lightEnergy-efficient tankless water heaterBrand-new premium flooringModern granite kitchen countertopsMaximum privacy and quiet
- 1 day
- 34
- 2
Zillow last checked:
Listing updated:
Listed by:
Steven T Koleno 804-656-5007,
Beycome Brokerage Realty LLC
Source: GAMLS,MLS#: 10868024
Facts & features
Interior
Bedrooms & bathrooms
- Bedrooms: 1
- Bathrooms: 1
- Full bathrooms: 1
- Main level bathrooms: 1
- Main level bedrooms: 1
Rooms
- Room types: Laundry
Heating
- Central, Electric
Cooling
- Ceiling Fan(s), Central Air
Appliances
- Included: Convection Oven, Cooktop, Dishwasher, Disposal, Double Oven, Dryer, Gas Water Heater, Microwave, Refrigerator, Tankless Water Heater, Washer
- Laundry: Laundry Closet
Features
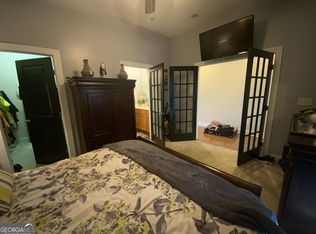
- High Ceilings, Walk-In Closet(s)
- Flooring: Tile, Vinyl
- Basement: None
- Has fireplace: No
Interior area
- Total structure area: 683
- Total interior livable area: 683 sqft
- Finished area above ground: 683
- Finished area below ground: 0
Property
Parking
- Total spaces: 1
- Parking features: Assigned, Off Street
Features
- Levels: One
- Stories: 1
- Exterior features: Other
- Has view: Yes
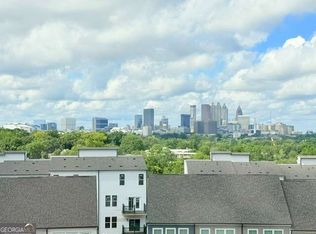
- View description: City
Lot
- Features: City Lot
Details
- Parcel number: 14 005500140645
Construction
Type & style
- Home type: Condo
- Architectural style: Traditional
- Property subtype: Condominium, Mid Rise
- Attached to another structure: Yes
Materials
- Stone
- Roof: Composition
Condition
- Resale
- New construction: No
- Year built: 2006
Utilities & green energy
- Sewer: Public Sewer
- Water: Public
- Utilities for property: Cable Available, Electricity Available, Natural Gas Available, Sewer Available, Water Available
Community & HOA
Community
- Features: Clubhouse, Fitness Center, Gated, Pool, Sidewalks, Street Lights
- Subdivision: Hill Street Lofts
HOA
- Has HOA: Yes
- Services included: Insurance, Maintenance Structure, Maintenance Grounds, Swimming, Trash, Water
- HOA fee: $3,833 annually
Location
- Region: Atlanta
Financial & listing details
- Price per square foot: $262/sqft
- Tax assessed value: $198,600
- Annual tax amount: $2,945
- Date on market: 10/6/2026
- Listing agreement: Exclusive Right To Sell
- Listing terms: Cash,Conventional,FHA,Other,VA Loan
- Electric utility on property: Yes
Estimated market value
$167,900
$153,000 - $183,000
$1,576/mo
Price history
| Date | Event | Price |
|---|---|---|
| 10/6/2026 | Listed for sale | $179,000+19.7%$262/sqft |
Source:  GAMLS #10868024 Report a problem GAMLS #10868024 Report a problem | ||
| 1/29/2025 | Listing removed | $1,190$2/sqft |
Source: Zillow Rentals Report a problem | ||
| 1/26/2025 | Listed for rent | $1,190-11.9%$2/sqft |
Source: Zillow Rentals Report a problem | ||
| 7/31/2023 | Listing removed | -- |
Source: Zillow Rentals Report a problem | ||
| 7/14/2023 | Listed for rent | $1,350+37.8%$2/sqft |
Source: Zillow Rentals Report a problem | ||
| 2/27/2021 | Listing removed | -- |
Source: Owner Report a problem | ||
| 6/30/2020 | Listing removed | $980$1/sqft |
Source: Owner Report a problem | ||
| 6/7/2020 | Listed for rent | $980$1/sqft |
Source: Owner Report a problem | ||
| 6/7/2020 | Listing removed | $149,500$219/sqft |
Source: Owner Report a problem | ||
| 4/8/2020 | Listed for sale | $149,500+967.9%$219/sqft |
Source: Owner Report a problem | ||
| 3/20/2020 | Listing removed | $980$1/sqft |
Source: Owner Report a problem | ||
| 8/28/2019 | Listed for rent | $980$1/sqft |
Source: Owner Report a problem | ||
| 1/30/2012 | Sold | $14,000-89.6%$20/sqft |
Source: Public Record Report a problem | ||
| 7/7/2006 | Sold | $135,000+35.1%$198/sqft |
Source: Public Record Report a problem | ||
| 2/3/2006 | Sold | $99,900$146/sqft |
Source: Public Record Report a problem | ||
Public tax history
| Year | Property taxes | Tax assessment |
|---|---|---|
| 2025 | $3,250 -4.6% | $79,440 -4.6% |
| 2024 | $3,408 +89.4% | $83,240 +47.6% |
| 2023 | $1,799 -21.2% | $56,400 |
| 2022 | $2,283 -0.1% | $56,400 -3.5% |
| 2021 | $2,285 -4.4% | $58,440 +1.2% |
| 2020 | $2,390 +57.3% | $57,720 +1.8% |
| 2019 | $1,519 | $56,720 +59% |
| 2018 | $1,519 | $35,680 +139.1% |
| 2017 | $1,519 +121.3% | $14,920 |
| 2016 | $687 +0.7% | $14,920 |
| 2015 | $682 | $14,920 +19.9% |
| 2014 | $682 +176% | $12,440 +122.1% |
| 2013 | $247 -59.7% | $5,600 -59.4% |
| 2012 | $613 +2170.1% | $13,800 -7.5% |
| 2011 | $27 -76.9% | $14,920 -53% |
| 2010 | $117 | $31,760 -38.4% |
| 2009 | -- | $51,520 -7.8% |
| 2008 | -- | $55,880 -0.1% |
| 2007 | -- | $55,920 |
Find assessor info on the county website
Monthly payment
Est. payment
Payment breakdown
Explore the cost of this home by adjusting the details. Changes won't be saved.Climate risks
Neighborhood: Chosewood Park
Nearby schools
Schools provided by the listing agent
- Elementary: Benteen
- Middle: King
- High: MH Jackson Jr
Source: GAMLS. This data may not be complete. We recommend contacting the local school district to confirm school assignments for this home.

Similar homes
- $219,9001 bd1 ba903 sqft1195 Milton Ter Unit 4407, Atlanta, GA 30315Active
 MLS ID #10868208, Angellet Minard, Mahogany Real Estate LLC. GAMLS
 - $185,0001 bd2 ba683 sqft1195 Milton Ter SE APT 1205, Atlanta, GA 30315Active
 MLS ID #10813961, Gene Evans, Virtual Properties Realty.Net. GAMLS
 - $169,0001 bd1 ba750 sqft502 Pryor St SW Unit 217, Atlanta, GA 30312Active
 MLS ID #10854309, Todd Dipaula, The Agency - Atlanta Metro. GAMLS
 - $170,0002 bd2 ba1k sqft898 Oak St SW Unit 1126, Atlanta, GA 30310Active
 MLS ID #10856276, Patrice Hobson, Southern Real Estate Brokers. GAMLS
 - $170,0001 bd1 ba640 sqft1070 Dill Ave #105, Atlanta, GA 30310ActiveMLS ID #10866756, Diana Dandridge, HomeSmart. GAMLS
- $185,0001 bd1 ba880 sqft1752 Pryor Rd SW Unit 311, Atlanta, GA 30315ActiveMLS ID #10797324, Lexie Dorn, Keller Williams Realty Atlanta North. GAMLS
- $175,0003 bd1 ba1k sqft2312 Polar Rock Ave SW, Atlanta, GA 30315ActiveMLS ID #10854898, Michael Brock, Realty of America. GAMLS
- $138,0001 bd1 ba683 sqft1195 Milton Ter SE APT 2204, Atlanta, GA 30315ActiveMLS ID #10765937, Mark Spain, Mark Spain Real Estate. GAMLS
- $175,0002 bd2 ba1k sqft898 Oak St SW Unit 3314, Atlanta, GA 30310ActiveMLS ID #10822081, Dallas Brown, Real Broker, LLC. GAMLS
- $170,0001 bd1 ba640 sqft1070 Dill Ave SW #105, Atlanta, GA 30310New Construction
 MLS ID #7849041, Diana Dandridge, HomeSmart. FMLS GA
 - $179,9001 bd1 ba641 sqft300 Peachtree St NE APT 20O, Atlanta, GA 30308ActiveMLS ID #10846342, Kereen Henry, Keller Williams Realty Atl. Partners. GAMLS
- $179,0001 bd1 ba628 sqft300 Peachtree St NE APT 2N, Atlanta, GA 30308ActiveMLS ID #10845140, Darrick Dickerson, Keller Williams West Atlanta. GAMLS
- $168,0002 bd1 ba790 sqft381 Ralph McGill Blvd SE #E, Atlanta, GA 30312ActiveMLS ID #10814373, Aaron Moen, Keller Williams Realty. GAMLS
- $179,9001 bd1 ba730 sqft172 Haynes St SW Unit 102, Atlanta, GA 30313For SaleMLS ID #7775977, TOM YOUNG KIM, Kay Kim Realty. FMLS GA
- $159,9002 bd1 ba957 sqft1972 Conrad Ave SE, Atlanta, GA 30315ActiveMLS ID #10820043, Barbara Hughley-Wallace, Virtual Properties Realty.com. GAMLS
- $179,5002 bd1 ba1k sqft215 Piedmont Ave NE APT 1809, Atlanta, GA 30308For SaleMLS ID #7838387, Joanne P Tran, GT Realty ATL. FMLS GA
- $155,0002 bd2 ba965 sqft226 Thornton St SW, Atlanta, GA 30315For SaleMLS ID #7825695, Berenger Greer, Birch River Realty, LLC.. FMLS GA
- $185,0003 bd2 ba912 sqft846 Haven St SE, Atlanta, GA 30315ActiveMLS ID #10776334, Antonio Merkerson, Coldwell Banker Realty. GAMLS
- $179,0002 bd2 ba954 sqft32 Peachtree St NW APT 307, Atlanta, GA 30303ActiveMLS ID #10824281, Mark Spain, Mark Spain Real Estate. GAMLS
