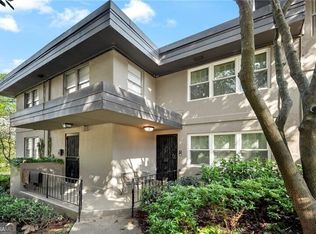
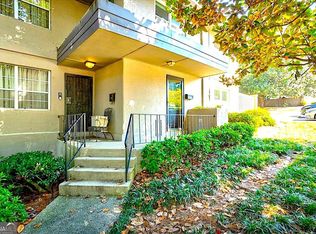
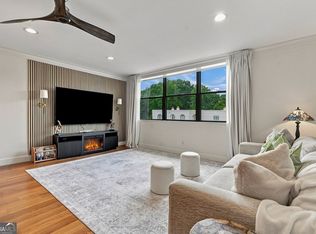
Nestled in the sought-after Lakemoore Colony community, this charming townhouse offers comfortable living in the heart of Buckhead. The spacious living and dining area is filled with natural light. Enjoy the front side patio, providing a great spot to enjoy your morning coffee or unwind outdoors. The functional kitchen, convenient main-level laundry, and half bath provide an easy, practical layout, while the upper level offers generously sized rooms with ample closet space. One of the standout features is the attached garage with deeded storage-an uncommon amenity within the community. Residents enjoy access to the pool, walking trails, and the Blue Heron Nature Preserve.
Active
$225,000
276 Lakemoore Dr NE APT C, Atlanta, GA 30342
2beds
1,102sqft
Condominium, Mid Rise
Built in 1952
-- sqft lot
$215,800 Zestimate®
$204/sqft
$-- HOA
What's special
Half bathFilled with natural lightAmple closet spaceFunctional kitchenFront side patioConvenient main-level laundry
- 70 days
- 220
- 19
Zillow last checked:
Listing updated:
Listed by:
Lauren Woodling 770-403-9866,
Atlanta Communities
Source: GAMLS,MLS#: 10796660
Facts & features
Interior
Bedrooms & bathrooms
- Bedrooms: 2
- Bathrooms: 2
- Full bathrooms: 1
- 1/2 bathrooms: 1
Rooms
- Room types: Other
Dining room
- Features: Dining Rm/Living Rm Combo
Kitchen
- Features: Solid Surface Counters
Heating
- Central
Cooling
- Ceiling Fan(s), Central Air
Appliances
- Included: Dishwasher, Dryer, Gas Water Heater, Microwave, Oven/Range (Combo), Refrigerator, Washer
- Laundry: In Kitchen
Features
- Bookcases, Other, Roommate Plan, Tile Bath, Walk-In Closet(s)
- Flooring: Hardwood, Laminate
- Basement: None
- Has fireplace: No
- Common walls with other units/homes: 2+ Common Walls
Interior area
- Total structure area: 1,102
- Total interior livable area: 1,102 sqft
- Finished area above ground: 1,102
- Finished area below ground: 0
Property
Parking
- Parking features: Detached, Garage, Garage Door Opener, Storage
- Has garage: Yes
Features
- Levels: Two
- Stories: 2
Lot
- Size: 1,089 Square Feet
- Features: Level
Details
- Parcel number: 17 009600080118
Construction
Type & style
- Home type: Condo
- Architectural style: Contemporary
- Property subtype: Condominium, Mid Rise
- Attached to another structure: Yes
Materials
- Stucco
- Roof: Composition
Condition
- Resale
- New construction: No
- Year built: 1952
Utilities & green energy
- Sewer: Public Sewer
- Water: Public
- Utilities for property: Cable Available, Electricity Available, High Speed Internet, Natural Gas Available, Phone Available, Sewer Available, Underground Utilities, Water Available
Community & HOA
Community
- Features: Pool, Sidewalks, Street Lights
- Subdivision: Lakemoore Colony
HOA
- Has HOA: Yes
- Services included: Maintenance Structure, Maintenance Grounds, Pest Control, Sewer, Swimming, Trash, Water
Location
- Region: Atlanta
Financial & listing details
- Price per square foot: $204/sqft
- Tax assessed value: $251,400
- Annual tax amount: $2,191
- Date on market: 7/1/2026
- Cumulative days on market: 70 days
- Listing agreement: Exclusive Right To Sell
- Listing terms: Cash,Conventional,FHA,VA Loan
- Electric utility on property: Yes
Estimated market value
$215,800
$205,000 - $227,000
$2,174/mo
Price history
| Date | Event | Price |
|---|---|---|
| 7/1/2026 | Listed for sale | $225,000+9.8%$204/sqft |
Source:  FMLS GA #7796757 Report a problem FMLS GA #7796757 Report a problem | ||
| 2/28/2022 | Sold | $205,000-2.4%$186/sqft |
Source: FMLS GA #6990219 Report a problem | ||
| 2/7/2022 | Pending sale | $210,000$191/sqft |
Source: FMLS GA #6990219 Report a problem | ||
| 1/31/2022 | Contingent | $210,000$191/sqft |
Source: FMLS GA #6990219 Report a problem | ||
| 1/17/2022 | Listed for sale | $210,000+2.5%$191/sqft |
Source: FMLS GA #6990219 Report a problem | ||
| 4/1/2021 | Contingent | $204,900$186/sqft |
Source: FMLS GA #6841745 Report a problem | ||
| 3/26/2021 | Pending sale | $204,9000%$186/sqft |
Source: FMLS GA #6841745 Report a problem | ||
| 3/25/2021 | Sold | $205,000+0%$186/sqft |
Source: Public Record Report a problem | ||
| 3/2/2021 | Pending sale | $204,900$186/sqft |
Source: FMLS GA #6841745 Report a problem | ||
| 2/18/2021 | Listed for sale | $204,900+10.8%$186/sqft |
Source: FMLS GA #6841745 Report a problem | ||
| 7/27/2018 | Sold | $185,000+2.8%$168/sqft |
Source: Public Record Report a problem | ||
| 6/15/2018 | Pending sale | $179,900$163/sqft |
Source: MUFFLEY & ASSOCIATES #6025394 Report a problem | ||
| 6/11/2018 | Listed for sale | $179,900+114.2%$163/sqft |
Source: MUFFLEY & ASSOCIATES #6025394 Report a problem | ||
| 11/19/2012 | Sold | $84,000-11.5%$76/sqft |
Source: Public Record Report a problem | ||
| 8/15/2012 | Listed for sale | $94,900$86/sqft |
Source: Solid Source Realty, Inc #03271462 Report a problem | ||
Public tax history
| Year | Property taxes | Tax assessment |
|---|---|---|
| 2025 | $2,191 -9.6% | $100,560 -9% |
| 2024 | $2,424 -7.4% | $110,520 +34.8% |
| 2023 | $2,616 -21.2% | $82,000 |
| 2022 | $3,319 +152.5% | $82,000 +2.9% |
| 2021 | $1,314 -59.7% | $79,720 +1.2% |
| 2020 | $3,261 +108.2% | $78,760 -42.2% |
| 2019 | $1,566 | $136,160 +104.8% |
| 2018 | $1,566 | $66,480 +44.1% |
| 2017 | $1,566 +92.7% | $46,120 |
| 2016 | $813 +0% | $46,120 |
| 2015 | $813 +283% | $46,120 -17.2% |
| 2014 | $212 | $55,720 +65.9% |
| 2013 | -- | $33,580 -39.6% |
| 2012 | $657 | $55,640 |
| 2011 | -- | $55,640 |
| 2010 | $697 | $55,640 |
| 2009 | -- | $55,640 |
| 2008 | -- | $55,640 |
| 2007 | -- | $55,640 |
Find assessor info on the county website
Monthly payment
Est. payment
Payment breakdown
Explore the cost of this home by adjusting the details. Changes won't be saved.Climate risks
Neighborhood: North Buckhead
Nearby schools
Schools provided by the listing agent
- Elementary: Smith
- Middle: Sutton
- High: North Atlanta
Source: GAMLS. This data may not be complete. We recommend contacting the local school district to confirm school assignments for this home.
Similar homes
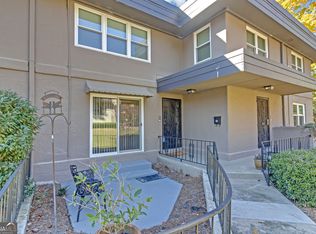
- $223,5002 bd2 ba1.1k sqft276 Lakemoore Dr NE #E, Atlanta, GA 30342Active
 MLS ID #10820764, Hilary M Walker, Atlanta Seniors Real Estate. GAMLS
 - $230,0002 bd2 ba1k sqft5400 Roswell Rd APT N6, Sandy Springs, GA 30342Active
 MLS ID #10834783, North Georgia Group, Keller Williams Community Partners. GAMLS
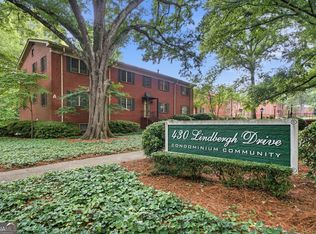
 - $226,0002 bd2 ba1.1k sqft430 Lindbergh Dr NE APT A4, Atlanta, GA 30305Active
 MLS ID #10770173, Lori Griffin, Bolst. GAMLS
 - $215,0002 bd2 ba1k sqft2965 Pharr Court South NW APT 416, Atlanta, GA 30305Active
 MLS ID #10829495, Erika Eyzaguirre, BHHS Georgia Properties. GAMLS
 - $225,0002 bd3 ba1.3k sqft1261 Lavista Rd NE APT E8, Atlanta, GA 30324ActiveMLS ID #10771202, Deborah Dannewitz, BHHS Georgia Properties. GAMLS
- $249,0002 bd2 ba1.1k sqft346 Carpenter Dr NE #48, Atlanta, GA 30328ActiveMLS ID #10837074, Carlen Funk, Harry Norman Realtors. GAMLS
- $239,9992 bd2 ba1.2k sqft6851 Roswell Rd Unit A4, Sandy Springs, GA 30328ActiveMLS ID #10794423, Lois Mensah, Epique Realty. GAMLS
- $255,0002 bd2 ba1.1k sqft2700 Pine Tree Rd NE Unit 1017, Atlanta, GA 30324ActiveMLS ID #10832532, Tim Hur, Point Honors & Associates, Realtors. GAMLS
- $190,0002 bd2 ba1.1k sqft3510 Roswell Rd NW APT L4, Atlanta, GA 30305ActiveMLS ID #10757780, Martina Negron, Harry Norman, REALTORS. GAMLS
- $245,0002 bd2 ba1.1k sqft970 Sidney Marcus Blvd NE Unit 1404, Atlanta, GA 30324ActiveMLS ID #10738752, Alison Belknap, Compass. GAMLS
- $239,0002 bd1 ba667 sqft692 Argonne Ave NE APT 2, Atlanta, GA 30308ActiveMLS ID #10834700, David Vannort, Atlanta InTown Real Estate. GAMLS
- $254,9002 bd2 ba1.2k sqft1101 Garden Ct, Sandy Springs, GA 30328ActiveMLS ID #10826793, Bill Haas, Keller Williams Atlanta Perimeter. GAMLS
- $265,0002 bd2 ba1.2k sqft23314 Plantation Dr NE Unit 314, Atlanta, GA 30324ActiveMLS ID #10815063, Yvonne Harris, Trelora Realty, Inc.. GAMLS
- $225,0002 bd2 ba1.2k sqft2192 Palmyra Dr SE, Marietta, GA 30067ActiveMLS ID #10802856, Beth Luther, Ansley RE|Christie's Int'l RE. GAMLS
- $222,5002 bd2 ba1.2k sqft2893 Torreya Way SE, Marietta, GA 30067ActiveMLS ID #10786519, Kia Walker, Haven Realty. GAMLS
- $209,0002 bd2 ba950 sqft2232 Dunseath Ave NW APT 105, Atlanta, GA 30318ActiveMLS ID #10821849, Rhonda Haynes, City Limits Realty, LLC. GAMLS
- $255,0002 bd2 ba1.5k sqft750 Dalrymple Rd APT L3, Sandy Springs, GA 30328ActiveMLS ID #10781362, Modern Traditions Realty Group, RE/MAX Center. GAMLS
- $245,0002 bd1 ba1k sqft612 Tuxworth Cir, Decatur, GA 30033ActiveMLS ID #10794440, Jeffrey D Clanton, Keller Williams Realty PeachtreeRoad. GAMLS
- $211,5001 bd1 ba840 sqft970 Sidney Marcus Blvd NE Unit 2417, Atlanta, GA 30324ActiveMLS ID #10767880, Lisa Byer, BHHS Georgia Properties. GAMLS
- $195,0002 bd1 ba1k sqft1905 Countryside Pl SE, Smyrna, GA 30080ActiveMLS ID #10792162, Mark Spain, Mark Spain Real Estate. GAMLS
