Discover your ideal home in this exquisite 4 bedroom, 3.5 bathroom three-story end unit townhome where style, elegance, and modern convenience blend seamlessly. Nestled in a sought-after, gated community with a pool, this remarkable property exceeds expectations. The first level features a versatile bedroom accompanied by a full bathroom, perfect for guests or a tranquil home office, and a welcoming and practical mud room with custom bench and shelving. The second level features a dedicated dining room that sets the stage for memorable meals. The family room, with a cozy fireplace and custom built-ins, is filled with natural light and opens to the deck, allowing for cozy gatherings and indoor-outdoor living. The beautifully equipped kitchen, a chef's delight, boasts stainless steel appliances, a gas cooktop, tiled backsplash, and quartz countertops. At its heart is a large island, serving both as a stunning centerpiece and an ideal spot for entertaining guests or enjoying casual meals. A well-appointed half bath on this level, adjacent to the charming second-level porch, adds convenience and luxury to your everyday living. The upper level is a private sanctuary, showcasing a luxurious primary suite with tray ceilings, separate his/hers vanities, an oversized shower, and a large walk-in closet with custom built-ins. This townhome presents a timeless canvas for you to personalize and call your own. Incredibly private + gated community, located minutes from restaurants, shops, parks, and less than 2 miles from the Toco Shopping Center, Emory, CDC, CHOA, VA Hospital, and Emory Village. Welcome HOME!
Closed
$669,000
1433 Druid Manor Blvd NE, Atlanta, GA 30329
4beds
2,870sqft
Townhouse
Built in 2016
1,437 Square Feet Lot
$531,000 Zestimate®
$233/sqft
$4,119 Estimated rent
Home value
$531,000
$483,000 - $579,000
$4,119/mo
Zestimate® history
Owner options
List your home for rent
$4,119/mo
Rent Zestimate®
Find your next renter with Zillow Rental Manager. Plus, with online applications, you can quickly screen prospective tenants – for free.
$4,119/mo
Rent Zestimate®
Refinance and save
$8,334/mo
Est. payment
Refinancing to a lower rate could help reduce your monthly payments and save thousands over the life of the loan.
$8,334/mo
Est. payment
Explore your selling options
Work with a Zillow partner agent
Leverage their expertise and Zillow's premium Showcase listings to get your home seen by more buyers.
Get startedList with your own agent
Get your home in front of millions of buyers by listing it on Zillow.
Learn how to do itSell it yourself
Take full control of how buyers see your home on Zillow by listing For Sale by Owner (FSBO).
List your homeWhat's special
Zillow last checked:
Listing updated:
Listed by:
Raphael Kirby 404-645-5963,
Keller Williams Realty First Atlanta
Bought with:
Hallie R Chasen, 350293
Chapman Hall Premier, Realtors
Source: GAMLS,MLS#: 10239471
Facts & features
Interior
Bedrooms & bathrooms
- Bedrooms: 4
- Bathrooms: 4
- Full bathrooms: 3
- 1/2 bathrooms: 1
Rooms
- Room types: Foyer, Laundry, Family Room, Other
Dining room
- Features: Dining Rm/Living Rm Combo
Kitchen
- Features: Breakfast Area, Walk-in Pantry
Heating
- Central
Cooling
- Central Air
Appliances
- Included: Gas Water Heater, Washer, Cooktop, Dishwasher, Disposal, Ice Maker, Microwave, Refrigerator, Stainless Steel Appliance(s)
- Laundry: Upper Level
Features
- Bookcases, Tray Ceiling(s), High Ceilings, Double Vanity, Tile Bath, Walk-In Closet(s), Wet Bar
- Flooring: Hardwood, Tile, Carpet, Other
- Windows: Double Pane Windows
- Basement: None
- Number of fireplaces: 1
- Fireplace features: Family Room
- Common walls with other units/homes: End Unit
Interior area
- Total structure area: 2,870
- Total interior livable area: 2,870 sqft
- Finished area above ground: 2,870
- Finished area below ground: 0
Property
Parking
- Total spaces: 2
- Parking features: Attached, Garage, Side/Rear Entrance
- Has attached garage: Yes
Features
- Levels: Three Or More
- Stories: 3
- Patio & porch: Deck, Patio
- Exterior features: Other
- Has view: Yes
- View description: City
- Body of water: None
Lot
- Size: 1,437 Square Feet
- Features: Level
Details
- Parcel number: 18 151 02 095
Construction
Type & style
- Home type: Townhouse
- Architectural style: Brick Front,Traditional
- Property subtype: Townhouse
- Attached to another structure: Yes
Materials
- Other, Stone
- Foundation: Slab
- Roof: Composition
Condition
- Resale
- New construction: No
- Year built: 2016
Utilities & green energy
- Electric: 220 Volts
- Sewer: Public Sewer
- Water: Public
- Utilities for property: Cable Available, Electricity Available, High Speed Internet, Natural Gas Available, Water Available
Community & HOA
Community
- Features: Clubhouse, Gated, Pool, Street Lights, Walk To Schools, Near Shopping
- Security: Carbon Monoxide Detector(s), Smoke Detector(s)
- Subdivision: Towns at Druid Hills
HOA
- Has HOA: Yes
- Services included: Maintenance Structure, Maintenance Grounds, Pest Control, Swimming
- HOA fee: $3,900 annually
Location
- Region: Atlanta
Financial & listing details
- Price per square foot: $233/sqft
- Annual tax amount: $6,903
- Date on market: 1/11/2024
- Cumulative days on market: 4 days
- Listing agreement: Exclusive Right To Sell
- Listing terms: Cash,Conventional
- Electric utility on property: Yes
Price history
| Date | Event | Price |
|---|---|---|
| 1/29/2024 | Sold | $669,000-0.1%$233/sqft |
Source:  GAMLS #10239471 Report a problem GAMLS #10239471 Report a problem | ||
| 1/15/2024 | Pending sale | $670,000$233/sqft |
Source: GAMLS #10239471 Report a problem | ||
| 1/11/2024 | Listed for sale | $670,000$233/sqft |
Source: GAMLS #10239471 Report a problem | ||
Public tax history
Tax history is unavailable.
Neighborhood: North Druid Hills
Nearby homes
- $669,0004 bd3 ba2.2k sqft1433 Druid Manor Blvd, Atlanta, GA 30329Sold
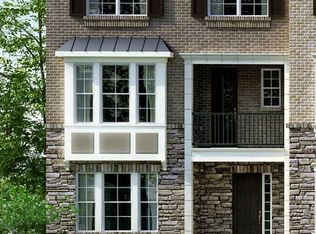
- $588,1004 bd4 ba-- sqft1433 Druid Manor Blvd NE #61, Atlanta, GA 30329Off Market
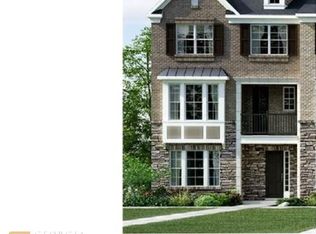
- $639,0004 bd3 ba-- sqft1435 Druid Manor Blvd, Atlanta, GA 30329Sold
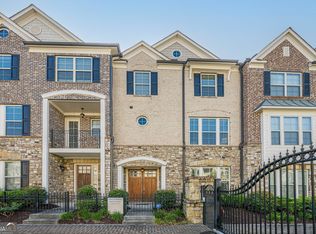
- $639,0004 bd4 ba2.3k sqft1435 Druid Manor Blvd NE, Atlanta, GA 30329Sold
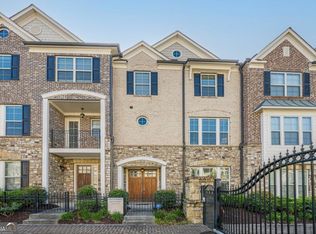
- $614,3004 bd4 ba2.8k sqft1435 Druid Manor Blvd #62, Atlanta, GA 30329Off Market
- $575,6004 bd4 ba-- sqft1437 Druid Manor Blvd NE #63, Atlanta, GA 30329Off Market
- $612,2004 bd3 ba2.2k sqft1437 Druid Manor Blvd, Atlanta, GA 30329Off Market
- $639,0004 bd4 ba2.8k sqft1437 Druid Manor Blvd NE, Atlanta, GA 30329For Sale
Nearby schools
GreatSchools rating
- 7/10Briar Vista Elementary SchoolGrades: PK-5Distance: 1.5 mi
- 5/10Druid Hills Middle SchoolGrades: 6-8Distance: 2.5 mi
- 6/10Druid Hills High SchoolGrades: 9-12Distance: 1.9 mi
Schools provided by the listing agent
- Elementary: Briar Vista
- Middle: Druid Hills
- High: Druid Hills
Source: GAMLS. This data may not be complete. We recommend contacting the local school district to confirm school assignments for this home.
Get a cash offer in 3 minutes
Find out how much your home could sell for in as little as 3 minutes with a no-obligation cash offer.
Estimated market value
$531,000
Get a cash offer in 3 minutes
Find out how much your home could sell for in as little as 3 minutes with a no-obligation cash offer.
Estimated market value
$531,000
- Georgia
- Dekalb County
- Atlanta
- 30329
- North Druid Hills
- 1433 Druid Manor Blvd NE
