Loads Of Charm Just Over a Mile from Historic Downtown Alpharetta! Welcome to 103 Brindle Lane, a must-see tri-level home with 4 bedrooms and 3.5 baths, tucked into a quiet, private setting while keeping the best of Alpharetta close. Downtown and Canton Street are just over a mile away, so you get the feel of a peaceful retreat with the energy of the city nearby. Inside, upgrades and hardwood floors run through the main areas. The living room is a showpiece, with a coffered ceiling and a 42" fireplace framed with upgraded accents. When the weather is nice, the extended patio gives you more room to relax, entertain, or enjoy the quiet. The gourmet kitchen is made for cooking and gathering, with hardwood floors, granite countertops, a center island, stainless steel appliances, and a butler’s pantry that makes entertaining easy. The master suite is a comfortable retreat, with upgraded walk-in shower featuring seamless glass and a soaking tub, granite top vanity with upgraded cabinetry and hardware. The in-law floor plan offers real flexibility for multigenerational living, overnight guests, or anyone who wants a little extra privacy. The basement flex space is ready to welcome a home gym, workout room, office, or whatever fits your lifestyle. Location is where this home really stands out. Local restaurants, boutique shopping, Avalon, the Alpharetta Farmers Market, parks, the Alpha Loop, and year-round community events are all close by. Wills Park Pool and Equestrian Center and the North Park sports fields and tennis courts are nearby too. For commuters and relocation buyers, quick access to GA 400, Highway 9, Windward Parkway, top medical facilities, and Alpharetta’s thriving technology corridor makes daily life simple. Zoned for Cambridge High School or Innovation Academy Charter High School, Hopewell Middle, and Alpharetta Elementary. Whether you’re an executive, a relocating family, or someone who wants a low-maintenance lifestyle in one of Metro Atlanta’s most sought-after communities, this home brings it all together. Come see it for yourself.
Active
$639,900
103 Brindle Ln, Alpharetta, GA 30009
4beds
2,781sqft
Townhouse, Residential
Built in 2015
1,102 Square Feet Lot
$628,500 Zestimate®
$230/sqft
$400/mo HOA
What's special
Center islandStainless steel appliancesTri-level homeGranite countertopsSoaking tubQuiet private setting
- 7 days
- 337
- 21
Likely to sell faster than
Zillow last checked:
Listing updated:
Listed by:
Alex Hammerschmidt,
HomeSmart 404-876-4901
Source: FMLS GA,MLS#: 7861216
Facts & features
Interior
Bedrooms & bathrooms
- Bedrooms: 4
- Bathrooms: 4
- Full bathrooms: 3
- 1/2 bathrooms: 1
Rooms
- Room types: Family Room, Game Room, Living Room
Primary bedroom
- Features: In-Law Floorplan, Roommate Floor Plan
- Level: In-Law Floorplan, Roommate Floor Plan
Bedroom
- Features: In-Law Floorplan, Roommate Floor Plan
Primary bathroom
- Features: Double Vanity, Separate Tub/Shower, Soaking Tub
Dining room
- Features: Separate Dining Room
Kitchen
- Features: Breakfast Bar, Cabinets Stain, Kitchen Island, Pantry, Stone Counters
Heating
- Central, Natural Gas
Cooling
- Central Air
Appliances
- Included: Dishwasher, Disposal, Electric Water Heater, Gas Range, Microwave
- Laundry: Laundry Room, Upper Level
Features
- Beamed Ceilings, Crown Molding, Double Vanity, Entrance Foyer, High Ceilings, High Ceilings 10 ft Main, High Ceilings 10 ft Upper, High Speed Internet, Walk-In Closet(s)
- Flooring: Carpet, Ceramic Tile, Wood
- Windows: Insulated Windows
- Basement: None
- Number of fireplaces: 1
- Fireplace features: Family Room
- Common walls with other units/homes: 2+ Common Walls
Interior area
- Total structure area: 2,781
- Total interior livable area: 2,781 sqft
- Finished area above ground: 2,781
Video & virtual tour
Property
Parking
- Total spaces: 2
- Parking features: Attached, Drive Under Main Level, Garage, Garage Door Opener, Garage Faces Front
- Attached garage spaces: 2
Accessibility
- Accessibility features: None
Features
- Levels: Three Or More
- Patio & porch: Covered, Deck, Front Porch
- Exterior features: None, No Dock
- Pool features: None
- Spa features: None
- Fencing: None
- Has view: Yes
- View description: City
- Waterfront features: None
- Body of water: None
Lot
- Size: 1,102 Square Feet
- Features: Landscaped
Details
- Additional structures: None
- Parcel number: 22 496011093980
- Other equipment: None
- Horse amenities: None
Construction
Type & style
- Home type: Townhouse
- Architectural style: Traditional
- Property subtype: Townhouse, Residential
- Attached to another structure: Yes
Materials
- Brick 4 Sides
- Foundation: Brick/Mortar
- Roof: Shingle
Condition
- Resale
- New construction: No
- Year built: 2015
Utilities & green energy
- Electric: 110 Volts
- Sewer: Public Sewer
- Water: Public
- Utilities for property: Cable Available, Electricity Available, Natural Gas Available, Phone Available, Sewer Available, Underground Utilities, Water Available
Green energy
- Energy efficient items: Appliances, HVAC, Insulation, Thermostat
- Energy generation: None
Community & HOA
Community
- Features: Homeowners Assoc, Near Public Transport, Near Schools, Near Shopping, Near Trails/Greenway, Park
- Security: Smoke Detector(s)
- Subdivision: 321 Vaughn
HOA
- Has HOA: Yes
- Services included: Maintenance Grounds
- HOA fee: $400 monthly
- HOA phone: 404-480-5162
Location
- Region: Alpharetta
Financial & listing details
- Price per square foot: $230/sqft
- Tax assessed value: $571,900
- Annual tax amount: $2,988
- Date on market: 11/3/2026
- Cumulative days on market: 7 days
- Ownership: Fee Simple
- Electric utility on property: Yes
- Road surface type: Asphalt
Estimated market value
$628,500
$597,000 - $660,000
$3,282/mo
Price history
| Date | Event | Price |
|---|---|---|
| 11/3/2026 | Listed for sale | $639,900+96%$230/sqft |
Source:  FMLS GA #7861216 Report a problem | ||
| 3/12/2015 | Sold | $326,400$117/sqft |
Source: Public Record Report a problem | ||
Public tax history
| Year | Property taxes | Tax assessment |
|---|---|---|
| 2025 | $3,362 +3.1% | $228,760 +0.3% |
| 2024 | $3,260 +20.8% | $228,000 |
| 2023 | $2,698 -12.1% | $228,000 +44.3% |
| 2022 | $3,069 +2.3% | $158,000 +17.6% |
| 2021 | $3,001 -10.6% | $134,360 +12.9% |
| 2020 | $3,358 +7.4% | $118,960 +7.9% |
| 2019 | $3,126 | $110,240 +2.4% |
| 2018 | $3,126 | $107,680 |
| 2017 | $3,126 -3% | $107,680 -17.5% |
| 2016 | $3,224 +446.1% | $130,560 +675.3% |
| 2015 | $590 | $16,840 |
Find assessor info on the county website
Monthly payment
Est. payment
Payment breakdown
Explore the cost of this home by adjusting the details. Changes won't be saved.Climate risks
Neighborhood: 30009
Nearby schools
Schools provided by the listing agent
- Elementary: Alpharetta
- Middle: Hopewell
- High: Cambridge
Source: FMLS GA. This data may not be complete. We recommend contacting the local school district to confirm school assignments for this home.


Similar homes
- $650,0004 bd4 ba2.6k sqft12715 Archmont Trce, Milton, GA 30009Active
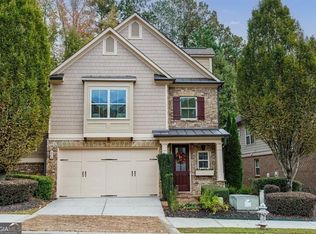
 MLS ID #10877365, Merle Land, Keller Williams Realty North Atlanta. GAMLS
- $715,0004 bd4 ba3.4k sqft12567 Arnold Mill Rd, Milton, GA 30004Active
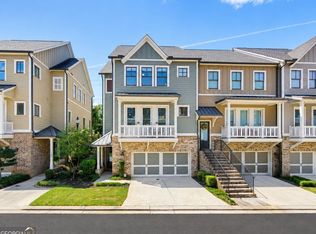 MLS ID #10843606, Kelly Finley, BHHS Georgia Properties. GAMLS
- $674,9003 bd3 ba2.2k sqft425 Olmstead Way, Alpharetta, GA 30022Active
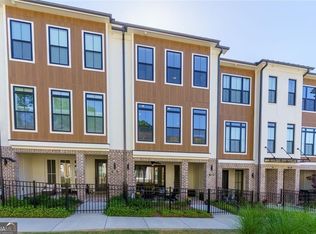 MLS ID #10739584, Julie Mendenhall, Harry Norman Realtors. GAMLS
- $775,0004 bd4 ba3k sqft7220 Winthrop Rd, Alpharetta, GA 30005Active
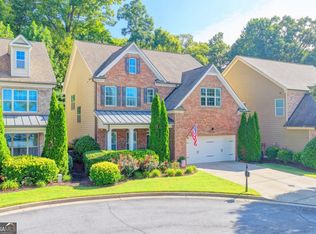 MLS ID #10857343, Aimee Lawrence, Century 21 Results. GAMLS
- $656,0004 bd4 ba2.9k sqft3830 Trevi Ln, Suwanee, GA 30024ActiveMLS ID #10876235, Ellen Yi, Virtual Properties Realty.com. GAMLS
- $600,0004 bd4 ba2.4k sqft144 Boxcar Way, Smyrna, GA 30080ActiveMLS ID #10886893, Tommy Williams, Bailey Heritage Homes. GAMLS
- $760,0004 bd3 ba2.8k sqft2590 Grassview Dr, Milton, GA 30004ActiveMLS ID #10834935, Alix Nadi, REMAX Around Atlanta. GAMLS
- $549,5004 bd3 ba2.7k sqft5630 Vicarage Walk, Johns Creek, GA 30005ActiveMLS ID #10854903, Arthur Best, Best Realty, LLC. GAMLS
- $499,9003 bd4 ba2.1k sqft3373 N Twin Aly, Milton, GA 30004ActiveMLS ID #10876525, Adam G Mincey, Keller Williams Realty. GAMLS
- $550,0003 bd4 ba2.5k sqft120 Wren Dr, Roswell, GA 30076For Sale
 MLS ID #7849002, Anastasia Denisova, Keller Williams Rlty, First Atlanta. FMLS GA
- $469,9003 bd3 ba2.3k sqft1270 Faircrest Crossing Dr #1270, Alpharetta, GA 30004ActiveMLS ID #10792288, Peggy Withrow, Maximum One Premier Realtors. GAMLS
- $649,9004 bd4 ba2.4k sqft3882 Centre Ct, Peachtree Corners, GA 30092ActiveMLS ID #10826052, Pamela J Green, Southern Classic Realtors. GAMLS
- $600,0004 bd4 ba2.6k sqft370 Thrasher St #4, Norcross, GA 30071ActiveMLS ID #10839380, Katheryn Cowley, Keller Williams Chattahoochee. GAMLS
- $685,0003 bd4 ba2.9k sqft110 Brighton Blvd, Woodstock, GA 30188For SaleMLS ID #7856080, Paige Woodhouse, Dorsey Alston Realtors. FMLS GA
- $609,0004 bd3 ba3.1k sqft6625 River Island Cir, Buford, GA 30518ActiveMLS ID #10872597, Jamey Holt, BHHS Georgia Properties. GAMLS
- $689,0004 bd4 ba3.1k sqft1085 Charles Towne Sq, Sandy Springs, GA 30328ActiveMLS ID #10835045, Tasha D Carter, Real Estate Brokers of Georgia. GAMLS
- $689,9994 bd6 ba4k sqft6070 Narcissa Pl, Johns Creek, GA 30097ActiveMLS ID #10761133, Jody Steinberg, Bolst. GAMLS
- $700,0004 bd4 ba4k sqft6036 Coldwater Point, Johns Creek, GA 30097ActiveMLS ID #10803460, Savela Pappas, Beverly Pike Real Estate Group. GAMLS
- $584,0003 bd3 ba2.4k sqft160 Windview Pl, Johns Creek, GA 30005ActiveMLS ID #10857327, Dawn M Armstrong, Chapman Hall Realtors Atlanta North. GAMLS
