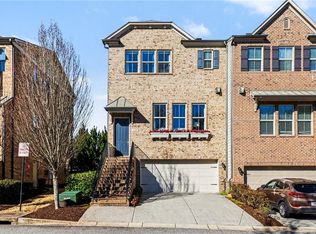
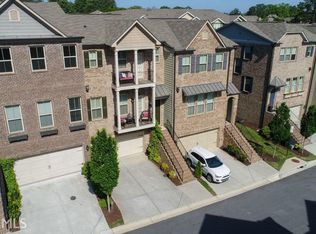
If you have been sitting on the sidelines watching this home, NOW is your time to buy THE BEST VALUE IN DOWNTOWN ALPHARETTA - 4 good sized bedrooms (including large primary suite)/3.5 full bathrooms about 2500 square feet of useable living space. Discover the pinnacle of luxury living in the heart of Downtown Alpharetta at this beautifully appointed brick END UNIT townhome — originally the neighborhood’s model home. With limited homes in this location and at this price point, this is an opportunity YOU won’t want to miss! Quietly tucked away in one of Alpharetta’s most desirable communities, this residence offers a rare combination of privacy, elegance, and exceptional convenience. Located just over one mile from Downtown Alpharetta, residents enjoy easy sidewalk access to award-winning restaurants, boutique shopping, parks, live entertainment, and vibrant community events. Perfect for relocation buyers, executives, or those seeking a low-maintenance luxury lifestyle, this home offers convenient access to Alpharetta’s thriving technology business corridor, Avalon, top medical facilities, GA 400, Highway 9 and Windward Parkway. Don’t forget the top-rated schools: Cambridge High School or Innovation Academy Charter High School, Hopewell Middle and Alpharetta Elementary. Enjoy the benefits of an end-unit townhome with the privacy and feel of a single-family residence. This sophisticated home features an open-concept floor plan with soaring 10-foot ceilings on the main level, hardwood flooring, upgraded designer lighting, and abundant natural light throughout. The gourmet kitchen is designed for both entertaining and everyday living, showcasing quartz countertops, a dramatic quartz waterfall island, stainless steel appliances, gas cooktop, farmhouse sink, walk-in pantry, abundant cabinetry, and a dedicated coffee and bar station. The dining area features a custom coffered ceiling with generous space for hosting large gatherings, while the covered deck creates an effortless indoor-outdoor living experience. The spacious family room with gas fireplace flows seamlessly into the kitchen and gathering spaces, creating an ideal layout for entertaining or relaxing. Upstairs, the private primary suite overlooks the quiet rear of the home and offers generous space for a king-sized bedroom retreat. The luxurious ensuite bath includes upgraded quartz countertops, frameless glass shower, designer fixtures, and a custom walk-in closet with built-in shelving and in-wall safe. Two additional bedrooms and a full bath complete the upper level, along with a conveniently located laundry room. The finished terrace level offers exceptional flexibility, ideal as a guest suite, home office, media room, fitness space, or private retreat, complete with a bedroom, full bath, and covered patio access. Additional upgrades include a smart hot water heater, newer stainless refrigerator, fresh interior paint, recently repainted exterior and deck, epoxy-coated garage flooring, and custom garage storage. Experience luxury, walkability, and convenience in one of Metro Atlanta’s most sought-after communities — all within easy reach of Downtown Alpharetta’s vibrant lifestyle and major business hubs.
Pending
Price cut: $16K (5/31)
$599,000
110 Brindle Ln, Alpharetta, GA 30009
4beds
2,490sqft
Townhouse, Residential
Built in 2014
1,102 Square Feet Lot
$588,500 Zestimate®
$241/sqft
$400/mo HOA
What's special
Abundant natural light throughoutDramatic quartz waterfall islandBrick end unit townhomeOpen-concept floor planStainless steel appliancesWalk-in pantryCovered patio access
- 56 days |
- 735 |
- 39 |
Zillow last checked:
Listing updated:
Listed by:
Kerry Veale,
Keller Williams Rlty Consultants 678-287-4800
Source: FMLS GA,MLS#: 7769983
Facts & features
Interior
Bedrooms & bathrooms
- Bedrooms: 4
- Bathrooms: 4
- Full bathrooms: 3
- 1/2 bathrooms: 1
Rooms
- Room types: Exercise Room, Family Room
Primary bedroom
- Features: Oversized Master
- Level: Oversized Master
Bedroom
- Features: Oversized Master
Primary bathroom
- Features: Double Vanity, Separate Tub/Shower
Dining room
- Features: Open Concept, Seats 12+
Kitchen
- Features: Cabinets Stain, Eat-in Kitchen, Kitchen Island, Pantry Walk-In, Stone Counters, View to Family Room
Heating
- Central
Cooling
- Ceiling Fan(s), Central Air
Appliances
- Included: Dishwasher, Disposal, Gas Cooktop, Microwave, Refrigerator
- Laundry: Laundry Room, Upper Level
Features
- Coffered Ceiling(s), Crown Molding, Double Vanity, Entrance Foyer, High Ceilings 9 ft Upper, High Ceilings 10 ft Main, Walk-In Closet(s)
- Flooring: Carpet, Hardwood
- Windows: Double Pane Windows
- Basement: None
- Number of fireplaces: 1
- Fireplace features: Gas Log, Gas Starter
- Common walls with other units/homes: End Unit
Interior area
- Total structure area: 2,490
- Total interior livable area: 2,490 sqft
- Finished area above ground: 2,490
Video & virtual tour
Property
Parking
- Total spaces: 2
- Parking features: Garage, Garage Faces Front
- Garage spaces: 2
Accessibility
- Accessibility features: None
Features
- Levels: Three Or More
- Patio & porch: Covered, Deck, Patio, Rear Porch
- Exterior features: No Dock
- Pool features: None
- Spa features: None
- Fencing: None
- Has view: Yes
- View description: Other
- Waterfront features: None
- Body of water: None
Lot
- Size: 1,102 Square Feet
- Features: Landscaped, Level
Details
- Additional structures: None
- Parcel number: 22 496011093667
- Other equipment: None
- Horse amenities: None
Construction
Type & style
- Home type: Townhouse
- Architectural style: Townhouse,Traditional
- Property subtype: Townhouse, Residential
- Attached to another structure: Yes
Materials
- Brick 3 Sides
- Foundation: Slab
- Roof: Shingle
Condition
- Resale
- New construction: No
- Year built: 2014
Utilities & green energy
- Electric: 220 Volts
- Sewer: Public Sewer
- Water: Public
- Utilities for property: Cable Available, Electricity Available, Natural Gas Available
Green energy
- Energy efficient items: None
- Energy generation: None
Community & HOA
Community
- Features: Homeowners Assoc, Near Schools, Near Shopping, Near Trails/Greenway, Street Lights
- Security: Carbon Monoxide Detector(s), Smoke Detector(s)
- Subdivision: 321 Vaughan
HOA
- Has HOA: Yes
- Services included: Maintenance Grounds, Maintenance Structure, Reserve Fund, Termite
- HOA fee: $400 monthly
Location
- Region: Alpharetta
Financial & listing details
- Price per square foot: $241/sqft
- Tax assessed value: $584,300
- Annual tax amount: $4,057
- Date on market: 5/14/2026
- Cumulative days on market: 106 days
- Listing terms: 1031 Exchange,Assumable,Cash,Conventional,FHA,VA Loan
- Ownership: Fee Simple
- Electric utility on property: Yes
- Road surface type: None
Estimated market value
$588,500
$559,000 - $618,000
$4,017/mo
Price history
| Date | Event | Price |
|---|---|---|
| 6/27/2026 | Pending sale | $599,000$241/sqft |
Source: | ||
| 5/31/2026 | Price change | $599,000-2.6%$241/sqft |
Source: | ||
| 5/14/2026 | Listed for sale | $615,000$247/sqft |
Source: | ||
| 5/12/2026 | Listing removed | $615,000$247/sqft |
Source: | ||
| 5/6/2026 | Price change | $615,000-3.1%$247/sqft |
Source: | ||
| 4/15/2026 | Price change | $635,000-2.3%$255/sqft |
Source: | ||
| 3/19/2026 | Listed for sale | $650,000+95.8%$261/sqft |
Source: | ||
| 4/30/2015 | Sold | $332,000$133/sqft |
Source: Public Record Report a problem | ||
Public tax history
| Year | Property taxes | Tax assessment |
|---|---|---|
| 2024 | $3,935 +17.2% | $233,720 |
| 2023 | $3,356 -9.6% | $233,720 +44.1% |
| 2022 | $3,711 +0.2% | $162,200 -7.6% |
| 2021 | $3,705 -15% | $175,480 +13.6% |
| 2020 | $4,359 +1.6% | $154,440 +6.3% |
| 2019 | $4,289 | $145,320 +2.4% |
| 2018 | $4,289 | $141,960 +3.6% |
| 2017 | $4,289 +0.9% | $137,040 +3.2% |
| 2016 | $4,249 -6.8% | $132,800 +2.1% |
| 2015 | $4,558 | $130,040 |
Find assessor info on the county website
Monthly payment
Est. payment$--/mo
Payment breakdown
Explore the cost of this home by adjusting the details. Changes won't be saved.All calculations are estimates and provided by Zillow, Inc. for informational purposes only. Actual amounts may vary.
HOA fees may include property taxes on listings classified as Co-Ops. Contact the listing agent and/or owner for fee details.
Mortgage interest rates are dependent on a number of factors, including credit score, down payment, and repayment length. Interest rate data provided by Zillow Group Marketplace, Inc. as of 1/1/1970 from various mortgage lenders with which we have lead or other similar arrangements; the Estimated Payment is an average of those rates.
See how much you could borrow to make a competitive offer.
Climate risks
Neighborhood: 30009
Nearby schools
GreatSchools rating
- 9/10Alpharetta Elementary SchoolGrades: PK-5Distance: 0.9 mi
- 9/10Hopewell Middle SchoolGrades: 6-8Distance: 0.9 mi
- 10/10Cambridge High SchoolGrades: 9-12Distance: 2 mi
Schools provided by the listing agent
- Elementary: Alpharetta
- Middle: Hopewell
- High: Cambridge
Source: FMLS GA. This data may not be complete. We recommend contacting the local school district to confirm school assignments for this home.
A local agent can set up tours, give advice and negotiate with sellers.
- Georgia
- Fulton County
- Alpharetta
- 30009
- 110 Brindle Ln