Offered by the original owner — a former licensed general contractor — this exceptional end-unit townhome has been upgraded and maintained with extraordinary precision. Impeccably cared for throughout. Located just over one mile from Downtown Alpharetta along Canton Street, this generously scaled floor plan offers four bedrooms and three and a half bathrooms across three levels, combining single-family feel with townhome convenience. Ten-foot ceilings on the main level and nine-foot ceilings on upper and terrace levels enhance the open, light-filled design. In 2025, main-level flooring was upgraded to engineered hardwoods; all carpeted areas recently updated with top-tier carpet and premium padding. Interior fully repainted in 2025. All-brick exterior provides durability and architectural elegance. Upgrades include lever door handles throughout (no round knobs), dimmer switches on all lighting, and ceiling fans in every bedroom and both living rooms. Custom blinds in the living room, stairwell, and owner’s suite operate both top-down and bottom-up for privacy with natural light. The main living area features a gas fireplace with stone hearth, custom mantle, built-in niches, and battery-powered ignition for operation during power outages. A coffered ceiling highlights the dining area. The kitchen includes granite countertops, center island, stainless steel appliances with a 2023 KitchenAid three-tier drawer dishwasher, pull-out garbage system, spacious pantry, upper cabinets with added shelving, and two accent windows flanking the cooktop for natural light and architectural detail. The screened porch off the kitchen includes a ceiling fan and hose access from a ground-level spigot for convenient gardening. The primary bath features granite counters, a custom countertop tower with three drawers and shelving, frameless glass shower enclosure, rain head shower, and crown molding. All three full baths include 2024 upgraded plumbing fixtures and handheld shower heads with multiple settings; the powder room includes upgraded lighting and crown molding. All upstairs bedroom closets have been enhanced with additional custom shelving. The terrace level offers a private bedroom, full bath, living room, and private outdoor patio. The garage includes a large dedicated storage area with custom shelving designed for storage bins, plus additional attic storage. The laundry room was updated in 2024 with a custom wood countertop over the washer and dryer, 15-inch-deep upper cabinetry (beyond standard 12-inch depth), a 24-inch-deep custom drawer system between machines, built-in pop-out drying rack, and a window for natural light. Built as part of the builder’s ENERGY STAR® Certified collection (2015) for enhanced efficiency, the home is hard-wired for AT&T Fiber and includes a PowerGuard microfilter system on HVAC air handlers. Located in the heart of Alpharetta with convenient access to award-winning dining and boutiques. Owner open to negotiating purchase of most furniture and décor under separate agreement.
Closed
$645,000
112 Brindle Ln, Alpharetta, GA 30009
4beds
2,339sqft
Townhouse, Residential
Built in 2015
1,102 Square Feet Lot
$635,900 Zestimate®
$276/sqft
$3,332 Estimated rent
Home value
$635,900
$585,000 - $693,000
$3,332/mo
Zestimate® history
Owner options
List your home for rent
$3,332/mo
Rent Zestimate®
Find your next renter with Zillow Rental Manager. Plus, with online applications, you can quickly screen prospective tenants – for free.
$3,332/mo
Rent Zestimate®
Refinance and save
$4,461/mo
Est. payment
Refinancing to a lower rate could help reduce your monthly payments and save thousands over the life of the loan.
$4,461/mo
Est. payment
Explore your selling options
Work with a Zillow partner agent
Leverage their expertise and Zillow's premium Showcase listings to get your home seen by more buyers.
Get startedList with your own agent
Get your home in front of millions of buyers by listing it on Zillow.
Learn how to do itSell it yourself
Take full control of how buyers see your home on Zillow by listing For Sale by Owner (FSBO).
List your homeWhat's special
Center islandGenerously scaled floor planOpen light-filled designStainless steel appliancesSpacious pantryLever door handles throughoutPull-out garbage system
Zillow last checked:
Listing updated:
Listed by:
Kaye Little,
Keller Williams North Atlanta 770-663-7291
Bought with:
Amanda Connell, 424219
Maximum One Premier Realtors
Source: FMLS GA,MLS#: 7720587
Facts & features
Interior
Bedrooms & bathrooms
- Bedrooms: 4
- Bathrooms: 4
- Full bathrooms: 3
- 1/2 bathrooms: 1
Rooms
- Room types: Family Room, Living Room
Primary bedroom
- Features: Oversized Master, Roommate Floor Plan, Other
- Level: Oversized Master, Roommate Floor Plan, Other
Bedroom
- Features: Oversized Master, Roommate Floor Plan, Other
Primary bathroom
- Features: Double Vanity, Separate Tub/Shower, Soaking Tub
Dining room
- Features: Open Concept
Kitchen
- Features: Breakfast Bar, Cabinets White, Kitchen Island, Pantry Walk-In, Stone Counters, Other
Heating
- Central, Forced Air, Natural Gas, Zoned
Cooling
- Ceiling Fan(s), Central Air
Appliances
- Included: Dishwasher, Disposal, Dryer, Electric Water Heater, Gas Range, Microwave, Refrigerator, Washer
- Laundry: Laundry Room, Main Level
Features
- Bookcases, Double Vanity, Dry Bar, Entrance Foyer, High Ceilings 9 ft Lower, High Ceilings 9 ft Upper, High Ceilings 10 ft Main, Recessed Lighting, Tray Ceiling(s), Walk-In Closet(s), Other
- Flooring: Carpet, Hardwood, Tile
- Windows: Double Pane Windows, Window Treatments
- Basement: None
- Number of fireplaces: 1
- Fireplace features: Gas Log, Living Room
- Common walls with other units/homes: End Unit
Interior area
- Total structure area: 2,339
- Total interior livable area: 2,339 sqft
- Finished area above ground: 2,339
Property
Parking
- Total spaces: 4
- Parking features: Attached, Drive Under Main Level, Driveway, Garage, Garage Door Opener, Garage Faces Front, Level Driveway
- Attached garage spaces: 2
- Has uncovered spaces: Yes
Accessibility
- Accessibility features: None
Features
- Levels: Three Or More
- Patio & porch: Covered, Deck, Front Porch, Patio, Rear Porch
- Exterior features: Lighting, Other, No Dock
- Pool features: None
- Spa features: None
- Fencing: None
- Has view: Yes
- View description: Neighborhood, Trees/Woods
- Waterfront features: None
- Body of water: None
Lot
- Size: 1,102 Square Feet
- Dimensions: 24x45x24x45
- Features: Corner Lot, Landscaped, Level, Private
Details
- Additional structures: None
- Parcel number: 22 496011093675
- Other equipment: None
- Horse amenities: None
Construction
Type & style
- Home type: Townhouse
- Architectural style: Townhouse,Traditional
- Property subtype: Townhouse, Residential
- Attached to another structure: Yes
Materials
- Brick 3 Sides
- Foundation: Slab
- Roof: Composition
Condition
- Resale
- New construction: No
- Year built: 2015
Utilities & green energy
- Electric: 110 Volts, 220 Volts in Laundry
- Sewer: Public Sewer
- Water: Public
- Utilities for property: Cable Available, Electricity Available, Natural Gas Available, Phone Available, Sewer Available, Water Available
Green energy
- Green verification: ENERGY STAR Certified Homes
- Energy efficient items: Windows
- Energy generation: None
Community & HOA
Community
- Features: Homeowners Assoc, Park, Sidewalks, Street Lights
- Security: Fire Alarm, Fire Sprinkler System, Smoke Detector(s)
- Subdivision: 321 Vaughan
HOA
- Has HOA: Yes
- Services included: Insurance, Maintenance Grounds, Maintenance Structure, Reserve Fund, Termite
- HOA fee: $400 monthly
Location
- Region: Alpharetta
Financial & listing details
- Price per square foot: $276/sqft
- Tax assessed value: $558,500
- Annual tax amount: $5,523
- Date on market: 2/26/2026
- Cumulative days on market: 10 days
- Listing terms: 1031 Exchange,Cash,Conventional,FHA,VA Loan
- Ownership: Fee Simple
- Electric utility on property: Yes
- Road surface type: Asphalt
Price history
| Date | Event | Price |
|---|---|---|
| 4/6/2026 | Sold | $645,000-0.5%$276/sqft |
Source:  FMLS GA #7720587 Report a problem FMLS GA #7720587 Report a problem | ||
| 3/8/2026 | Pending sale | $648,500$277/sqft |
Source:  GAMLS #10698128 Report a problem GAMLS #10698128 Report a problem | ||
| 3/6/2026 | Price change | $648,500-3.9%$277/sqft |
Source: GAMLS #10698128 Report a problem | ||
| 2/26/2026 | Listed for sale | $675,000+58.8%$289/sqft |
Source: GAMLS #10698128 Report a problem | ||
| 12/28/2020 | Sold | $425,000+25.1%$182/sqft |
Source: Agent Provided Report a problem | ||
| 6/23/2015 | Sold | $339,777$145/sqft |
Source: Public Record Report a problem | ||
Public tax history
| Year | Property taxes | Tax assessment |
|---|---|---|
| 2025 | $5,523 -5.2% | $223,400 +0.2% |
| 2024 | $5,824 +38.4% | $222,960 |
| 2023 | $4,209 +11.9% | $222,960 +44.5% |
| 2022 | $3,760 -17.3% | $154,320 -24.3% |
| 2021 | $4,544 -10% | $203,880 +14% |
| 2020 | $5,050 +4.4% | $178,920 +5.5% |
| 2019 | $4,838 | $169,560 +2.4% |
| 2018 | $4,838 | $165,600 +21.9% |
| 2017 | $4,838 +15% | $135,880 |
| 2016 | $4,208 +613% | $135,880 +706.9% |
| 2015 | $590 | $16,840 |
Find assessor info on the county website
Neighborhood: 30009
Nearby homes
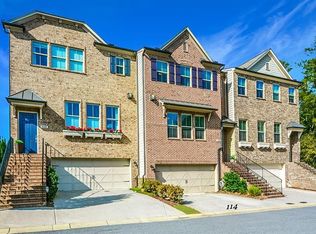
- $565,7004 bd4 ba2.7k sqft114 Brindle Ln, Alpharetta, GA 30009Off Market
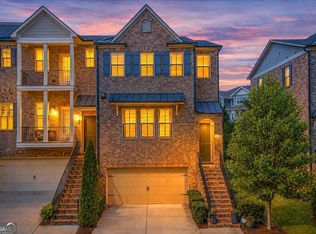
- $599,8004 bd4 ba2.7k sqft116 Brindle Ln, Alpharetta, GA 30009Off Market
- $590,0004 bd4 ba2.4k sqft110 Brindle Ln, Alpharetta, GA 30009Sold
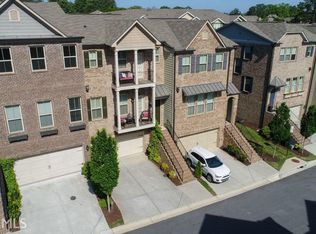
- $621,9004 bd4 ba2.4k sqft108 Brindle Ln, Alpharetta, GA 30009Off Market
- $605,9003 bd4 ba2.6k sqft106 Brindle Ln, Alpharetta, GA 30009Off Market
- $600,4003 bd4 ba2.6k sqft106 Brindle Ln #1, Alpharetta, GA 30009Off Market
- $623,1003 bd4 ba2.7k sqft118 Brindle Ln, Alpharetta, GA 30009Off Market
- $544,4004 bd4 ba2.6k sqft120 Brindle Ln, Alpharetta, GA 30009Off Market
Nearby schools
GreatSchools rating
- 9/10Alpharetta Elementary SchoolGrades: PK-5Distance: 0.9 mi
- 9/10Hopewell Middle SchoolGrades: 6-8Distance: 0.9 mi
- 10/10Cambridge High SchoolGrades: 9-12Distance: 2 mi
Schools provided by the listing agent
- Elementary: Alpharetta
- Middle: Hopewell
- High: Cambridge
Source: FMLS GA. This data may not be complete. We recommend contacting the local school district to confirm school assignments for this home.
Get a cash offer in 3 minutes
Find out how much your home could sell for in as little as 3 minutes with a no-obligation cash offer.
Estimated market value
$635,900
Get a cash offer in 3 minutes
Find out how much your home could sell for in as little as 3 minutes with a no-obligation cash offer.
Estimated market value
$635,900
- Georgia
- Fulton County
- Alpharetta
- 30009
- 112 Brindle Ln
