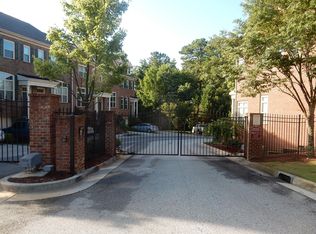
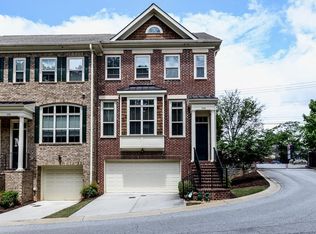
An exquisite three level luxury townhome located in the gated community of Mosaic at Vinings. From the moment you enter, you'll appreciate the seamless flow and sophisticated finishes throughout. Hardwood flooring extends throughout the entire home. At the heart of the home, the gourmet kitchen features crisp white soft close cabinetry, granite countertops, stylish backsplash, S/S appliances and a walk in pantry. The open-concept design effortlessly connects the kitchen to the dining and family room areas, creating an inviting environment for intimate gatherings or sophisticated entertaining. The spacious rear deck is perfect for grilling or simply a source of fresh air while you're sipping on your favorite cup of tea or coffee. On the upper level you'll find the oversized primary suite with dual vanities, shower, a soaking tub & walk in custom closet. The secondary bedroom suite offers the versatility for family, guest or home office also with a walk in custom closet. The laundry room & dual linen closets conveniently located upstairs as well. The terrace level offers another fabulous bedroom suite suitable for a teen or in-law retreat & a private rear patio. Additional highlights includes a tandem garage with a lifestyle door & ample storage. Located just minutes from Taylor-Brawner Park, the Battery, Truist Park, fine dining, upscale shopping and major interstates. This home is where you'll experience elevated living & an exceptional opportunity to experience the best of Smyrna in style.
Active
Price cut: $11K (10/29)
$449,000
1558 Mosaic Way, Smyrna, GA 30080
3beds
2,042sqft
Townhouse
Built in 2006
-- sqft lot
$445,500 Zestimate®
$220/sqft
$410/mo HOA
What's special
Spacious rear deckOpen-concept designWalk in pantryDual linen closetsGranite countertopsStylish backsplashPrivate rear patio
- 80 days
- 166
- 6
Zillow last checked:
Listing updated:
Listed by:
Sherita Johnson 4043133222,
Collective Vision Realty,
Diadra B Ackols 404-557-2767,
Collective Vision Realty
Source: GAMLS,MLS#: 10834776
Facts & features
Interior
Bedrooms & bathrooms
- Bedrooms: 3
- Bathrooms: 4
- Full bathrooms: 3
- 1/2 bathrooms: 1
Rooms
- Room types: Family Room, Foyer, Laundry
Dining room
- Features: Separate Room
Kitchen
- Features: Breakfast Bar, Pantry, Walk-in Pantry
Heating
- Central
Cooling
- Ceiling Fan(s), Central Air
Appliances
- Included: Dishwasher, Disposal, Gas Water Heater, Microwave, Refrigerator, Stainless Steel Appliance(s)
- Laundry: In Hall, Upper Level
Features
- Double Vanity, Roommate Plan, Tray Ceiling(s), Walk-In Closet(s)
- Flooring: Hardwood, Tile
- Basement: Bath Finished,Daylight,Exterior Entry,Finished,Interior Entry
- Number of fireplaces: 1
- Fireplace features: Family Room
- Common walls with other units/homes: 2+ Common Walls
Interior area
- Total structure area: 2,042
- Total interior livable area: 2,042 sqft
- Finished area above ground: 1,790
- Finished area below ground: 252
Property
Parking
- Total spaces: 2
- Parking features: Basement, Garage, Garage Door Opener
- Has attached garage: Yes
Accessibility
- Accessibility features: Garage Van Access
Features
- Levels: Three Or More
- Stories: 3
- Patio & porch: Deck, Patio
- Waterfront features: No Dock Or Boathouse
- Body of water: None
Lot
- Features: Level
Details
- Parcel number: 17059401380
Construction
Type & style
- Home type: Townhouse
- Architectural style: Brick Front,Traditional
- Property subtype: Townhouse
- Attached to another structure: Yes
Materials
- Vinyl Siding
- Foundation: Slab
- Roof: Other
Condition
- Updated/Remodeled
- New construction: No
- Year built: 2006
Utilities & green energy
- Sewer: Public Sewer
- Water: Public
- Utilities for property: Cable Available, Electricity Available, High Speed Internet, Natural Gas Available, Phone Available, Sewer Available, Underground Utilities, Water Available
Community & HOA
Community
- Features: Gated, Park, Playground, Pool, Sidewalks, Street Lights, Near Shopping
- Security: Carbon Monoxide Detector(s), Security System, Smoke Detector(s)
- Subdivision: Mosaic At Vinings
HOA
- Has HOA: Yes
- Services included: Maintenance Grounds, Pest Control, Swimming, Trash, Water
- HOA fee: $4,920 annually
Location
- Region: Smyrna
Financial & listing details
- Price per square foot: $220/sqft
- Tax assessed value: $460,640
- Annual tax amount: $3,876
- Date on market: 8/27/2026
- Cumulative days on market: 80 days
- Listing agreement: Exclusive Right To Sell
- Listing terms: Cash,Conventional,FHA,VA Loan
- Electric utility on property: Yes
Estimated market value
$445,500
$423,000 - $468,000
$3,164/mo
Price history
| Date | Event | Price |
|---|---|---|
| 10/29/2026 | Price change | $449,000-2.4%$220/sqft |
Source:  FMLS GA #7828608 Report a problem | ||
| 9/8/2026 | Price change | $460,000-3.2%$225/sqft |
Source:  GAMLS #10834776 Report a problem | ||
| 8/28/2026 | Listed for sale | $475,000+114%$233/sqft |
Source: FMLS GA #7828608 Report a problem | ||
| 12/3/2014 | Sold | $222,000$109/sqft |
Source: Public Record Report a problem | ||
| 10/15/2014 | Price change | $222,000-1.3%$109/sqft |
Source: Vflyer Homes #5345941 Report a problem | ||
| 9/23/2014 | Listed for sale | $225,000$110/sqft |
Source: Vflyer Homes #5345941 Report a problem | ||
Public tax history
| Year | Property taxes | Tax assessment |
|---|---|---|
| 2024 | $3,876 +30% | $184,256 +13.3% |
| 2023 | $2,981 -1.9% | $162,568 +17.7% |
| 2022 | $3,038 +17.6% | $138,108 +22% |
| 2021 | $2,583 | $113,240 |
| 2020 | $2,583 | $113,240 |
| 2019 | $2,583 +8.2% | $113,240 +10% |
| 2018 | $2,386 | $102,900 +10.1% |
| 2017 | $2,386 +14.5% | $93,428 |
| 2016 | $2,084 +8% | $93,428 +12.6% |
| 2015 | $1,930 -1% | $82,948 |
| 2014 | $1,948 +10.2% | $82,948 +9.8% |
| 2013 | $1,768 -0.9% | $75,548 |
| 2012 | $1,785 -9.3% | $75,548 -8% |
| 2011 | $1,968 +3.9% | $82,140 |
| 2010 | $1,894 -22.2% | $82,140 -11.7% |
| 2009 | $2,435 +314.6% | $92,980 +330.5% |
| 2006 | $587 | $21,600 |
Find assessor info on the county website
Monthly payment
Est. payment
Payment breakdown
Explore the cost of this home by adjusting the details. Changes won't be saved.Climate risks
Neighborhood: 30080
Nearby schools
Schools provided by the listing agent
- Elementary: Smyrna
- Middle: Campbell
- High: Campbell
Source: GAMLS. This data may not be complete. We recommend contacting the local school district to confirm school assignments for this home.
Similar homes
- $499,0003 bd4 ba2.3k sqft2302 McLean Chase SE, Smyrna, GA 30080Active
 MLS ID #10889554, King Moore Group, Keller Williams Realty. GAMLS
- $399,0003 bd4 ba2.2k sqft2446 Natoma Ct SE #11, Smyrna, GA 30080Active
 MLS ID #10832629, Maik Ruppert, Redfin Corporation. GAMLS
- $474,0003 bd4 ba2.9k sqft1307 Creekside Pl SE, Smyrna, GA 30082Active
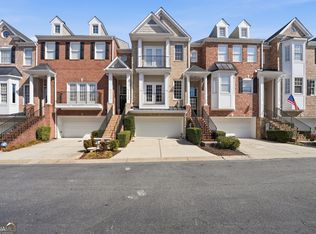 MLS ID #10708404, Mirgani Elgaali, Epique Realty. GAMLS
- $599,9003 bd4 ba2.6k sqft3466 Fenton Dr SE, Smyrna, GA 30080Active
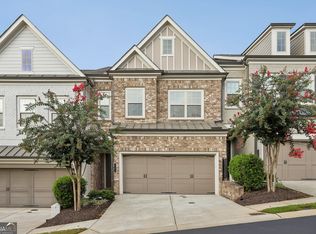 MLS ID #10848670, Jacob V Mullins, Dwelli. GAMLS
- $425,0003 bd4 ba1.8k sqft567 Sonata Walk, Marietta, GA 30067ActiveMLS ID #10837971, James Kirklin, Compass. GAMLS
- $620,0004 bd4 ba2.5k sqft2658 Telfair Dr SE, Smyrna, GA 30080ActiveMLS ID #10792725, Ashley Parks, Southern Homes & Land Realty. GAMLS
- $485,0003 bd3 ba2k sqft850 Dunning St, Marietta, GA 30060ActiveMLS ID #10885650, Mike Strawn, Keller Williams Realty Atlanta North. GAMLS
- $505,0003 bd4 ba2.4k sqft2148 Old Georgian Ter NW, Atlanta, GA 30318ActiveMLS ID #10886836, Amy Etheridge, HOME Luxury Real Estate. GAMLS
- $465,0003 bd3 ba1.9k sqft3121 Patriot Sq SW, Marietta, GA 30064ActiveMLS ID #10884978, Chris Davis, Keller Williams Realty Atl. Partners. GAMLS
- $360,0003 bd4 ba2.5k sqft6183 Indian Wood Cir SE, Mableton, GA 30126ActiveMLS ID #10857954, Courtney Humphries, Bolst. GAMLS
- $625,0004 bd3 ba2.6k sqft4331 Oakdale Vinings Cir SE, Smyrna, GA 30080Active Under ContractMLS ID #10850128, Josh Pitre, Engel & Völkers Atlanta. GAMLS
- $399,0003 bd4 ba1.7k sqft1902 Glen Ivy #19, Marietta, GA 30062ActiveMLS ID #10760932, Erica Paige, Compass. GAMLS
- $485,0003 bd4 ba2.3k sqft1250 La Vista Cir NE, Atlanta, GA 30324ActiveMLS ID #10876660, Team Stowe Group, Ansley RE | Christie's Int'l RE. GAMLS
- $300,0002 bd2 ba1.1k sqft5178 Afton Way SE, Mableton, GA 30080ActiveMLS ID #10844231, ANLEA Real Estate Group, Atlanta Communities. GAMLS
- $425,0004 bd3 ba2.1k sqft8 S Eugenia Pl NW, Atlanta, GA 30318ActiveMLS ID #10881354, Kendra Chambliss, HomeSmart. GAMLS
- $315,0003 bd3 ba1.6k sqft5617 Cobblestone Creek Ave, Mableton, GA 30126ActiveMLS ID #10885105, Cheri O'Connor, Keller Williams Realty. GAMLS
- $445,0003 bd3 ba1.7k sqft849 Heritage Sq, Decatur, GA 30033ActiveMLS ID #10840761, Camille N Gonzales, Pro Realty LLC. GAMLS
- $354,9003 bd3 ba1.5k sqft2893 Royal Heights Dr, Atlanta, GA 30318For Sale
 MLS ID #7828960, PATRICIA D Berholtz, REMAX Metro Atlanta. FMLS GA
- $440,0003 bd2 ba2k sqft22 Riverwood Gln, Dallas, GA 30157Active Under ContractMLS ID #10848374, Kim A Rowe, Chapman Hall Realtors. GAMLS
- $485,0003 bd4 ba1.4k sqft857 Commonwealth Ave SE, Atlanta, GA 30312Active Under ContractMLS ID #10876880, Kenny Roy, Keller Williams Atlanta Midtown. GAMLS
