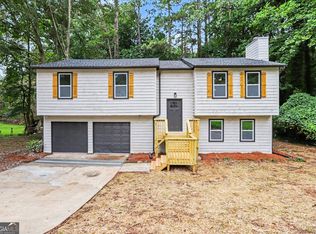
Welcome home to this beautifully renovated 6-bedroom, 4.5-bathroom residence in the heart of Stone Mountain! Perfectly situated near shopping, dining, entertainment, and major highways, this home offers the ideal combination of convenience and comfort. Inside, you'll find spacious living areas, modern finishes, and thoughtful updates throughout. The open layout provides plenty of room for both everyday living and entertaining, while the generously sized bedrooms offer flexibility for growing families. The fully finished basement includes an additional bedroom and full bathroom, making it an excellent option for multi-generational living, guests, or a private retreat. With over six bedrooms and multiple living spaces, this home is designed to accommodate a variety of lifestyles. Move-in ready and loaded with upgrades, this is a rare opportunity to own a beautifully updated home in a prime Stone Mountain location. Don't miss your chance to make this exceptional property yours!
Active
Price cut: $13.1K (10/3)
$414,900
4984 Willow Overlook, Stone Mountain, GA 30088
6beds
3,726sqft
Single Family Residence
Built in 1978
0.3 Acres Lot
$413,600 Zestimate®
$111/sqft
$-- HOA
What's special
Modern finishesThoughtful updates throughoutOpen layoutMultiple living spacesGenerously sized bedroomsFully finished basement
- 125 days
- 372
- 46
Zillow last checked:
Listing updated:
Listed by:
Tyler Walton 770-364-5952,
Humphries & King Realty, LLC
Source: GAMLS,MLS#: 10790008
Facts & features
Interior
Bedrooms & bathrooms
- Bedrooms: 6
- Bathrooms: 5
- Full bathrooms: 4
- 1/2 bathrooms: 1
Rooms
- Room types: Family Room, Great Room
Dining room
- Features: Separate Room
Heating
- Central
Cooling
- Central Air, Gas
Appliances
- Included: Dishwasher, Disposal, Microwave, Oven/Range (Combo), Refrigerator, Stainless Steel Appliance(s)
- Laundry: In Kitchen
Features
- Bookcases, Double Vanity
- Flooring: Hardwood, Tile, Vinyl
- Basement: Bath Finished,Finished
- Number of fireplaces: 1
- Fireplace features: Family Room, Other
- Common walls with other units/homes: No Common Walls
Interior area
- Total structure area: 3,726
- Total interior livable area: 3,726 sqft
- Finished area above ground: 2,526
- Finished area below ground: 1,200
Video & virtual tour
Property
Parking
- Total spaces: 2
- Parking features: Attached, Garage
- Has attached garage: Yes
Features
- Levels: Multi/Split
- Patio & porch: Porch
- Exterior features: Other
- Waterfront features: No Dock Or Boathouse
- Body of water: None
Lot
- Size: 0.3 Acres
- Features: Cul-De-Sac, Open Lot
- Residential vegetation: Partially Wooded
Details
- Parcel number: 16 004 05 013
- Special conditions: As Is
Construction
Type & style
- Home type: SingleFamily
- Architectural style: Traditional
- Property subtype: Single Family Residence
Materials
- Brick, Vinyl Siding
- Foundation: Slab
- Roof: Composition
Condition
- Resale
- New construction: No
- Year built: 1978
Utilities & green energy
- Sewer: Public Sewer
- Water: Public
- Utilities for property: Electricity Available, Underground Utilities, Water Available
Community & HOA
Community
- Features: Clubhouse, Lake, Park, Playground, Sidewalks, Street Lights
- Subdivision: Hidden Hills
HOA
- Has HOA: No
- Services included: Other
Location
- Region: Stone Mountain
Financial & listing details
- Price per square foot: $111/sqft
- Tax assessed value: $277,700
- Annual tax amount: $5,037
- Date on market: 6/20/2026
- Cumulative days on market: 126 days
- Listing agreement: Exclusive Right To Sell
- Electric utility on property: Yes
Estimated market value
$413,600
$393,000 - $434,000
$3,350/mo
Price history
| Date | Event | Price |
|---|---|---|
| 10/3/2026 | Price change | $414,900-3.1%$111/sqft |
Source:  GAMLS #10790008 Report a problem GAMLS #10790008 Report a problem | ||
| 7/26/2026 | Price change | $428,000-7%$115/sqft |
Source:  FMLS GA #7791868 Report a problem FMLS GA #7791868 Report a problem | ||
| 6/20/2026 | Listed for sale | $460,000+47%$123/sqft |
Source: GAMLS #10790008 Report a problem | ||
| 2/17/2026 | Listing removed | $313,000$84/sqft |
Source: GAMLS #10676867 Report a problem | ||
| 1/21/2026 | Listed for sale | $313,000-12.6%$84/sqft |
Source: FMLS GA #7707815 Report a problem | ||
| 6/20/2023 | Listing removed | $358,000$96/sqft |
Source: GAMLS #10110408 Report a problem | ||
| 1/20/2023 | Price change | $358,000-3.2%$96/sqft |
Source: GAMLS #10117141 Report a problem | ||
| 11/16/2022 | Listed for sale | $370,000+335.3%$99/sqft |
Source: GAMLS #10110408 Report a problem | ||
| 11/17/2020 | Listing removed | $1,950$1/sqft |
Source: Go Section8 Report a problem | ||
| 8/3/2020 | Price change | $1,950-9.3%$1/sqft |
Source: Go Section8 Report a problem | ||
| 5/18/2020 | Listed for rent | $2,150$1/sqft |
Source: Go Section8 Report a problem | ||
| 5/6/2016 | Sold | $85,000-10.1%$23/sqft |
Source: Public Record Report a problem | ||
| 3/22/2016 | Pending sale | $94,500$25/sqft |
Source: DESARI JABBAR REALTY GROUP LLC #07576867 Report a problem | ||
| 3/18/2016 | Listed for sale | $94,500$25/sqft |
Source: DESARI JABBAR REALTY GROUP LLC #07576867 Report a problem | ||
| 3/8/2016 | Pending sale | $94,500$25/sqft |
Source: DESARI JABBAR REALTY GROUP LLC #07576867 Report a problem | ||
| 2/27/2016 | Listed for sale | $94,500$25/sqft |
Source: DESARI JABBAR REALTY GROUP LLC #07576867 Report a problem | ||
| 2/14/2016 | Pending sale | $94,500$25/sqft |
Source: DESARI JABBAR REALTY GROUP LLC #07576867 Report a problem | ||
| 2/9/2016 | Price change | $94,500-10%$25/sqft |
Source: DESARI JABBAR REALTY GROUP LLC #07576867 Report a problem | ||
| 11/12/2015 | Listed for sale | $105,000-40.2%$28/sqft |
Source: R/WES PROPERTIES, INC. #07576867 Report a problem | ||
| 1/6/2015 | Sold | $175,484-1.2%$47/sqft |
Source: Public Record Report a problem | ||
| 1/13/2006 | Sold | $177,679+4.2%$48/sqft |
Source: Public Record Report a problem | ||
| 4/5/2005 | Sold | $170,500$46/sqft |
Source: Public Record Report a problem | ||
Public tax history
| Year | Property taxes | Tax assessment |
|---|---|---|
| 2025 | $5,329 -3.3% | $111,080 -3.6% |
| 2024 | $5,512 -1.7% | $115,280 -2.8% |
| 2023 | $5,607 +21.2% | $118,600 +22.1% |
| 2022 | $4,628 +52.4% | $97,120 +59.5% |
| 2021 | $3,037 +6.1% | $60,880 +7% |
| 2020 | $2,863 -4.3% | $56,920 -4.9% |
| 2019 | $2,993 +10.3% | $59,880 +18.5% |
| 2018 | $2,714 +4.2% | $50,520 -0.6% |
| 2017 | $2,605 +8.2% | $50,800 +10% |
| 2016 | $2,407 | $46,200 +33.4% |
| 2014 | $2,407 | $34,640 +52.2% |
| 2013 | -- | $22,760 +6% |
| 2012 | -- | $21,480 -40.6% |
| 2011 | -- | $36,192 -31.6% |
| 2010 | $1,687 | $52,920 |
| 2009 | $1,687 -13.9% | $52,920 -24.6% |
| 2008 | $1,960 -38.6% | $70,160 |
| 2007 | $3,189 +2.5% | $70,160 |
| 2006 | $3,113 +356.8% | $70,160 +6% |
| 2005 | $681 +4.3% | $66,200 |
| 2004 | $653 +17.3% | $66,200 +8.5% |
| 2003 | $557 -56.2% | $61,040 |
| 2002 | $1,271 +27% | $61,040 |
| 2001 | $1,001 | $61,040 |
Find assessor info on the county website
Monthly payment
Est. payment
Payment breakdown
Explore the cost of this home by adjusting the details. Changes won't be saved.Climate risks
Neighborhood: 30088
Nearby schools
Schools provided by the listing agent
- Elementary: Shadow Rock
- Middle: Redan
- High: Redan
Source: GAMLS. This data may not be complete. We recommend contacting the local school district to confirm school assignments for this home.
- $347,9005 bd5 ba2.4k sqft4981 Willow Overlook, Stone Mountain, GA 30088Off Market
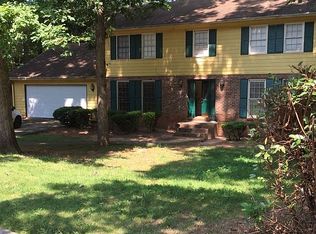
- $278,2004 bd3 ba2.2k sqft5006 Fieldgreen Xing, Stone Mountain, GA 30088Off Market
- $290,0004 bd3 ba2.5k sqft4990 Willow Overlook, Stone Mountain, GA 30088Off Market
- $314,8004 bd3 ba2.2k sqft5012 Fieldgreen Xing, Stone Mountain, GA 30088Off Market
Similar homes
- $374,9004 bd3 ba3.6k sqft1060 Deer Chase, Stone Mountain, GA 30088Active
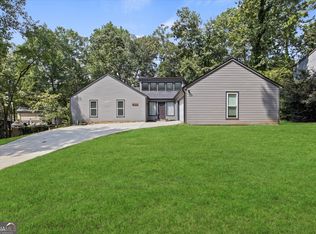
 MLS ID #10775485, April Nesmith, Veracity Realty Inc.. GAMLS
 - $372,5004 bd3 ba2.1k sqft1738 Wedgewood Dr, Stone Mountain, GA 30088Active
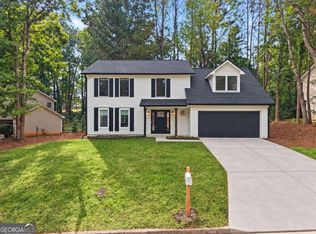 MLS ID #10867105, Francia Lozano, Virtual Properties Realty.Net. GAMLS
 - $349,0005 bd3 ba2.2k sqft1001 Martin Rd, Stone Mountain, GA 30088Active
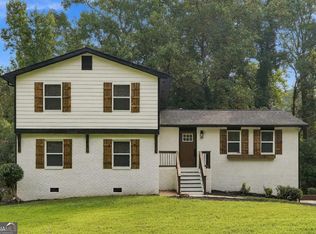 MLS ID #10848573, Mark Hull, Atlas Metro ATL. GAMLS
 - $329,9004 bd3 ba1.9k sqft5055 S Woodbridge Trl, Stone Mountain, GA 30088Active
 MLS ID #10821862, Jeff W Justice, Jeff Justice & Co. Realtors. GAMLS
 - $309,9004 bd3 ba2.2k sqft5451 Hedgeflower Ct, Stone Mountain, GA 30088ActiveMLS ID #10835568, Mayra Senquiz, Your Home Sold Guaranteed. GAMLS
- $335,0006 bd4 ba2.8k sqft661 Bantry Ln, Stone Mountain, GA 30083Active Under ContractMLS ID #10847208, Joshua Pickens, Housewell.com Realty. GAMLS
- $290,0004 bd3 ba3.6k sqft4894 Candlewood Ln, Stone Mountain, GA 30088ActiveMLS ID #10786316, Sohir Beshay, Keller Williams Realty Atl. Partners. GAMLS
- $312,0004 bd3 ba2.3k sqft345 Fond Du Lac Dr, Stone Mountain, GA 30088ActiveMLS ID #10800500, Guru Chhetri, Chapman Hall Premier, Realtors. GAMLS
- $250,0006 bd3 ba2.7k sqft5322 Scarbrough Round, Stone Mountain, GA 30088ActiveMLS ID #10857887, Christopher Geiger, Excalibur Homes, LLC. GAMLS
- $350,0004 bd3 ba2.6k sqft5169 Rockbridge Dr, Stone Mountain, GA 30087ActiveMLS ID #10872657, Mark Spain, Mark Spain Real Estate. GAMLS
- $349,9008 bd5 ba3.3k sqft1720 Danrich Dr, Decatur, GA 30032ActiveMLS ID #10868751, Allison Haywood, Bolst. GAMLS
- $394,0005 bd3 ba2.6k sqft298 W Wind Dr SW, Lilburn, GA 30047ActiveMLS ID #10809503, Syed Firoz, Virtual Properties Realty.com. GAMLS
- $525,0004 bd3 ba3k sqft2207 Rosser Pl, Stone Mountain, GA 30087ActiveMLS ID #10868405, Ariel Baverman, Coldwell Banker Realty. GAMLS
- $398,5005 bd3 ba2.5k sqft661 Emerald Forest Cir SW, Lawrenceville, GA 30044ActiveMLS ID #10874572, Mohammed Kamal Uddin, Realty Hub of Georgia, LLC. GAMLS
- $460,0005 bd3 ba2.5k sqft493 Greg Dr SW, Lilburn, GA 30047ActiveMLS ID #10873677, Hossana Kebede, Coldwell Banker Realty. GAMLS
- $439,9994 bd3 ba2.1k sqft451 Little John Dr NW, Lilburn, GA 30047ActiveMLS ID #10869013, North Georgia Group, Keller Williams Community Partners. GAMLS
- $429,0005 bd3 ba2.5k sqft2738 Odum St, Snellville, GA 30078ActiveMLS ID #10855681, Stephany Camarillo, eXp Realty. GAMLS
- $390,0005 bd3 ba2.7k sqft4049 Green Oak Dr, Atlanta, GA 30340ActiveMLS ID #10802643, Min Gao, Virtual Properties Realty.Net. GAMLS
- $369,0004 bd3 ba2.6k sqft206 Comstock Ct, Lawrenceville, GA 30044For Sale
 MLS ID #7857607, HUYEN DAO, NDI Maxim Residential. FMLS GA
 - $399,0005 bd4 ba2.3k sqft497 Dicks Ct NW, Lilburn, GA 30047ActiveMLS ID #10826676, Johnny Le, Chapman Hall Premier, Realtors. GAMLS
