Charm and curb appeal abound for this Lithonia home! Step inside into the inviting foyer, which is situated between the living room and one of the home's four secondary bedrooms. As you move through the home you'll find the kitchen, which boasts stainless steel appliances, hard surface countertops, ample storage and a breakfast nook. A well-appointed family room, featuring a fireplace, rounds out the main level. One the second floor you'll find the primary suite and three secondary bedrooms. Come and see for yourself the possibilities that this home has to offer!
Active
Price cut: $14.8K (10/7)
$382,900
3807 Button Gate Ct, Lithonia, GA 30038
5beds
3,276sqft
Single Family Residence
Built in 2000
0.64 Acres Lot
$381,500 Zestimate®
$117/sqft
$-- HOA
What's special
Stainless steel appliancesBreakfast nookHard surface countertopsPrimary suiteAmple storageInviting foyerCharm and curb appeal
- 118 days
- 401
- 42
Zillow last checked:
Listing updated:
Listed by:
Blake Keathley 661-900-9145,
EveryState
Source: GAMLS,MLS#: 10785839
Facts & features
Interior
Bedrooms & bathrooms
- Bedrooms: 5
- Bathrooms: 3
- Full bathrooms: 3
- Main level bathrooms: 1
- Main level bedrooms: 1
Rooms
- Room types: Other
Heating
- Heat Pump
Cooling
- Other
Appliances
- Included: Dishwasher, Microwave, Refrigerator
- Laundry: Other
Features
- Other
- Flooring: Other
- Basement: Unfinished
- Number of fireplaces: 1
Interior area
- Total structure area: 3,276
- Total interior livable area: 3,276 sqft
- Finished area above ground: 3,276
- Finished area below ground: 0
Property
Parking
- Total spaces: 2
- Parking features: Attached, Garage
- Has attached garage: Yes
Features
- Levels: Two
- Stories: 2
Lot
- Size: 0.64 Acres
- Features: Cul-De-Sac, Level
Details
- Parcel number: 16 014 03 031
Construction
Type & style
- Home type: SingleFamily
- Architectural style: Brick/Frame,Traditional
- Property subtype: Single Family Residence
Materials
- Other
- Roof: Wood
Condition
- Resale
- New construction: No
- Year built: 2000
Utilities & green energy
- Sewer: Public Sewer
- Water: Public
- Utilities for property: Electricity Available, Sewer Available
Community & HOA
Community
- Features: None
- Subdivision: Burlington South
HOA
- Has HOA: No
- Services included: None
Location
- Region: Lithonia
Financial & listing details
- Price per square foot: $117/sqft
- Tax assessed value: $390,000
- Annual tax amount: $6,956
- Date on market: 6/15/2026
- Cumulative days on market: 118 days
- Listing agreement: Exclusive Right To Sell
- Electric utility on property: Yes
Estimated market value
$381,500
$362,000 - $401,000
$2,699/mo
Price history
| Date | Event | Price |
|---|---|---|
| 10/7/2026 | Price change | $382,900-3.7%$117/sqft |
Source:  GAMLS #10785839 Report a problem GAMLS #10785839 Report a problem | ||
| 7/15/2026 | Price change | $397,700-1.5%$121/sqft |
Source: GAMLS #10785839 Report a problem | ||
| 7/1/2026 | Price change | $403,900-1.5%$123/sqft |
Source: GAMLS #10785839 Report a problem | ||
| 6/15/2026 | Listed for sale | $410,000+26.7%$125/sqft |
Source: GAMLS #10785839 Report a problem | ||
| 9/6/2022 | Listing removed | -- |
Source: Zillow Rental Network Premium Report a problem | ||
| 8/10/2022 | Listed for rent | $2,505+4.6%$1/sqft |
Source: Zillow Rental Network Premium Report a problem | ||
| 11/29/2021 | Listing removed | -- |
Source: Zillow Rental Network Premium Report a problem | ||
| 11/13/2021 | Listed for rent | $2,395+49.7%$1/sqft |
Source: Zillow Rental Network Premium Report a problem | ||
| 10/1/2021 | Sold | $323,499+29.4%$99/sqft |
Source: Public Record Report a problem | ||
| 8/4/2021 | Sold | $250,000+66.8%$76/sqft |
Source: Public Record Report a problem | ||
| 11/24/2019 | Listing removed | $1,600 |
Source: Boundless Management Report a problem | ||
| 11/7/2019 | Listed for rent | $1,600+6.7% |
Source: Boundless Management Report a problem | ||
| 9/19/2015 | Listing removed | $1,500 |
Source: Boundless Management Report a problem | ||
| 9/16/2015 | Listed for rent | $1,500+3.4% |
Source: Boundless Management Report a problem | ||
| 9/4/2015 | Listing removed | $149,900$46/sqft |
Source: KELLER WILLIAMS ATL. CLASSIC #07422289 Report a problem | ||
| 3/23/2015 | Listed for sale | $149,900+15.3%$46/sqft |
Source: Keller Williams Realty Atlanta Classic #07422289 Report a problem | ||
| 5/2/2014 | Pending sale | $130,000$40/sqft |
Source: Chapman Hall Realtors #5027177 Report a problem | ||
| 12/19/2013 | Listed for sale | $130,000$40/sqft |
Source: Chapman Hall Realtors #5027177 Report a problem | ||
| 12/17/2012 | Listing removed | $1,450 |
Source: Rental Source Report a problem | ||
| 10/30/2012 | Listed for rent | $1,450 |
Source: Boundless Management Report a problem | ||
| 8/14/2012 | Listing removed | $130,000$40/sqft |
Source: Chapman Hall Realtors #5027177 Report a problem | ||
| 6/5/2012 | Listed for sale | $130,000-23.5%$40/sqft |
Source: Chapman Hall Realtors #5027177 Report a problem | ||
| 5/3/2011 | Listing removed | $170,000$52/sqft |
Source: Better Homes and Gardens Real Estate Metro Brokers #2956404 Report a problem | ||
| 10/13/2010 | Listed for sale | $170,000-15.5%$52/sqft |
Source: Better Homes and Gardens Real Estate Metro Brokers #4134147 Report a problem | ||
| 8/17/2001 | Sold | $201,300$61/sqft |
Source: Public Record Report a problem | ||
Public tax history
| Year | Property taxes | Tax assessment |
|---|---|---|
| 2025 | $7,421 +0.6% | $156,000 |
| 2024 | $7,378 +0.3% | $156,000 -0.9% |
| 2023 | $7,353 +22% | $157,480 +21.7% |
| 2022 | $6,028 +23.3% | $129,360 +27% |
| 2021 | $4,888 +8.8% | $101,840 +8.4% |
| 2020 | $4,493 -70.1% | $93,920 +5.4% |
| 2019 | $15,023 +39.5% | $89,080 +11% |
| 2018 | $10,771 +325.9% | $80,280 +9.8% |
| 2017 | $2,529 +11.1% | $73,120 +8.1% |
| 2016 | $2,277 | $67,640 +10.2% |
| 2014 | $2,277 | $61,400 +28.6% |
| 2013 | -- | $47,760 +9.6% |
| 2012 | -- | $43,560 -14.5% |
| 2011 | -- | $50,976 -28.6% |
| 2010 | $2,251 -2.4% | $71,440 |
| 2009 | $2,306 -14.2% | $71,440 -22.5% |
| 2008 | $2,687 -0.9% | $92,200 |
| 2007 | $2,712 +2.5% | $92,200 |
| 2006 | $2,647 +8% | $92,200 +4% |
| 2005 | $2,452 +12.2% | $88,680 +11.3% |
| 2004 | $2,186 +2.8% | $79,680 |
| 2003 | $2,126 +27.6% | $79,680 +9.2% |
| 2002 | $1,666 -38.7% | $72,960 |
| 2001 | $2,718 | $72,960 |
Find assessor info on the county website
Monthly payment
Est. payment
Payment breakdown
Explore the cost of this home by adjusting the details. Changes won't be saved.Climate risks
Neighborhood: 30038
Nearby schools
Schools provided by the listing agent
- Elementary: Browns Mill
- Middle: Salem
- High: Martin Luther King Jr
Source: GAMLS. This data may not be complete. We recommend contacting the local school district to confirm school assignments for this home.
Similar homes
- $359,0004 bd3 ba2.6k sqft3238 Palm Tree Dr, Lithonia, GA 30038Active
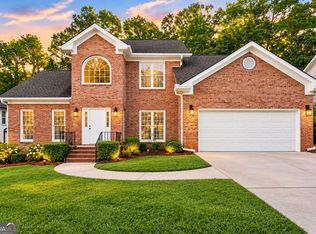
 MLS ID #10843547, Ericka A Parrott, Virtual Properties Realty.Net. GAMLS
 - $334,9004 bd3 ba2.3k sqft3731 Rainover Dr, Decatur, GA 30034Active
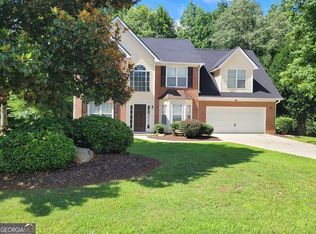 MLS ID #10870096, Rena Johnson, National Property Institute. GAMLS
 - $254,9003 bd3 ba1.8k sqft5017 Gracehill Rd, Lithonia, GA 30038Active
 MLS ID #10799947, Robert E Salmons Jr., Entera Realty. GAMLS
 - $372,5005 bd3 ba2.4k sqft3167 Claridge Dr, Conyers, GA 30094Active
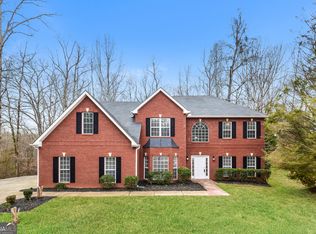 MLS ID #10734932, Eric Baham, Sovereign Real Estate Group. GAMLS
 - $350,0003 bd4 ba2.8k sqft7211 Wheeler Trl, Lithonia, GA 30058ActiveMLS ID #10867852, Lisa David, New Generation Realty LLC. GAMLS
- $380,0006 bd4 ba3.1k sqft3635 Spring Mesa Dr SW, Snellville, GA 30039ActiveMLS ID #10858059, Diego Oliveira, Keller Williams Realty Atl. Partners. GAMLS
- $240,0003 bd3 ba1.9k sqft6936 Red Bone Way, Lithonia, GA 30038For Sale
 MLS ID #7851247, Tanya Pickens, Opendoor Brokerage, LLC. FMLS GA
 - $313,0005 bd3 ba2.7k sqft6215 Waterton Dr, Lithonia, GA 30058ActiveMLS ID #10830288, Ocie J Murphy, Ocie J Murphy Realty, LLC. GAMLS
- $380,0003 bd2 ba1.9k sqft1001 Marie Hill Ct SW, Conyers, GA 30094ActiveMLS ID #10841094, Vivia Dodson, HomeSmart. GAMLS
- $349,0004 bd3 ba2.2k sqft4302 Derbyshire Trce SE, Conyers, GA 30094ActiveMLS ID #10866948, Lauren Carr, The Legacy Real Estate Group. GAMLS
- $399,9004 bd3 ba2.7k sqft1433 Cotton Trl SW, Conyers, GA 30094ActiveMLS ID #10830625, The Dana Durham Group, Keller Williams Realty Atl. Partners. GAMLS
- $354,1004 bd3 ba3.3k sqft8183 Silver Oaks Ct, Jonesboro, GA 30236ActiveMLS ID #10821351, Blake Keathley, EveryState. GAMLS
- $410,0005 bd3 ba2.8k sqft25 Richmond Trl, Oxford, GA 30054ActiveMLS ID #10840830, Nikki Crowder, Solutions First Realty LLC. GAMLS
- $424,9004 bd3 ba3.2k sqft1425 Shingle Way, McDonough, GA 30252ActiveMLS ID #10833093, Christy Barnard, Watkins Real Estate Associates. GAMLS
- $385,0007 bd4 ba3.2k sqft524 McCain Creek Trl, Stockbridge, GA 30281For SaleMLS ID #7805929, PATRICK OKOSUN, Atlanta Home Estate Realty, Inc.. FMLS GA
- $394,9004 bd4 ba2.6k sqft1625 Lake Dow Rd, McDonough, GA 30252ActiveMLS ID #10845996, Chance Adamson, Southern Classic Realtors. GAMLS
- $310,4003 bd3 ba2k sqft3580 Cherry Bloom Way, Decatur, GA 30034ActiveMLS ID #10795707, Arthur Chung, EveryState. GAMLS
- $254,9004 bd3 ba2.1k sqft4406 Blackbirch Ln, Decatur, GA 30034ActiveMLS ID #10762293, Robert E Salmons Jr., Entera Realty. GAMLS
- $245,0003 bd2 ba1.6k sqft6196 Idlewood Cir, Lithonia, GA 30038ActiveMLS ID #10836366, The Radtke Team, Keller Williams Realty Atl. Partners. GAMLS
- $319,0004 bd3 ba2.8k sqft6420 Phillips Pl, Lithonia, GA 30058ActiveMLS ID #10701333, Jennifer Nothstein, 1 Look Real Estate. GAMLS
