What if the space you have been searching for was already finished and ready to give you more ways to live? Welcome to 3635 Spring Mesa Drive in Snellville, GA, a spacious 6-bedroom, 3.5-bath home featuring a completely finished daylight basement with a second kitchen, living area, two bedrooms, full bath, laundry, and exterior entry, creating exceptional flexibility across three levels. The home also offers a fireplace, separate dining room, upper-level laundry, deck, 2-car garage, and a cul-de-sac setting with a wooded backyard. Offered AS-IS with a 1-year 2-10 Home Buyers Warranty currently in place, this home combines space, function, and the opportunity to make it your own. Want to discover what makes this Snellville home stand out? Contact the listing agent today for the top 10 features of this property and schedule your private tour.
Active
$380,000
3635 Spring Mesa Dr SW, Snellville, GA 30039
6beds
3,151sqft
Single Family Residence
Built in 2001
0.28 Acres Lot
$-- Zestimate®
$121/sqft
$-- HOA
What's special
Completely finished daylight basementWooded backyardCul-de-sac settingSeparate dining roomSecond kitchenUpper-level laundry
- 3 days
- 313
- 59
Zillow last checked:
Listing updated:
Listed by:
Diego Oliveira 470 667 3833,
Keller Williams Realty Atl. Partners
Source: GAMLS,MLS#: 10858059
Facts & features
Interior
Bedrooms & bathrooms
- Bedrooms: 6
- Bathrooms: 4
- Full bathrooms: 3
- 1/2 bathrooms: 1
Rooms
- Room types: Bonus Room, Laundry, Library
Dining room
- Features: Separate Room
Kitchen
- Features: Breakfast Bar, Breakfast Room, Kitchen Island, Pantry, Second Kitchen
Heating
- Forced Air
Cooling
- Central Air
Appliances
- Included: Dishwasher, Microwave, Refrigerator, Oven/Range (Combo), Washer, Dryer
- Laundry: In Basement, Upper Level
Features
- Tray Ceiling(s)
- Flooring: Carpet, Tile, Vinyl
- Basement: Daylight,Exterior Entry,Finished,Full,Interior Entry
- Number of fireplaces: 1
- Fireplace features: Family Room
- Common walls with other units/homes: No Common Walls
Interior area
- Total structure area: 3,151
- Total interior livable area: 3,151 sqft
- Finished area above ground: 2,197
- Finished area below ground: 954
Property
Parking
- Parking features: Attached
- Has attached garage: Yes
Accessibility
- Accessibility features: Other
Features
- Levels: Three Or More
- Stories: 3
- Patio & porch: Deck
- Exterior features: Other
- Fencing: Other
- Has view: Yes
- View description: City
- Body of water: None
Lot
- Size: 0.28 Acres
- Features: Cul-De-Sac
- Residential vegetation: Grassed, Partially Wooded
Details
- Additional structures: Other
- Parcel number: R6032 196
- Special conditions: As Is
Construction
Type & style
- Home type: SingleFamily
- Architectural style: Colonial
- Property subtype: Single Family Residence
Materials
- Vinyl Siding, Brick
- Foundation: Slab
- Roof: Composition
Condition
- Resale
- New construction: No
- Year built: 2001
Details
- Warranty included: Yes
Utilities & green energy
- Electric: 220 Volts
- Sewer: Public Sewer
- Water: Public
- Utilities for property: Cable Available, Electricity Available, Natural Gas Available, Water Available, Sewer Available, Phone Available
Community & HOA
Community
- Features: None
- Security: Smoke Detector(s)
- Subdivision: SPRINGDALE
HOA
- Has HOA: Yes
- Services included: Trash
Location
- Region: Snellville
Financial & listing details
- Price per square foot: $121/sqft
- Annual tax amount: $5,699
- Date on market: 10/2/2026
- Listing agreement: Exclusive Right To Sell
- Listing terms: Conventional,Other,Cash
- Electric utility on property: Yes
Estimated market value
Not available
Estimated sales range
Not available
Not available
Price history
| Date | Event | Price |
|---|---|---|
| 10/2/2026 | Listed for sale | $380,000$121/sqft |
Source:  GAMLS #10858059 Report a problem GAMLS #10858059 Report a problem | ||
Public tax history
Tax history is unavailable.
Monthly payment
Est. payment
Payment breakdown
Explore the cost of this home by adjusting the details. Changes won't be saved.Climate risks
Neighborhood: 30039
Nearby schools
Schools provided by the listing agent
- Elementary: Britt
- Middle: Snellville
- High: South Gwinnett
Source: GAMLS. This data may not be complete. We recommend contacting the local school district to confirm school assignments for this home.

Similar homes
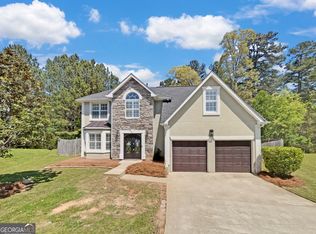
- $389,9005 bd3 ba3k sqft5076 Laythan Jace Ct, Snellville, GA 30039Active

 MLS ID #10763081, Demetrice Goodman, Keller Williams Premier. GAMLS
 - $400,0005 bd3 ba3.2k sqft4471 Rosegate Dr, Snellville, GA 30039Active Under Contract
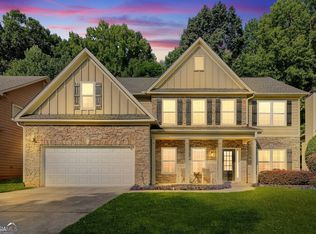 MLS ID #10817650, Josh Jennings, BHHS Georgia Properties. GAMLS
 - $335,0003 bd2 ba1.8k sqft4293 Parks Ridge Dr, Snellville, GA 30039Active Under Contract
 MLS ID #10840861, Emily Martz, BHHS Georgia Properties. GAMLS
 - $375,0004 bd3 ba2.8k sqft982 Apalachee Run Trl, Dacula, GA 30019Active
 MLS ID #10857879, Cindy Howell, Keller Williams Realty Atl. Partners. GAMLS
 - $339,9005 bd3 ba3.4k sqft3884 Hunting Ridge Dr SW, Lilburn, GA 30047ActiveMLS ID #10798376, Robert E Salmons Jr., Entera Realty. GAMLS
- $389,0005 bd4 ba3.8k sqft1492 Saint George Pl, Conyers, GA 30012ActiveMLS ID #10849537, Lisa David, New Generation Realty LLC. GAMLS
- $389,0005 bd3 ba2.5k sqft524 Martin Forest Ln, Lawrenceville, GA 30045ActiveMLS ID #10843262, Justin Landis, Bolst. GAMLS
- $349,9904 bd2 ba2.1k sqft411 Crested View Dr, Loganville, GA 30052ActiveMLS ID #10846769, Robert E Salmons Jr., Entera Realty. GAMLS
- $354,0004 bd3 ba2.4k sqft2300 Huntington Dr, Loganville, GA 30052ActiveMLS ID #10816181, Shelley McKay, Virtual Properties Realty.com. GAMLS
- $369,0004 bd3 ba2k sqft1955 Federal Ct, Lawrenceville, GA 30044ActiveMLS ID #10805059, Susan A Morrison, Virtual Properties Realty.com. GAMLS
- $465,0007 bd4 ba3.9k sqft1540 Hunters Holw, Monroe, GA 30655ActiveMLS ID #10856540, Teresa Sinclair, Southern Classic Realtors. GAMLS
- $369,7004 bd3 ba3k sqft1420 Rose Terrace Cir, Loganville, GA 30052ActiveMLS ID #10770105, Mark Spain, Mark Spain Real Estate. GAMLS
- $288,0003 bd3 ba1.5k sqft4755 Bridle Point Pkwy, Snellville, GA 30039ActiveMLS ID #10833659, Nikki Crowder, Solutions First Realty LLC. GAMLS
- $397,7005 bd3 ba3.2k sqft3807 Button Gate Ct, Lithonia, GA 30038ActiveMLS ID #10785839, Blake Keathley, EveryState. GAMLS
- $329,9004 bd3 ba2.3k sqft5182 Manitou Way, Stone Mountain, GA 30087ActiveMLS ID #10803536, Robert E Salmons Jr., Entera Realty. GAMLS
- $389,9004 bd2 ba2.2k sqft1881 Flowering Dr, Grayson, GA 30017Active Under ContractMLS ID #10790625, Mary Ellen Small, eXp Realty. GAMLS
- $449,0005 bd3 ba3.4k sqft4128 Mayflower Ct SW, Lilburn, GA 30047ActiveMLS ID #10792391, Paul Higgins, Chapman Hall Realtors Professionals. GAMLS
- $390,0004 bd3 ba3.3k sqft1681 Water Lily Way, Lawrenceville, GA 30045ActiveMLS ID #10814338, Jewell Frey, Rock River Realty LLC. GAMLS
- $359,9003 bd2 ba1.8k sqft2725 Milton Bryan Dr, Loganville, GA 30052ActiveMLS ID #10837836, Karen M Herrera, eXp Realty. GAMLS
- $400,0004 bd3 ba2.6k sqft339 Meadow Farm Ln, Lawrenceville, GA 30045ActiveMLS ID #10842989, Jessica Walker, First United Realty. GAMLS
