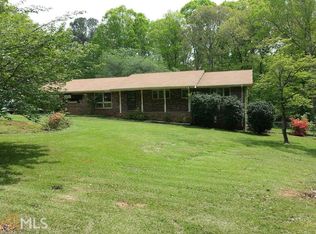
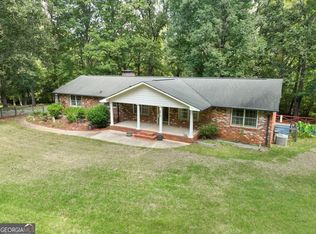
Bring your RVs, your ATVs, or work Trucks! Plenty of space to park them. Separate carport and 2 storage sheds on this private almost 2 Acre Property. This home has all the bells and whistles, a modern renovation, with a whole separate living space downstairs. Kitchenette, bdrm and full bath. Ideal for leasing out or bringing your extended family to live with you. Or none of the above! Use it to entertain guests, it's the perfect space for the holidays. Enjoy Thanksgiving and Christmas nestled near the fireplace. Less than 7 miles to I75. Come take a look!
Active
Price cut: $7K (10/3)
$392,000
50 Wynfield Dr, Stockbridge, GA 30281
4beds
3,216sqft
Single Family Residence
Built in 1977
1.98 Acres Lot
$385,800 Zestimate®
$122/sqft
$-- HOA
What's special
Separate carportModern renovation
- 50 days
- 762
- 150
Zillow last checked:
Listing updated:
Listed by:
Angelica Diaz 404-379-3060,
Keller Williams Realty Atl. Partners
Source: GAMLS,MLS#: 10835762
Facts & features
Interior
Bedrooms & bathrooms
- Bedrooms: 4
- Bathrooms: 4
- Full bathrooms: 3
- 1/2 bathrooms: 1
- Main level bathrooms: 2
- Main level bedrooms: 3
Rooms
- Room types: Den, Family Room, Game Room, Sun Room
Kitchen
- Features: Breakfast Area, Breakfast Bar, Kitchen Island, Second Kitchen
Heating
- Central
Cooling
- Ceiling Fan(s), Central Air
Appliances
- Included: Dishwasher, Microwave, Other, Oven/Range (Combo)
- Laundry: Mud Room, Upper Level
Features
- Double Vanity, Master On Main Level, Soaking Tub, Tile Bath, Walk-In Closet(s), Wet Bar
- Flooring: Carpet, Laminate, Tile
- Windows: Skylight(s)
- Basement: Bath Finished,Daylight,Exterior Entry,Finished,Full,Interior Entry
- Number of fireplaces: 2
Interior area
- Total structure area: 3,216
- Total interior livable area: 3,216 sqft
- Finished area above ground: 1,699
- Finished area below ground: 1,517
Video & virtual tour
Property
Parking
- Parking features: Attached, Carport, Detached, Kitchen Level
- Has carport: Yes
Features
- Levels: One
- Stories: 1
- Patio & porch: Deck, Patio, Porch, Screened
- Exterior features: Other
Lot
- Size: 1.98 Acres
- Features: Level, Sloped
Details
- Parcel number: 066E01021000
- Special conditions: Investor Owned
Construction
Type & style
- Home type: SingleFamily
- Architectural style: Brick/Frame,Country/Rustic,Ranch,Traditional
- Property subtype: Single Family Residence
Materials
- Brick, Press Board
- Roof: Composition
Condition
- Updated/Remodeled
- New construction: No
- Year built: 1977
Utilities & green energy
- Sewer: Septic Tank
- Water: Public
- Utilities for property: Electricity Available, Sewer Available, Water Available
Community & HOA
Community
- Features: None
- Subdivision: Wynefield
HOA
- Has HOA: No
- Services included: None
Location
- Region: Stockbridge
Financial & listing details
- Price per square foot: $122/sqft
- Tax assessed value: $337,500
- Annual tax amount: $5,336
- Date on market: 8/29/2026
- Cumulative days on market: 50 days
- Listing agreement: Exclusive Right To Sell
- Electric utility on property: Yes
Estimated market value
$385,800
$367,000 - $405,000
$2,830/mo
Price history
| Date | Event | Price |
|---|---|---|
| 10/3/2026 | Price change | $392,000-1.8%$122/sqft |
Source:  GAMLS #10835762 Report a problem GAMLS #10835762 Report a problem | ||
| 8/29/2026 | Listed for sale | $399,000+698%$124/sqft |
Source: GAMLS #10835762 Report a problem | ||
| 10/15/2025 | Sold | $50,000$16/sqft |
Source: Public Record Report a problem | ||
Public tax history
| Year | Property taxes | Tax assessment |
|---|---|---|
| 2025 | $3,557 +8.8% | $135,000 +12.1% |
| 2024 | $3,269 +26.4% | $120,400 +10.3% |
| 2023 | $2,586 -10.4% | $109,120 +8.7% |
| 2022 | $2,885 +30.1% | $100,400 +39.1% |
| 2021 | $2,218 +6.6% | $72,160 +8.7% |
| 2020 | $2,081 +2.1% | $66,360 +2.9% |
| 2019 | $2,038 +5.7% | $64,520 +7.7% |
| 2018 | $1,928 +0.1% | $59,880 -1.8% |
| 2016 | $1,927 -1.5% | $61,000 +13.5% |
| 2015 | $1,955 +7% | $53,760 +6.3% |
| 2014 | $1,827 | $50,560 |
| 2013 | -- | -- |
| 2012 | -- | -- |
| 2011 | -- | -- |
| 2010 | -- | -- |
| 2009 | -- | -- |
| 2008 | $571 -61.8% | -- |
| 2007 | $1,495 +12.8% | $64,720 +8% |
| 2005 | $1,325 | $59,920 |
| 2004 | $1,325 -3.8% | $59,920 +17.1% |
| 2003 | $1,378 +7.8% | $51,160 +3.6% |
| 2002 | $1,278 +4.3% | $49,360 +6.7% |
| 2001 | $1,225 -8.7% | $46,280 +4.8% |
| 2000 | $1,342 | $44,160 |
Find assessor info on the county website
Monthly payment
Est. payment
Payment breakdown
Explore the cost of this home by adjusting the details. Changes won't be saved.Climate risks
Neighborhood: 30281
Nearby schools
Schools provided by the listing agent
- Elementary: Woodland
- Middle: Woodland
- High: Woodland
Source: GAMLS. This data may not be complete. We recommend contacting the local school district to confirm school assignments for this home.


Similar homes
- $439,9003 bd3 ba2k sqft172 Wexford Ct, Stockbridge, GA 30281Active

 MLS ID #10825088, Max Chavez, Your Home Sold Guaranteed. GAMLS
 - $409,9006 bd4 ba4.3k sqft411 Azure Ct, Stockbridge, GA 30281Active
 MLS ID #10868340, Rashanna Dingle, Virtual Properties Realty.com. GAMLS
 - $407,0004 bd3 ba1.8k sqft783 Lester Mill Rd, Locust Grove, GA 30248Active
 MLS ID #10847605, Ieshia Lafontaine, Watkins Real Estate Associates. GAMLS
 - $375,0003 bd2 ba2.3k sqft219 Darwish Dr, McDonough, GA 30252Active
 MLS ID #10856601, Aleaha Whitus, Chapman Group Realty, Inc.. GAMLS
 - $399,9004 bd3 ba2.5k sqft100 Deer Forest Trl, Fayetteville, GA 30214ActiveMLS ID #10845215, Meredith A Green, Dwelli. GAMLS
- $449,9004 bd3 ba3.4k sqft2240 Whispering Pines Ln, McDonough, GA 30253ActiveMLS ID #10826113, Steven T Koleno, Beycome Brokerage Realty LLC. GAMLS
- $350,0003 bd3 ba2k sqft105 Lafayette Dr, Fayetteville, GA 30214ActiveMLS ID #10872411, The Glennie Group Inc, Keller Williams Realty Atl. Partners. GAMLS
- $349,0004 bd3 ba2.4k sqft1837 Coventry Way, Jonesboro, GA 30236ActiveMLS ID #10843227, Phi V Nguyen, Ascend Realty Group. GAMLS
- $260,0004 bd3 ba2.2k sqft4919 Thames Ct, Lithonia, GA 30038ActiveMLS ID #10874676, Mark Spain, Mark Spain Real Estate. GAMLS
- $399,9004 bd3 ba4.3k sqft2670 Kelly Lake Ct, Decatur, GA 30032ActiveMLS ID #10857478, Caprice Little, HomeSmart. GAMLS
- $389,9006 bd4 ba3.3k sqft1412 Crooked Tree Cir, Stone Mountain, GA 30088ActiveMLS ID #10823050, Jennifer Weekly, RE/MAX Around Atlanta East. GAMLS
- $299,9003 bd3 ba2.5k sqft6089 Evans Dr, Rex, GA 30273ActiveMLS ID #10866731, Max Chavez, Your Home Sold Guaranteed. GAMLS
- $374,9004 bd3 ba3.6k sqft1060 Deer Chase, Stone Mountain, GA 30088ActiveMLS ID #10775485, April Nesmith, Veracity Realty Inc.. GAMLS
- $430,0004 bd4 ba2.6k sqft742 Mountain View Dr, Stone Mountain, GA 30083ActiveMLS ID #10570315, Denise J Williams, The Atlanta Home Experts. GAMLS
- $379,9005 bd4 ba2.8k sqft3902 Bouldercrest Rd, Ellenwood, GA 30294ActiveMLS ID #10869108, Shelease K Allen, Shelease Real Estate. GAMLS
- $350,0005 bd3 ba2k sqft1855 Quail Wood Dr, Stone Mountain, GA 30088ActiveMLS ID #10869026, Solanyis Andujar, Keller Williams Realty Atl. Partners. GAMLS
- $455,0004 bd3 ba3.6k sqft2725 Glendale Dr NE, Conyers, GA 30013ActiveMLS ID #10826500, Tiffney Riffle, Keller Williams Premier. GAMLS
- $440,0005 bd5 ba2.8k sqft984 Morrow Rd, Morrow, GA 30260ActiveMLS ID #10848500, Jenni Armstrong, Watkins Real Estate Associates. GAMLS
- $372,5004 bd3 ba2.1k sqft1738 Wedgewood Dr, Stone Mountain, GA 30088ActiveMLS ID #10867105, Francia Lozano, Virtual Properties Realty.Net. GAMLS
- $499,9004 bd3 ba2.9k sqft146 Aubree Way, McDonough, GA 30252ActiveMLS ID #10873248, Amber Jones, Crye-Leike, Realtors. GAMLS
