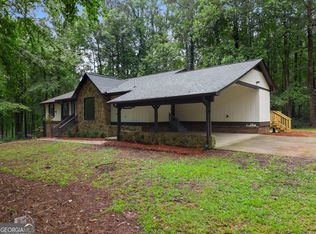
Rare opportunity in Stockbridge! Situated on 7.77 acres with NO HOA, this well-maintained home offers approximately 2,982 sq ft of flexible living space, including a daylight basement the same size as the main level. Main level features 3 bedrooms, 2 bathrooms, open-concept living, covered deck, and a huge backyard. Finished basement includes 1 bedroom, 1 bathroom, living room, and large storage area — ideal for an in-law suite, Airbnb, rental income, or private living space. *The basement and main level are thoughtfully configured for semi-separate living, offering added privacy and flexibility for multi-generational living, guests, or rental opportunities. The original staircase structure remains in place and can easily be restored if desired. Additional features include a detached 380 sq ft workshop/storage building, covered parking, spacious driveway for 5+ vehicles, and endless potential for RV/boat parking, expansion, farming, or creating your own private estate. Brand new roof, certified septic repairs completed, and major prep work already done — move-in ready! Schedule your showing today to experience the uniqueness of this property!
Pending
$350,000
65 Wynfield Dr, Stockbridge, GA 30281
4beds
2,982sqft
Single Family Residence, Residential
Built in 2000
7.77 Acres Lot
$341,200 Zestimate®
$117/sqft
$-- HOA
What's special
- 43 days |
- 484 |
- 19 |
Likely to sell faster than
Zillow last checked:
Listing updated:
Listed by:
Jingru Sui,
Keller Williams Realty Atlanta Partners 404-375-2120,
Yuqin Yin,
Keller Williams Realty Atlanta Partners
Source: FMLS GA,MLS#: 7777268
Facts & features
Interior
Bedrooms & bathrooms
- Bedrooms: 4
- Bathrooms: 3
- Full bathrooms: 3
- Main level bathrooms: 2
- Main level bedrooms: 3
Rooms
- Room types: Basement, Family Room, Kitchen, Laundry
Primary bedroom
- Features: Master on Main
- Level: Master on Main
Bedroom
- Features: Master on Main
Primary bathroom
- Features: Double Vanity, Separate Tub/Shower, Soaking Tub
Dining room
- Features: Open Concept, Great Room
Kitchen
- Features: Cabinets Other, Eat-in Kitchen, Pantry, Stone Counters
Heating
- Central
Cooling
- Central Air, Ceiling Fan(s), Electric
Appliances
- Included: Gas Cooktop, Dishwasher, Gas Oven
- Laundry: Mud Room
Features
- Other
- Flooring: Carpet, Hardwood
- Basement: Bath/Stubbed,Driveway Access,Exterior Entry,Walk-Out Access,Daylight,Finished
- Number of fireplaces: 1
- Fireplace features: Brick, Glass Doors, Living Room, Masonry, Stone
- Common walls with other units/homes: No Common Walls
Interior area
- Total structure area: 2,982
- Total interior livable area: 2,982 sqft
- Finished area above ground: 1,511
- Finished area below ground: 1,471
Video & virtual tour
Property
Parking
- Total spaces: 5
- Parking features: Covered, Carport
- Carport spaces: 2
Accessibility
- Accessibility features: None
Features
- Levels: One
- Stories: 1
- Patio & porch: Deck, Front Porch, Patio, Rear Porch
- Exterior features: Other
- Pool features: None
- Spa features: None
- Fencing: None
- Has view: Yes
- View description: Creek/Stream, Trees/Woods
- Has water view: Yes
- Water view: Creek/Stream
- Waterfront features: None, Stream or River On Lot
- Body of water: None
Lot
- Size: 7.77 Acres
- Features: Back Yard, Cleared, Pasture, Wooded
Details
- Additional structures: Workshop
- Parcel number: 066E01020001
- Special conditions: Real Estate Owned
- Other equipment: None
- Horse amenities: None
Construction
Type & style
- Home type: SingleFamily
- Architectural style: Farmhouse,Ranch
- Property subtype: Single Family Residence, Residential
Materials
- Block, Concrete, Vinyl Siding
- Foundation: Block, Concrete Perimeter
- Roof: Other
Condition
- Resale
- New construction: No
- Year built: 2000
Utilities & green energy
- Electric: 110 Volts
- Sewer: Septic Tank
- Water: Public
- Utilities for property: Electricity Available, Natural Gas Available, Water Available
Green energy
- Energy efficient items: None
- Energy generation: None
Community & HOA
Community
- Features: Near Public Transport, Near Schools, Near Shopping, Near Trails/Greenway, Park, Restaurant, Sidewalks
- Security: Carbon Monoxide Detector(s), Key Card Entry, Security Lights, Smoke Detector(s)
- Subdivision: Wynefield
HOA
- Has HOA: No
Location
- Region: Stockbridge
Financial & listing details
- Price per square foot: $117/sqft
- Tax assessed value: $402,730
- Annual tax amount: $6,001
- Date on market: 5/27/2026
- Cumulative days on market: 37 days
- Electric utility on property: Yes
- Road surface type: Asphalt
Foreclosure details
Estimated market value
$341,200
$324,000 - $358,000
$2,509/mo
Price history
| Date | Event | Price |
|---|---|---|
| 6/10/2026 | Pending sale | $350,000$117/sqft |
Source: | ||
| 5/27/2026 | Listed for sale | $350,000-4.1%$117/sqft |
Source: | ||
| 5/13/2026 | Listing removed | $365,000$122/sqft |
Source: | ||
| 5/8/2026 | Price change | $365,000-6.4%$122/sqft |
Source: | ||
| 5/7/2026 | Price change | $389,900-0.8%$131/sqft |
Source: | ||
| 4/21/2026 | Listed for sale | $392,900$132/sqft |
Source: | ||
| 3/13/2026 | Pending sale | $392,900$132/sqft |
Source: | ||
| 2/19/2026 | Price change | $392,900-0.5%$132/sqft |
Source: | ||
| 1/17/2026 | Price change | $394,900-1.3%$132/sqft |
Source: | ||
| 12/26/2025 | Price change | $399,900-3.6%$134/sqft |
Source: | ||
| 12/4/2025 | Listed for sale | $415,000-2.4%$139/sqft |
Source: | ||
| 12/1/2025 | Listing removed | $425,000$143/sqft |
Source: | ||
| 10/12/2025 | Listed for sale | $425,000+27.4%$143/sqft |
Source: | ||
| 9/16/2021 | Sold | $333,500+91.4%$112/sqft |
Source: Public Record Report a problem | ||
| 4/10/2015 | Sold | $174,200-0.4%$58/sqft |
Source: Public Record Report a problem | ||
| 3/18/2015 | Pending sale | $174,900$59/sqft |
Source: KELLER WILLIAMS RLTY ATL. PAR #07404166 Report a problem | ||
| 2/15/2015 | Price change | $174,900-23.6%$59/sqft |
Source: Keller Williams - Atlanta - Stockbridge #4059687 Report a problem | ||
| 12/23/2009 | Listed for sale | $229,000+20.5%$77/sqft |
Source: Dominion Enterprises #2448142 Report a problem | ||
| 7/19/2009 | Listing removed | $190,000$64/sqft |
Source: Solid Source Realty #3856681 Report a problem | ||
| 4/25/2009 | Price change | $190,000-5%$64/sqft |
Source: Listhub #02582400 Report a problem | ||
| 4/11/2009 | Price change | $200,000-9.1%$67/sqft |
Source: Listhub #02582400 Report a problem | ||
| 2/11/2009 | Listed for sale | $220,000+22.3%$74/sqft |
Source: Listhub #02582400 Report a problem | ||
| 10/28/2004 | Sold | $179,900$60/sqft |
Source: Public Record Report a problem | ||
Public tax history
| Year | Property taxes | Tax assessment |
|---|---|---|
| 2025 | $6,001 +0% | $161,092 +7.4% |
| 2024 | $5,998 +11.7% | $149,960 +7.9% |
| 2023 | $5,370 +11.8% | $138,960 +11.9% |
| 2022 | $4,804 +84.2% | $124,200 +56.7% |
| 2021 | $2,609 +4.8% | $79,280 +6.2% |
| 2020 | $2,490 +2.6% | $74,680 +3.3% |
| 2019 | $2,427 +6% | $72,280 +7.9% |
| 2018 | $2,290 -1% | $67,000 -3.6% |
| 2016 | $2,313 -1.8% | $69,480 +23.8% |
| 2015 | $2,356 +4.3% | $56,120 +5.1% |
| 2014 | $2,259 | $53,400 |
| 2013 | -- | -- |
| 2012 | -- | -- |
| 2011 | -- | -- |
| 2010 | -- | -- |
| 2009 | -- | -- |
| 2008 | $1,933 -2.6% | -- |
| 2007 | $1,984 +6.6% | $68,320 +2.8% |
| 2005 | $1,861 | $66,480 |
| 2004 | $1,861 +20.1% | $66,480 +19% |
| 2003 | $1,550 +7.5% | $55,880 +3.5% |
| 2002 | $1,441 +49% | $54,000 +94% |
| 2001 | $967 | $27,840 |
Find assessor info on the county website
Monthly payment
Estimated monthly payment$1,822
All calculations are estimates and provided by Zillow, Inc. for informational purposes only. Actual amounts may vary.
HOA fees may include property taxes on listings classified as Co-Ops. Contact the listing agent and/or owner for fee details.
Mortgage interest rates are dependent on a number of factors, including credit score, down payment, and repayment length. Interest rate data provided by Zillow Group Marketplace, Inc. as of 1/1/1970 from various mortgage lenders with which we have lead or other similar arrangements; the Estimated Payment is an average of those rates.
See how much you could borrow to make a competitive offer.
Climate risks
Neighborhood: 30281
Nearby schools
GreatSchools rating
- 5/10Woodland Elementary SchoolGrades: PK-5Distance: 1.5 mi
- 5/10Woodland Middle SchoolGrades: 6-8Distance: 1.6 mi
- 4/10Woodland High SchoolGrades: 9-12Distance: 1.7 mi
Schools provided by the listing agent
- Elementary: Woodland - Henry
- Middle: Woodland - Henry
- High: Woodland - Henry
Source: FMLS GA. This data may not be complete. We recommend contacting the local school district to confirm school assignments for this home.
A local agent can set up tours, give advice and negotiate with sellers.
- Georgia
- Henry County
- Stockbridge
- 30281
- 65 Wynfield Dr